

99 Rutile Street
Clarence-Rockland, Ontario
OPEN HOUSE SATURDAY, OCTOBER 10, 2-4 PM - New Construction Finishes, Without the New Construction Wait.Built in 2024 and better than move-in ready, 99 Rutile Street delivers the space, style, and flexibility today's families are searching for - on a rare 61' x 104' corner lot in Morris Village.This 3+1 bedroom, 4-bathroom home offers room to grow, starting with a bright, open-concept main floor anchored by a stylish kitchen: white cabinetry, 12"x24" tile flooring, a modern backsplash, stainless steel appliances, and a generous centre island overlooking the dining and living areas. The welcoming foyer features a large walk-in closet and convenient inside entry from the garage.Upstairs, retreat to a spacious primary bedroom with a walk-in closet and a spa-like ensuite featuring a soaker tub and glass-enclosed shower. Two additional generous bedrooms - one with its own walk-in closet - a full bathroom, and second-floor laundry complete the level.The fully finished basement adds a large family room, a fourth bedroom, a full bathroom, and ample storage - perfect for guests, a home office, or movie nights.Outside, enjoy the privacy of a corner lot, a built-in garage, and parking for four. Minutes to parks, schools, shopping, and Highway 174 - this is the rare combination of new-build quality and established-neighbourhood convenience. (id:48755)
Exp Realty
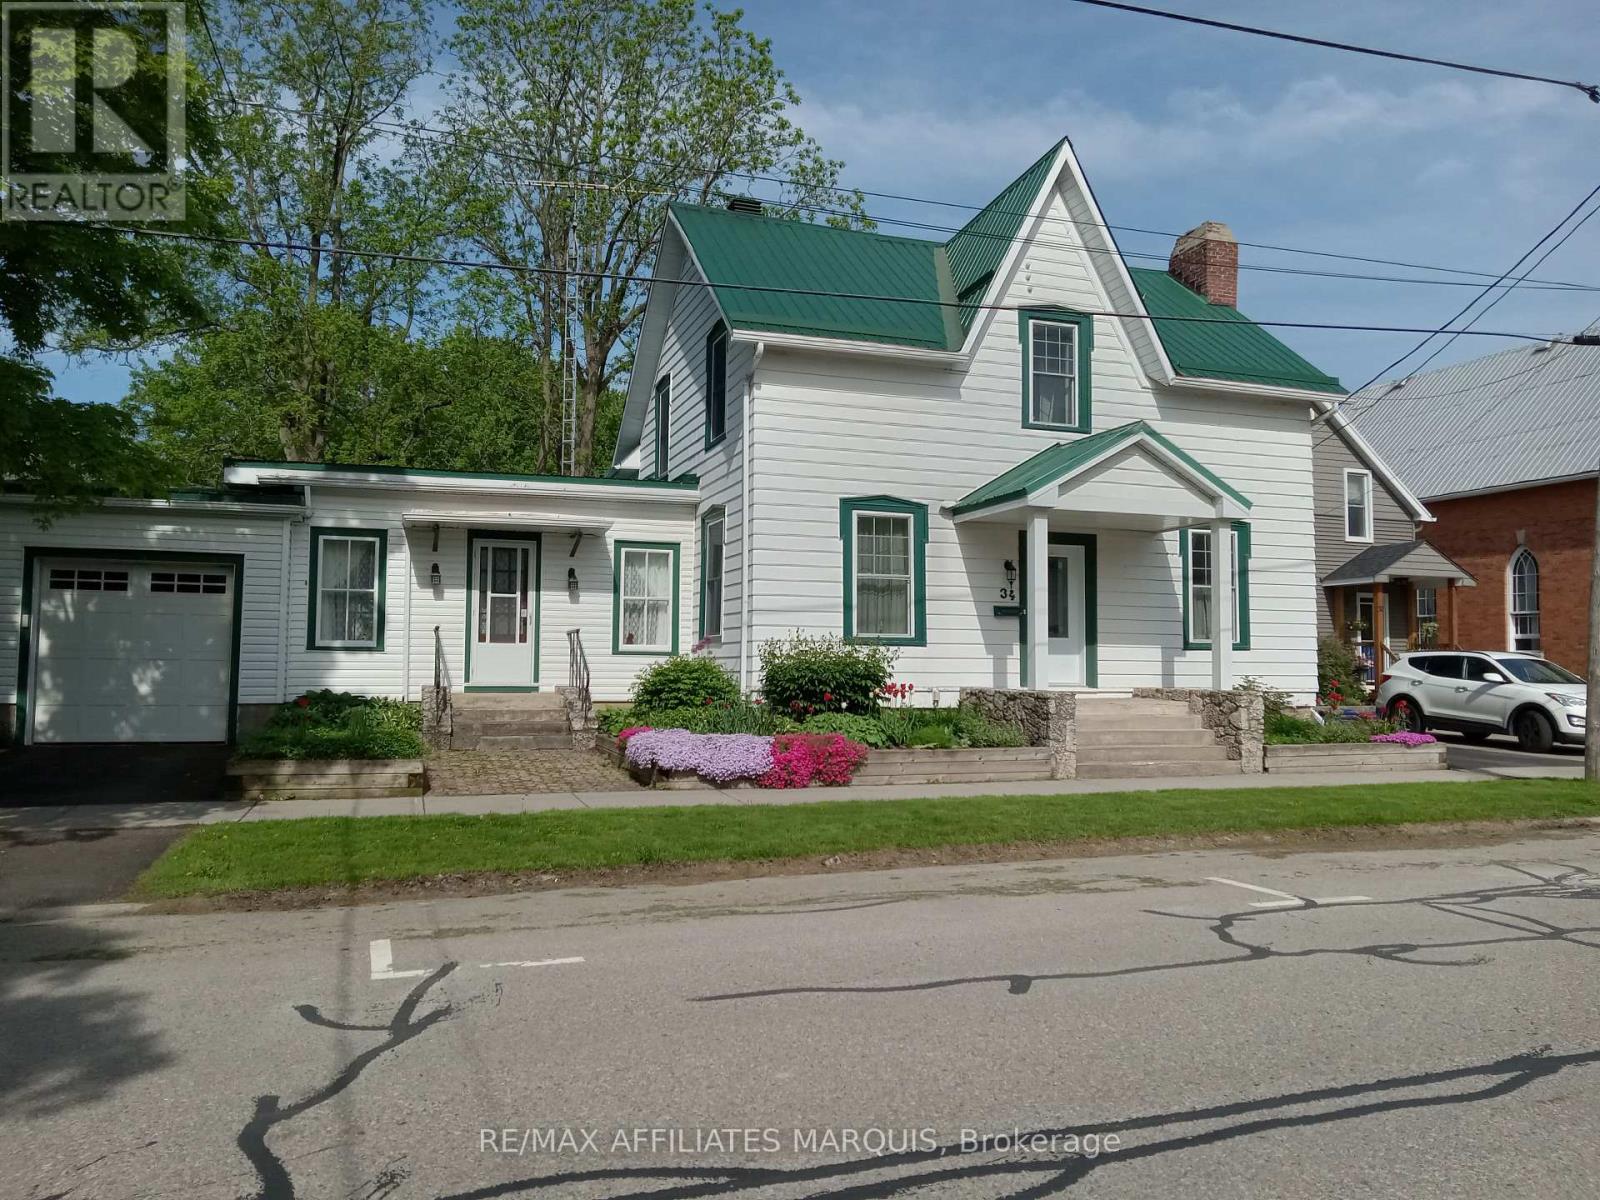
34 Church Street
Westport, Ontario
Spacious 5-bedroom, 3-bathroom family home located on a quiet residential street in the heart of the Village of Westport. Offering over-sized principal rooms and a flexible layout, this property is ideal for growing families, multi-generational living, or those seeking space for a home-based business. The bright country kitchen features ample cabinetry, pantry, and eat-in area, while the formal dining room and large living room provide excellent space for entertaining. A separate area with its own entrance and 2-piece bath, formerly used as a medical clinic, offers endless possibilities as a professional office, home business, guest suite, or in-law accommodation. The inviting family room features a cozy fireplace, built-in cabinetry, and large picture window overlooking the private backyard. Upstairs, the spacious primary suite includes a walk-in closet and 4-piece ensuite, complemented by four additional bedrooms, a second 4-piece bath, and convenient laundry room. Outside, enjoy the beautifully treed backyard with brick patio, perfect for outdoor dining and family gatherings. The property also features an attached garage plus a newer detached insulated and heated garage/workshop, ideal for additional vehicle storage, boats, hobbies, or a workshop. Located within walking distance to shopping, restaurants, schools, churches, the waterfront, arena, community centre, parks, and all the amenities Westport has to offer. A rare opportunity to own a versatile home with exceptional space, character, and potential in one of Eastern Ontario's most sought-after waterfront villages. (id:48755)
RE/MAX Affiliates Marquis

101 - 1014 Bank Street
Ottawa, Ontario
LOCATION! LOCATION! LOCATION! Welcome to 1014 Bank St #101, a rare and highly desirable end-unit Garden Townhome Model in the heart of The Glebe, directly across from Lansdowne Live, TD Place and the Rideau Canal. Enjoy one of Ottawa's most sought-after urban lifestyles with restaurants, cafés, shopping, sports and entertainment all just steps from your door. The Rideau Canal offers scenic walking and cycling paths year-round, as well as winter skating, while Bank Street provides an abundance of local shops, restaurants and everyday amenities-all within easy walking distance.This exceptional 2-bedroom + spacious den, 2-bathroom, 2-storey condo offers approximately 1,307 sq. ft. - providing an impressive amount of living space with the comfort and feel of a private home. As a desirable end unit, it enjoys additional natural light, including an extra window above the staircase, creating a bright and welcoming interior. The main level features warm hardwood flooring and generous living and dining areas, while the spacious den offers excellent flexibility as a home office, reading room or living space. A truly rare feature is the fabulous private backyard, offering your own outdoor retreat. The thoughtfully designed layout places the laundry room on the upper level for convenience.Enjoy year-round comfort with geothermal heating and cooling, central air conditioning, and passive solar design, reflecting the building's innovative and energy-conscious construction. Underground parking provides convenience and security.Condo fees including heating, cooling, water/sewer, building insurance, management and common-area maintenance, except hydro. A rare opportunity to enjoy the very best of The Glebe, Lansdowne and the Rideau Canal while living in the largest and highly desirable townhome-style floor plan in the condominium. Simply move in and enjoy an exceptional lifestyle in one of Ottawa's most desirable locations!! NOTE: All listing photos have been virtually staged. (id:48755)
Royal LePage Team Realty
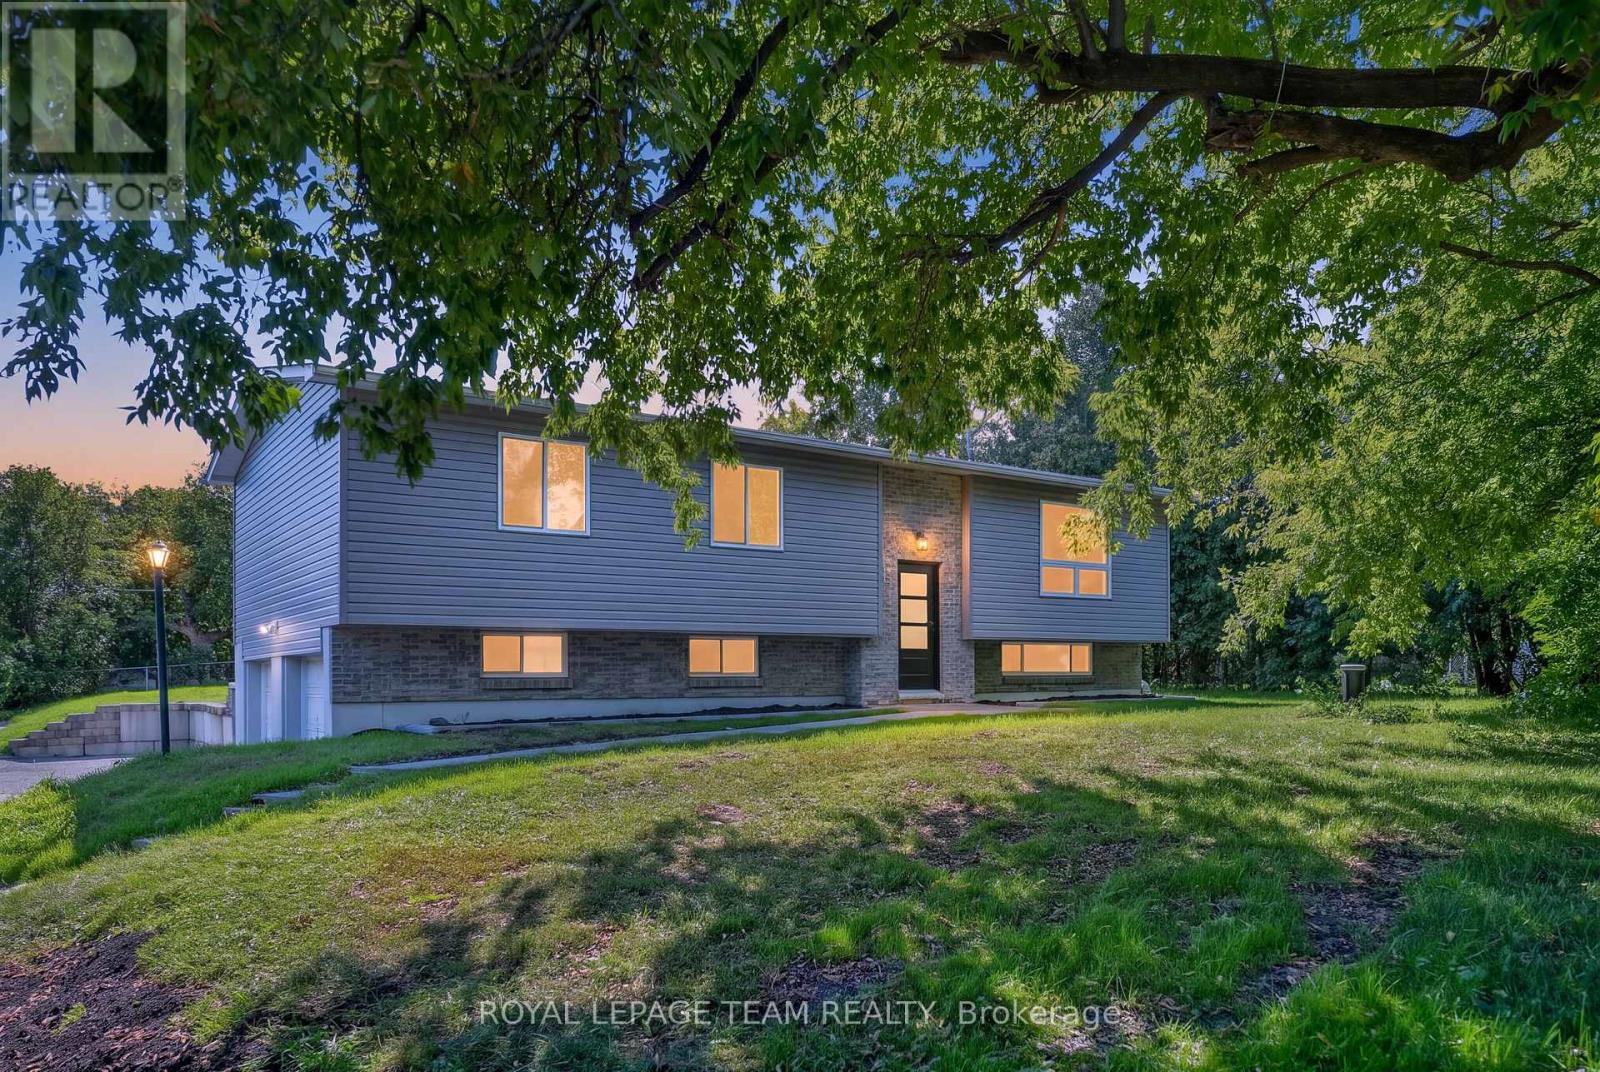
6614 Parkway Road
Ottawa, Ontario
Renewed inside and out in 2025 and 2026, this Greely raised bungalow pairs a truly turnkey finish with the space, privacy and parking that village living is known for, all on a 100 x 150 ft lot. The heart of the home is a completely renovated kitchen with crisp new cabinetry, loads of cupboard space, granite counters and a full suite of smart appliances, led by a Samsung Bespoke fridge with the Family Hub screen. Colour changing smart pot lights run through the kitchen, living room, hallway and lower level, bright for busy weeknights and warm when friends come over. The bright living and dining room fits any size of table, with a patio door stepping out to the new deck. Everywhere you look is new: flooring, trim, interior doors, windows, siding, soffit, front door and patio door. Three good sized bedrooms on the main level share a renovated bath with a cheater door to the primary, plus a renovated powder room with brushed gold finishes. The lower level, finished in 2026, adds a large family room with the space and required window for a fourth bedroom, along with plenty of storage. The heavy lifting is already done: 2024 Lennox furnace and water pressure tank, 2023 water softener, 2018 roof and eavestroughs, 2018 well pump and foot valve, a generator hook up on the panel and an owned hot water tank with no rental. Low running costs too, with private well and septic. Outside, a brand new deck overlooks a deep, private backyard framed by mature trees, with a fire pit and a white Coverall shelter included. An oversized double garage and a driveway for 6+ vehicles leave room for trailers, toys and guests. All in the Village of Greely, minutes to Foodland, local schools, parks, the library and Emerald Links Golf Club, with Bank Street, Mitch Owens Road, Manotick and the airport close at hand. Village calm, city close, and nothing left to do but move in. Welcome Home. 48 hour irrevocable on offers. (id:48755)
Royal LePage Team Realty
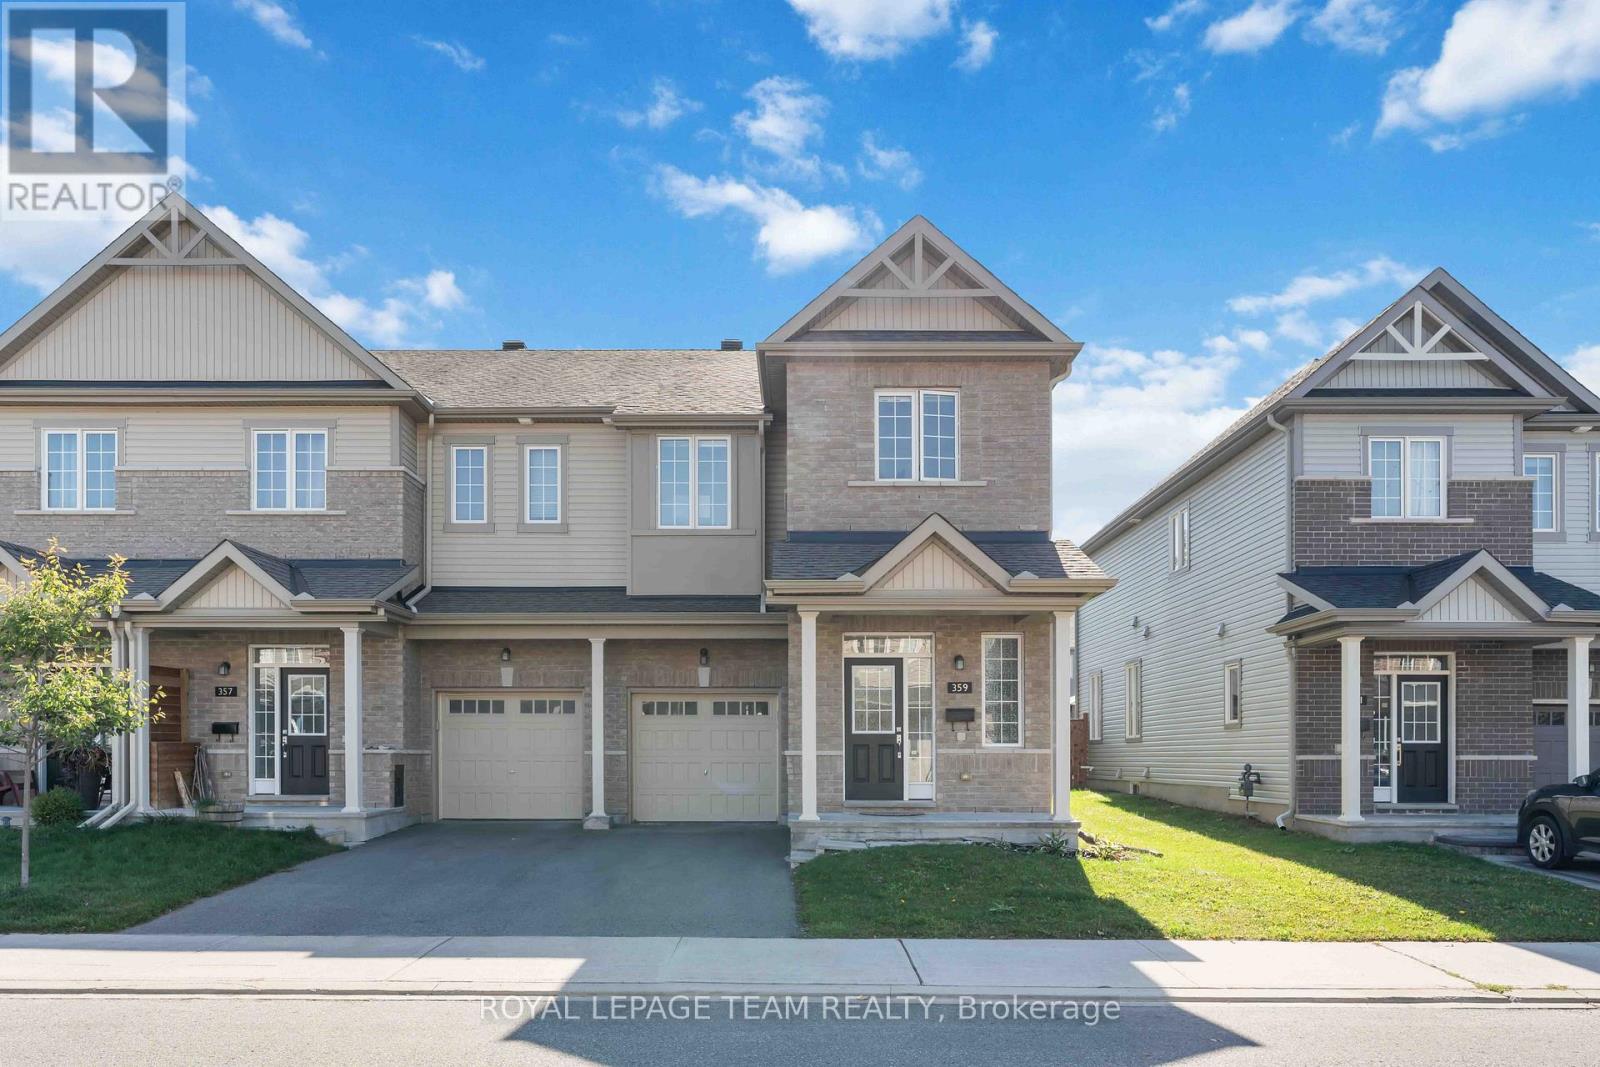
359 Melodie Street
Ottawa, Ontario
Welcome to your dream home in the highly desirable Bradley Estates community! This beautiful 2-storey end unit offers 4 bedrooms and 3 bathrooms, perfectly suited for families or anyone who loves to host at home. Step inside to an inviting open-concept layout featuring a spacious living room, dining area, and a modern kitchen designed for entertaining. The kitchen is a chefs delight, complete with ample counter space, stainless steel appliances, and sleek cabinetry. Upstairs, the primary bedroom is a private retreat with a luxurious 5-piece ensuite that includes a separate glass shower and soaking tub. The additional bedrooms are bright, airy, and provide generous closet space, while the main bathroom is finished with contemporary style. The fully finished basement acts as a cozy family room and the fireplace adds a special relaxing or ambience. Nestled in a peaceful, family-oriented neighborhood, this home is the perfect blend of comfort and convenience. Book a showing today! (id:48755)
Royal LePage Team Realty
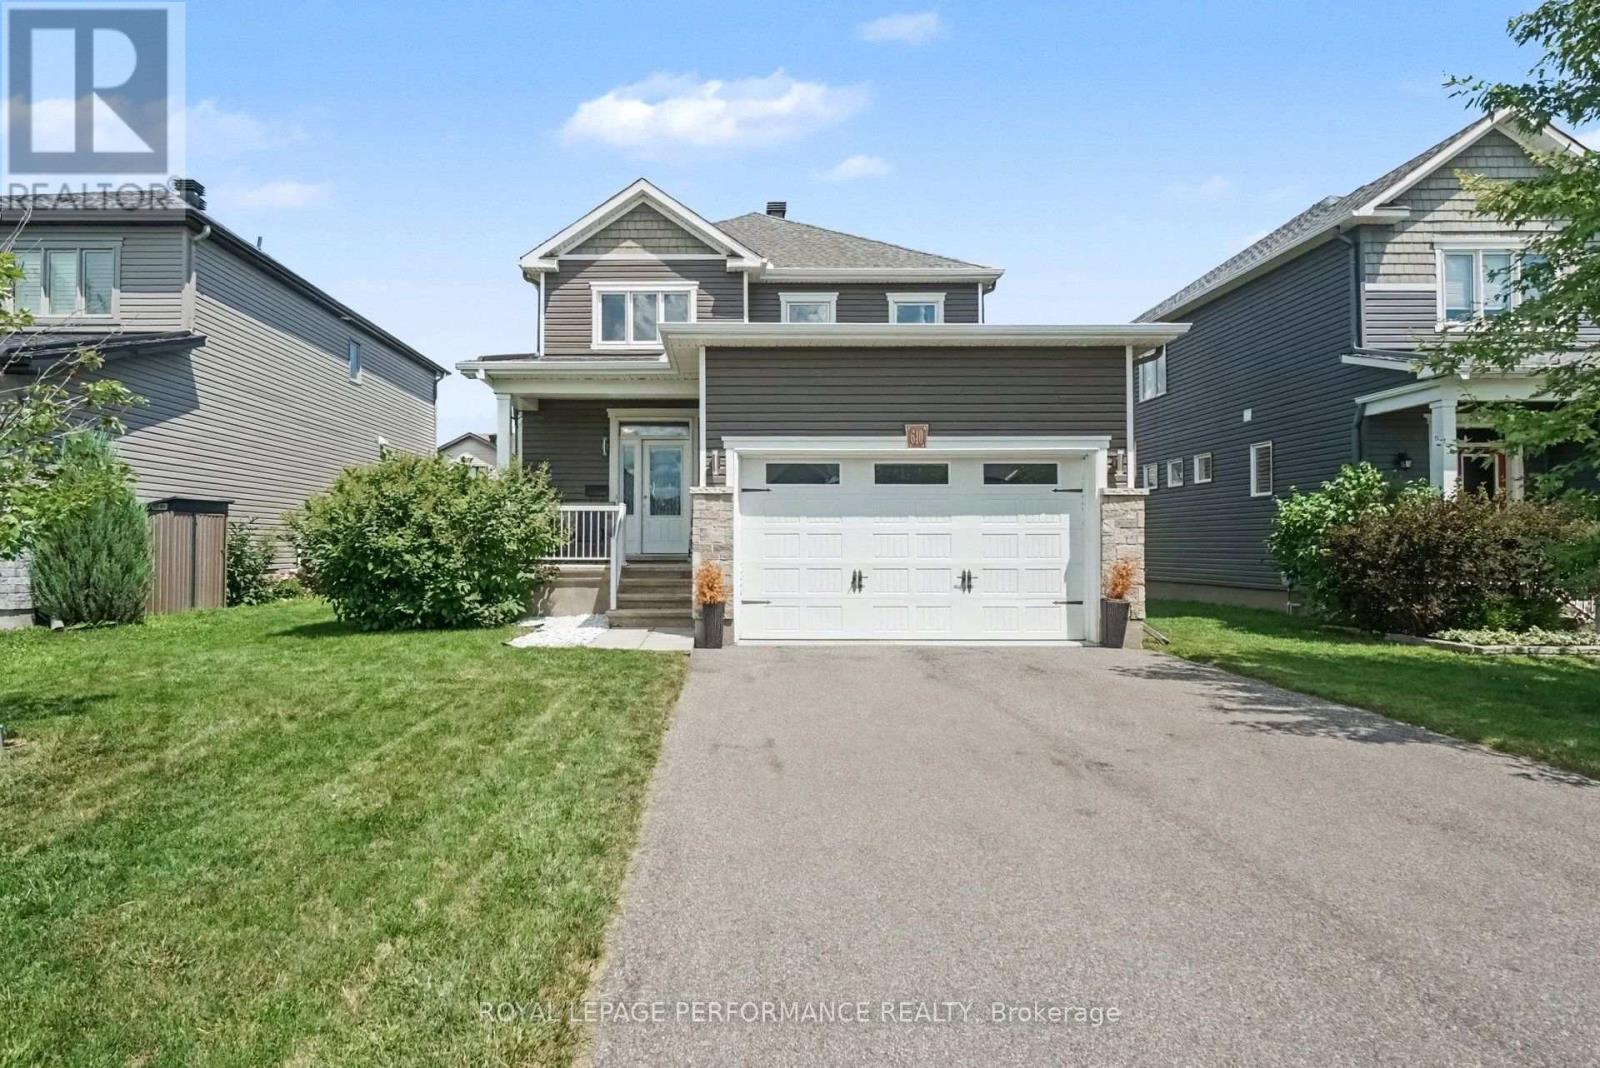
640 Bruxelles Street
Russell, Ontario
Welcome to 640 Bruxelles St in the heart of Embrun! This beautiful 3-bedroom, 3-bathroom home offers the perfect blend of comfort, functionality, and a backyard you'll be looking forward to all year long! The bright, inviting layout is designed for everyday living, with plenty of space for family dinners, movie nights, and everything in between. Upstairs, you'll find three spacious bedrooms and 2 oversized full bathrooms, while the main floor powder room adds extra convenience. Now for the highlight... the backyard. Fully fenced for privacy, it features a swimming pool and a gazebo, creating the perfect space to relax, entertain, or make the most of those warm summer days. Let's just say your vacation plans might start looking a little different. Located close to parks, schools, shopping, and all the amenities Embrun has to offer, this is a home that's easy to love and even easier to picture yourself in! (id:48755)
Royal LePage Performance Realty
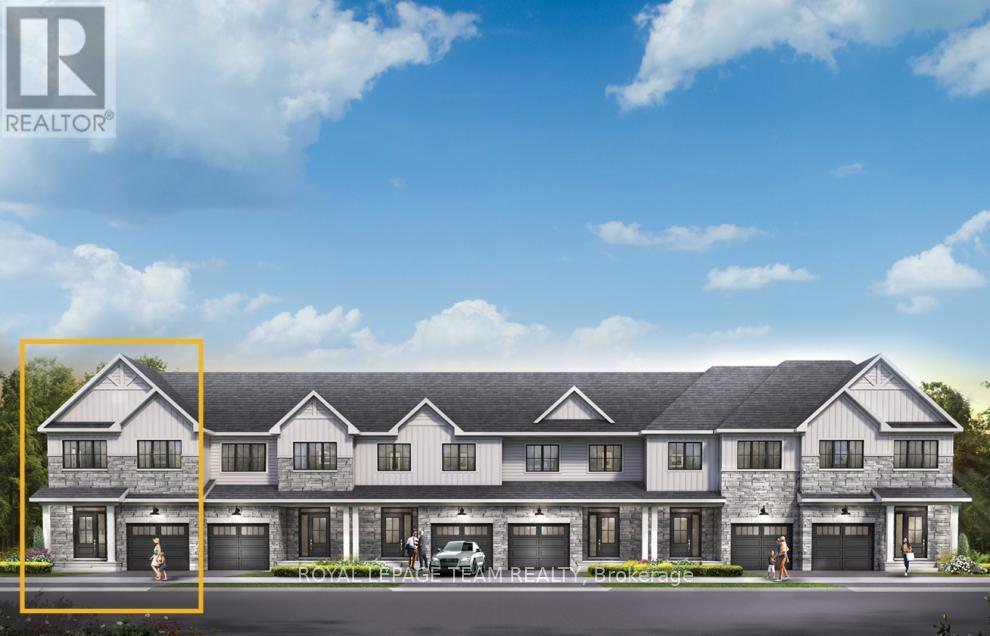
101 Deltaview Lane
Ottawa, Ontario
Find more room for family in the 4-bedroom Rockcliffe Executive Townhome. You're all connected on the open-concept main floor, from the dazzling kitchen to the formal dining room and bright living room. Find more space in the basement with a finished rec room. The second floor features all 4 bedrooms, 2 bathrooms and the laundry room, while the primary bedroom includes a 3-piece ensuite and a spacious walk-in closet. Don't miss your chance to live along the Jock River surrounded by parks, trails, and countless Barrhaven amenities. April 13th 2027 occupancy! (id:48755)
Royal LePage Team Realty
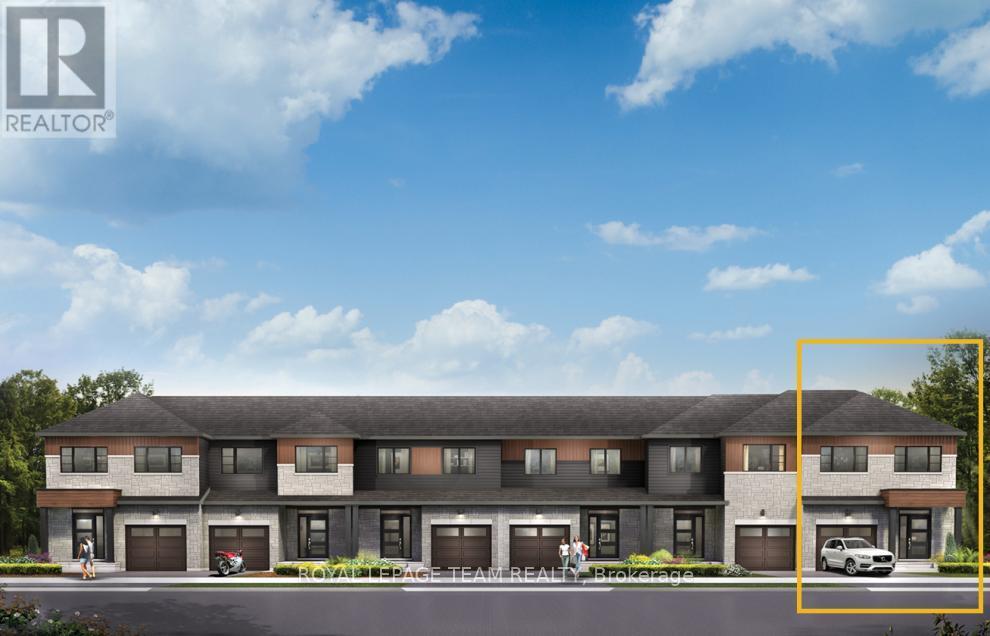
114 Deltaview Lane
Ottawa, Ontario
Relax in the 3-Bedroom Simcoe Executive Townhome, where open-concept living brings your family together. The main floor is the perfect spot to gather, with a gourmet kitchen featuring a large pantry, a formal dining space and naturally-lit living room. The second floor includes 3 bedrooms, 2 bathrooms, laundry room and loft - ideal for a home office or study. The primary bedroom features a 3-piece ensuite and a spacious walk-in closet. The basement offers even more space to play, with finished rec room. Don't miss your chance to live along the Jock River surrounded by parks, trails, and countless Barrhaven amenities. December 8th, 2026 occupancy! (id:48755)
Royal LePage Team Realty
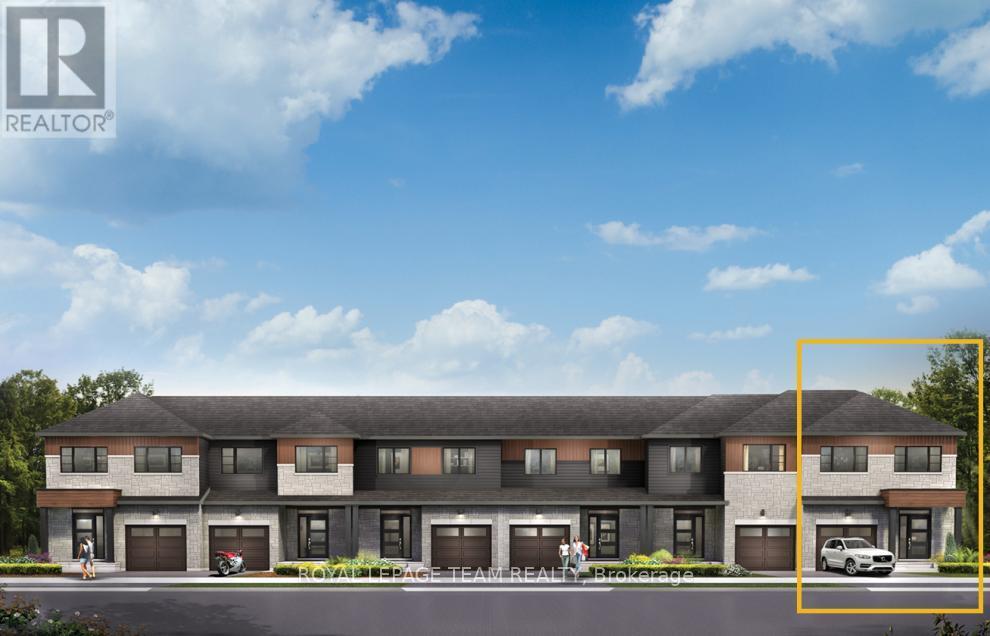
124 Deltaview Lane
Ottawa, Ontario
Relax in the 3-Bedroom Simcoe Executive Townhome, where open-concept living brings your family together. The main floor is the perfect spot to gather, with a gourmet kitchen featuring a large pantry, a formal dining space and naturally-lit living room. The second floor includes 3 bedrooms, 2 bathrooms, laundry room and loft - ideal for a home office or study. The primary bedroom features a 3-piece ensuite and a spacious walk-in closet. The basement offers even more space to play in the finished rec room. Don't miss your chance to live along the Jock River surrounded by parks, trails, and countless Barrhaven amenities. December 1 2026 occupancy! (id:48755)
Royal LePage Team Realty
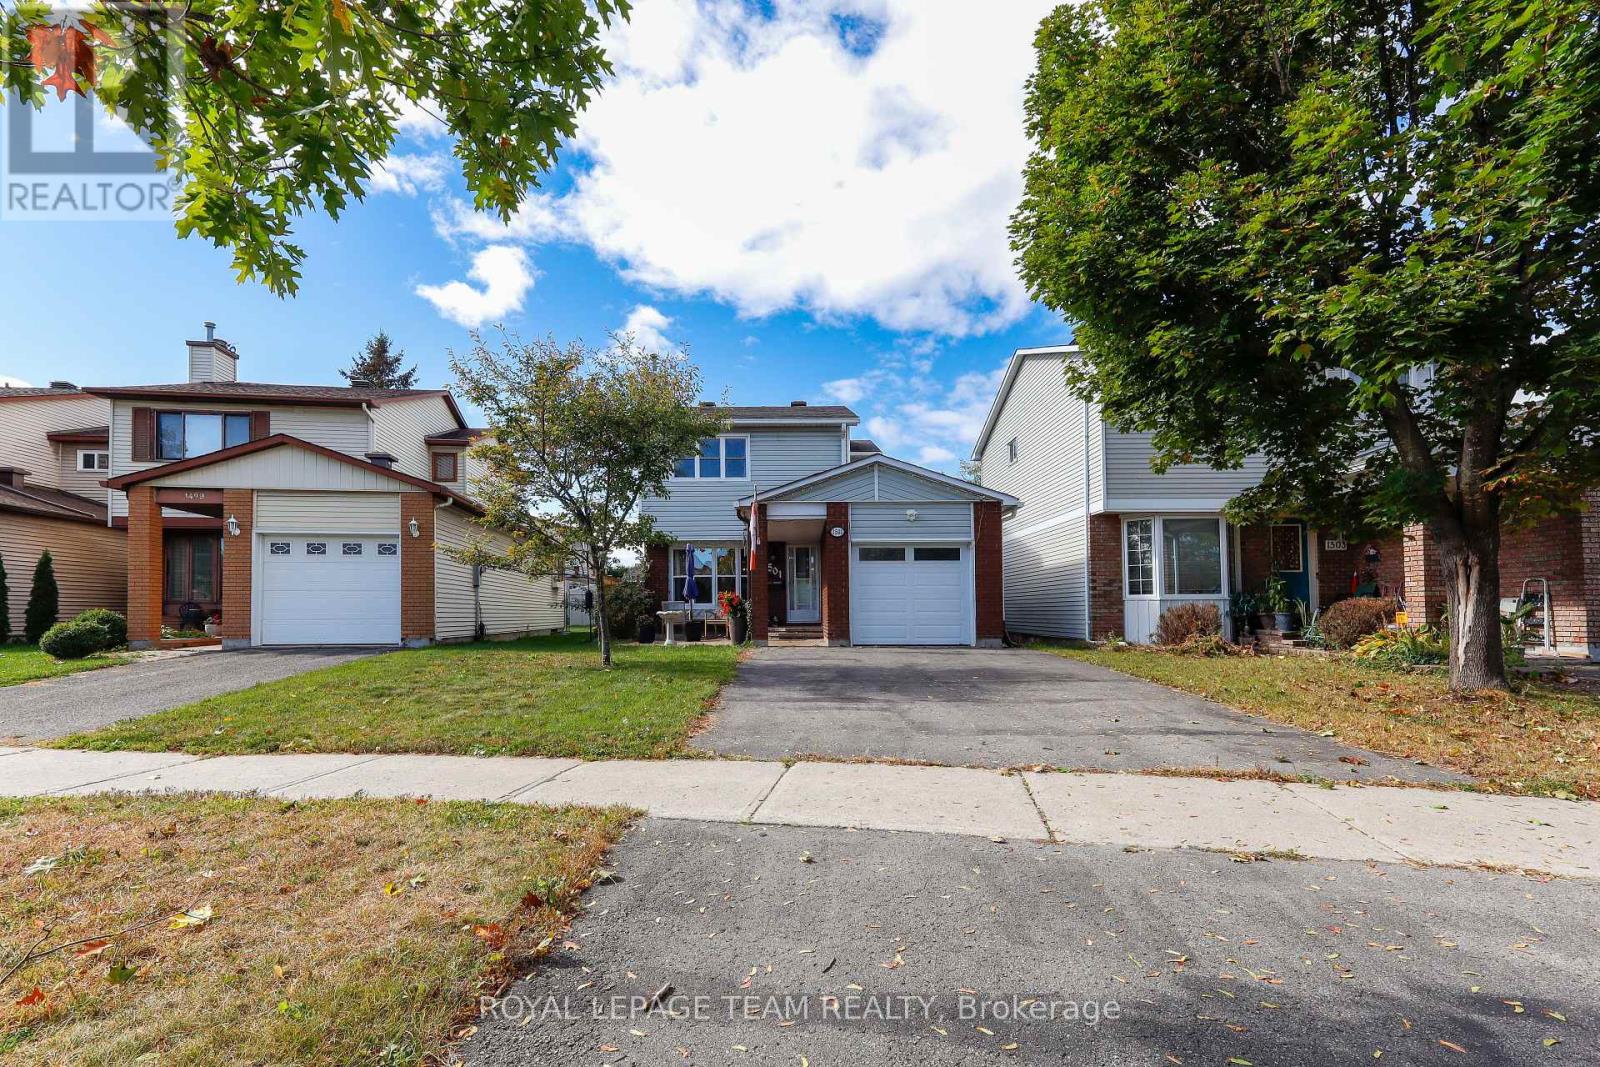
1501 Meadowbrook Road
Ottawa, Ontario
Welcome to 1501 Meadowbrook Road-a turn-key, perfect family home offering the ultimate blend of comfort, style, and unbeatable convenience! Step inside to find modern updates throughout, including a stylish kitchen (2020) equipped with a spacious walk-in pantry, fresh flooring across the main level and basement (2024), 3 bedrooms, and 3 bathrooms. Stay cozy year-round with a natural gas fireplace in the main living room and a cozy natural gas stove in the finished basement. Outdoors, your private oasis awaits in a fully fenced backyard, featuring a spacious deck designed for entertaining, a large gazebo, and a handy storage shed.Unbeatably located right on a transit route and less than 3 km from the Blair LRT Station, Costco, Gloucester Shopping Centre, and the CSIS Head Office, commute times will be a breeze with seamless access to Hwy 417 and Hwy 174. Enjoy a vibrant neighborhood feel with two parks and Pine View Golf Course just down the street. Best of all, it's truly move-in ready-with paid snow clearing for the upcoming winter season, you won't even have to pick up a shovel! Your dream home is waiting. (id:48755)
Royal LePage Team Realty
122d - 250 Fountain Place
Ottawa, Ontario
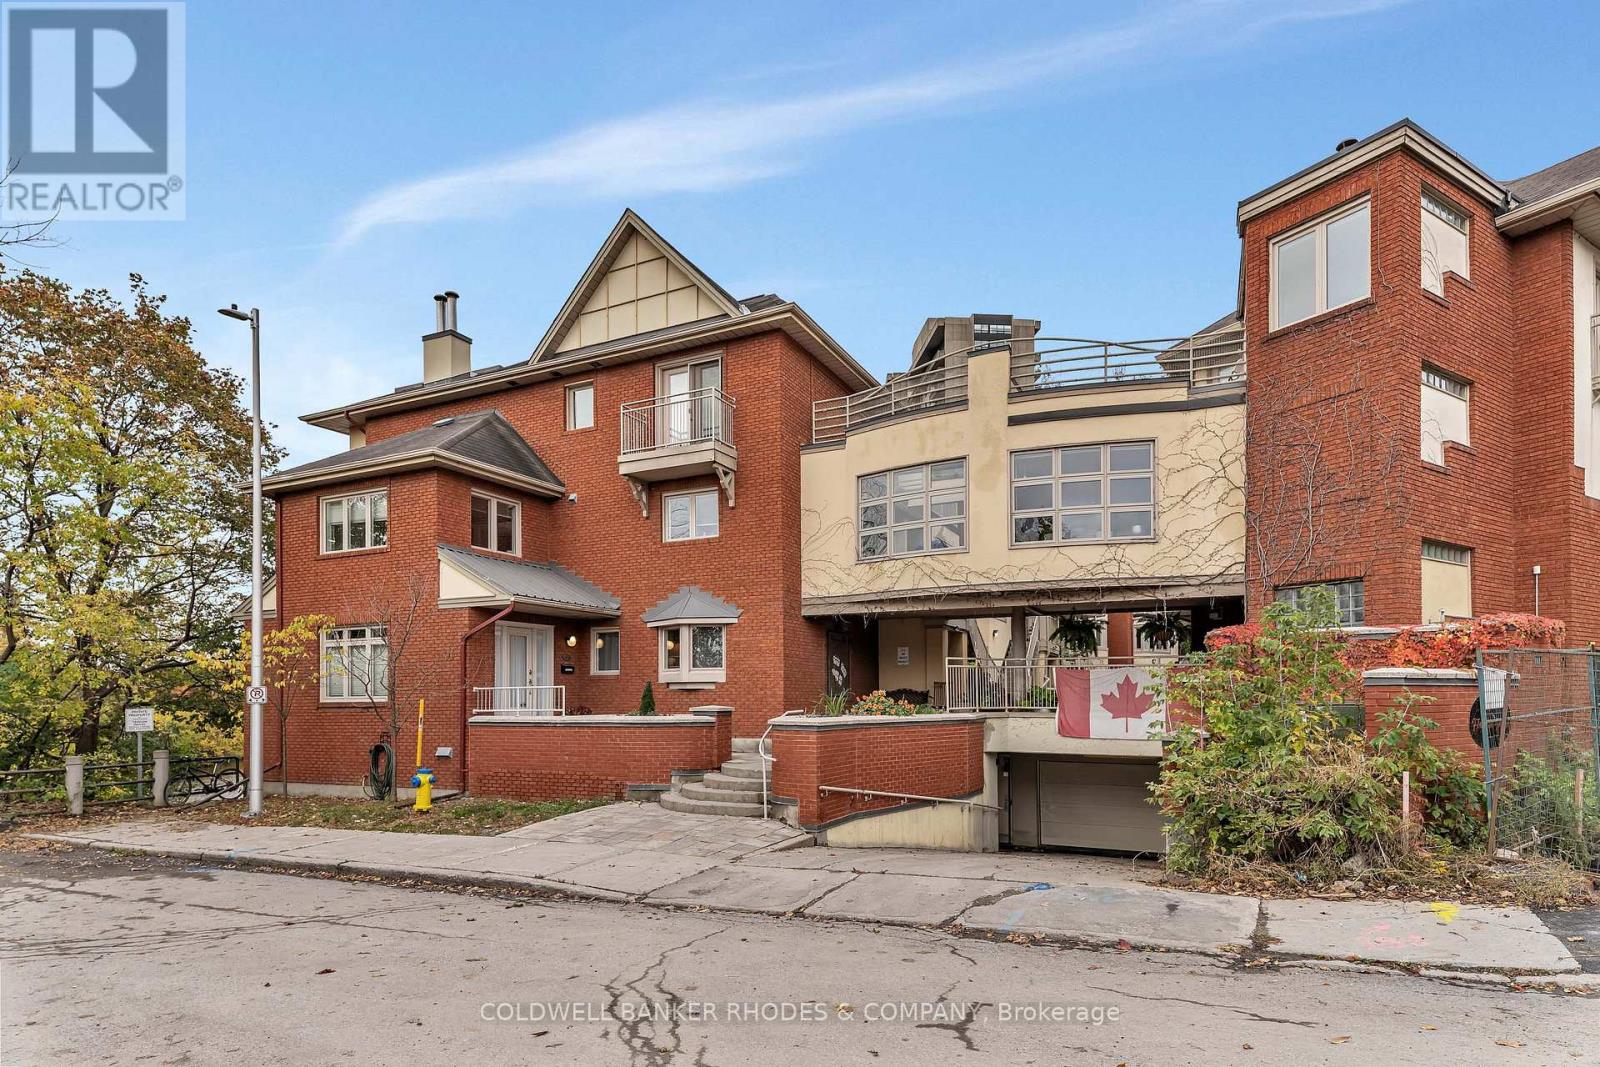
Waterfront living in the heart of central Ottawa! Welcome to Fountain Place on the Rideau River where executive style living pairs with the natural setting along the river. Set within a private courtyard community, the home features three distinct outdoor spaces all overlooking the water, including private decks off the living room and primary bedroom, plus a spectacular rooftop retreat. Inside, large windows draw the river views into the living space, creating a bright and inviting atmosphere. The renovated kitchen features a centre island, plenty of cabinetry storage, two sinks, and convenient work space. The adjacent dining area flows offers generous space and leads into the living room, where a wood-burning fireplace creates a warm focal point for relaxing or entertaining on a water view backdrop. Upstairs, the spacious primary suite captures sweeping river views and offers two double closets as well as a 5 piece ensuite with whirlpool bath, double sinks and built-ins. A second bedroom overlooking the courtyard, a full bathroom and bedroom level laundry complete the upper level. Above it all, the private rooftop terrace offers an extraordinary vantage point over the river and an ideal setting to unwind or entertain. Gleaming hardwood floors, wrought iron stair rails, gently enjoyed updates, and garage parking set within a neighbourly community. Enjoy the best of both worlds - nature, paths and nearby parks within proximity of shopping, amenities, transit, Bytowne Cinema, Ottawa U, Byward Market and the downtown core. A rare opportunity to enjoy a tranquil waterfront setting without sacrificing the energy and convenience of downtown living! (id:48755)
Coldwell Banker Rhodes & Company
239 Wilbrod Street
Ottawa, Ontario
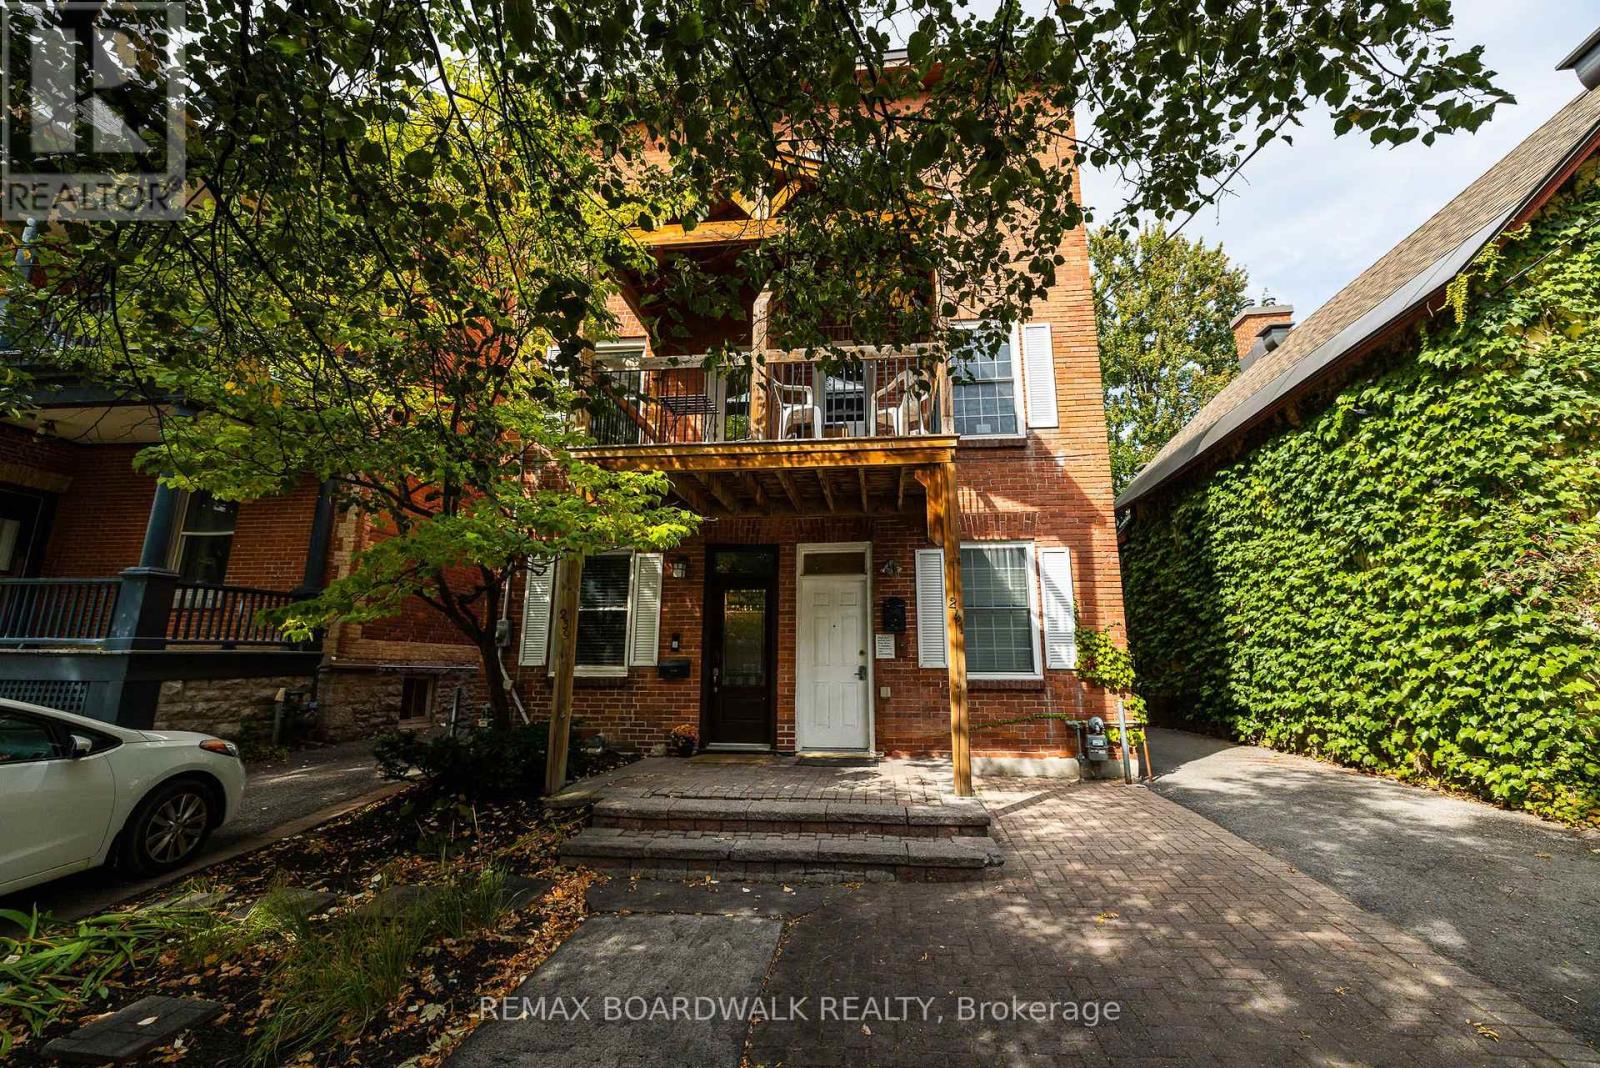
This updated three-storey home in Sandy Hill offers a wonderful combination of character, location and thoughtful modern improvements. Featuring 3 bedrooms and 2 bathrooms, it has hardwood floors, an updated kitchen with granite counters and generous cabinetry, 2 floor balcony, plus a bright third-floor suite/flex space with a three-piece bath.Recent improvements add comfort and peace of mind, including a fully fenced rear yard (2026), heat pump (2025), replacement of all three roofs and third-floor skylight, chimney repointing and sealing, masonry and stucco work, and added insulation in the crawl space and kitchen addition. A charming and well-maintained home offering great value in one of Ottawa's most walkable and connected neighbourhoods. Oct 18th Open House from 2 to 4. (id:48755)
RE/MAX Boardwalk Realty