

149 Tandalee Crescent
Ottawa, Ontario
Located in a family friendly neighborhood this 3 bedroom, 4 bathroom townhouse offers a fantastic opportunity for first time buyers, families, or investors. The main level features an open concept layout, a bright living room with soaring cathedral ceilings and oversized windows. On the second floor you find a large master bedroom with walk-in closet and a spa-like ensuite with soaker tub and additional shower. There are two more good size bedrooms and another bathroom. The basement has a large family room currently being used as a fourth bedroom and a full bathroom. The back yard is fully fenced with patio stones and room for veggie or flower beds. Conveniently located across Scissons Park with playgrounds and within walking distance to Roch Carrier Elementary School and St. Anne Catholic School. Whether you're looking to get into the market or expand your investment portfolio, this home offers excellent value in a desirable location. New roof in 2021. Gas hookup in back for BBQ. (id:48755)
Gale Company Realty Ltd.
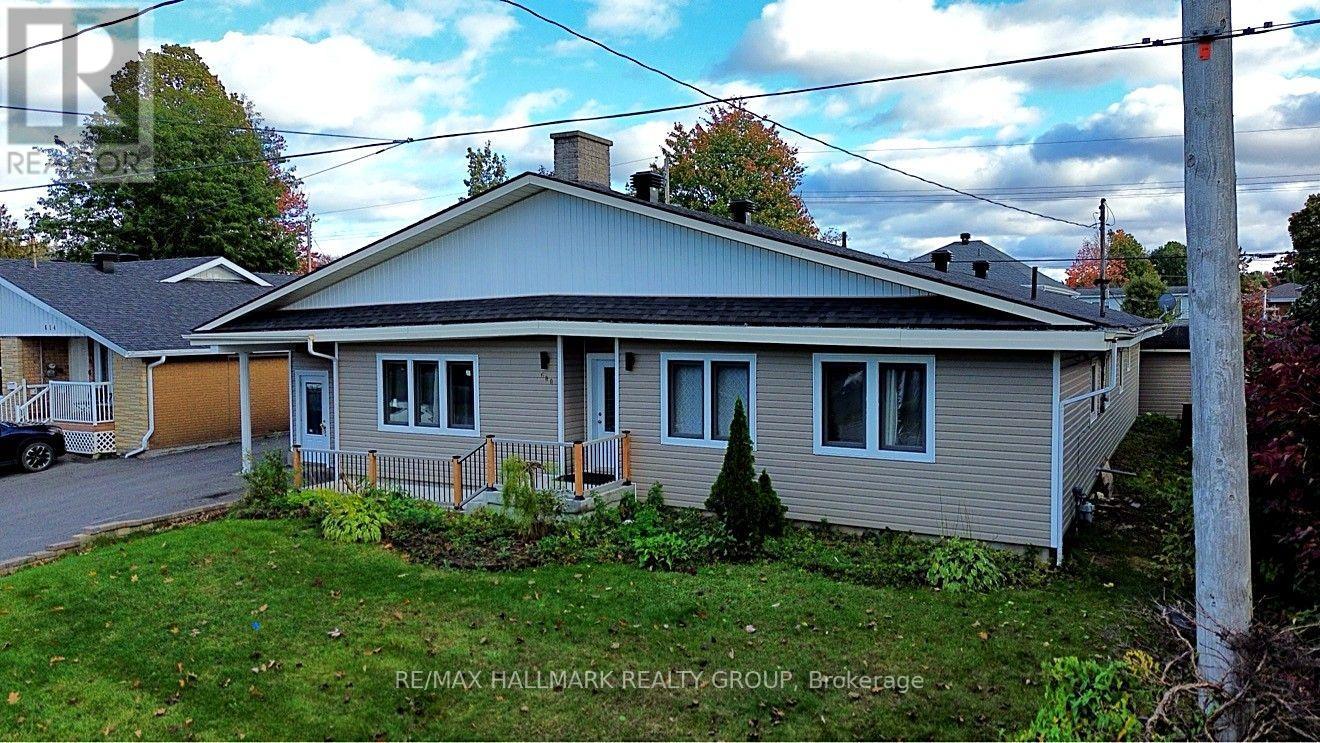
600 Lafleche Boulevard E
Hawkesbury, Ontario
INVESTOR ALERT - 6-BEDROOM BUNGALOW WITH SERIOUS INCOME POTENTIAL IN HAWKESBURY! All on one floor: 6 bedrooms, 2.5 bathrooms, TWO living rooms, a dining room and a functional kitchen - a layout that works for a large family, a multi-generational setup, or an investor. Currently rented at $3,400/month as a whole home; room-by-room potential estimated at $4,500/month easy (6 rooms $750), a gross yield of roughly 9.8% at the asking price - numbers no local plex currently matches. Updated windows door siding garage laminate floors and tiled bathrooms; a solid, functional home in the Mont-Roc sector, close to services. No active competition on Lafleche Blvd. Book your showing today! (id:48755)
RE/MAX Hallmark Realty Group
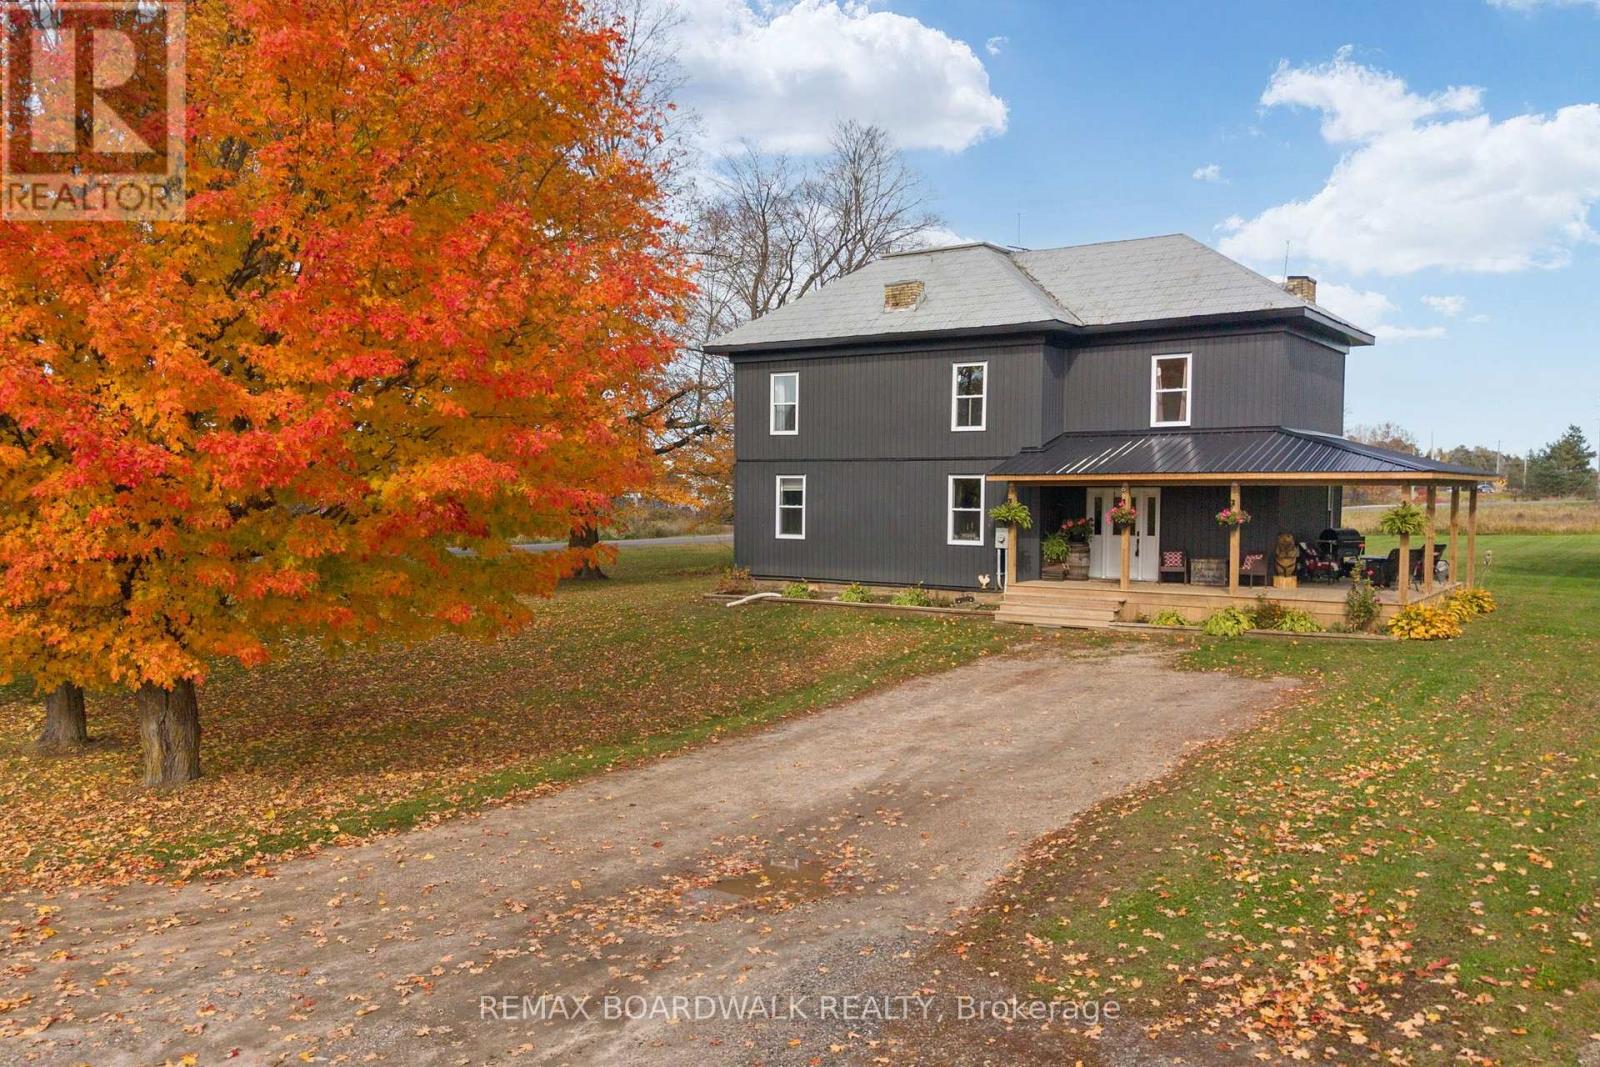
526 Kelford Drive
Tay Valley, Ontario
Country charm, space, and endless possibilities await on this picturesque 3.35-acre property! From the moment you arrive, this inviting home offers a warm, welcoming feel with room for the whole family to grow and enjoy. The expansive covered porch is perfect for entertaining, relaxing with your morning coffee, or unwinding in the hot tub while overlooking the backyard. Inside, the spacious mudroom offers excellent storage, a convenient laundry closet, and a powder room, along with a charming hidden staircase leading to the second floor. The generous kitchen features ample cabinetry and a island complete with a wine and beer fridge, flowing seamlessly into the spacious dining and living areas-ideal for everyday living and gathering with family and friends. Upstairs, you'll find four bedrooms and a full bathroom, providing plenty of space for a growing family. Outside, the expansive property offers endless opportunities to enjoy country living, create your dream outdoor space, or simply appreciate the privacy and room to roam. Adding even more value and potential is a second bungalow on the property, ready for your vision. Whether you dream of creating an income property, accommodating extended family, or transforming it into a detached garage or workshop, the possibilities are yours to explore, featuring separate well, septic, hydro. A property full of character, charm, and opportunity-this is one you truly need to see to appreciate! RECENT UPGRADES: 2024: Windows, Siding, Furnace, Well. (id:48755)
RE/MAX Boardwalk Realty
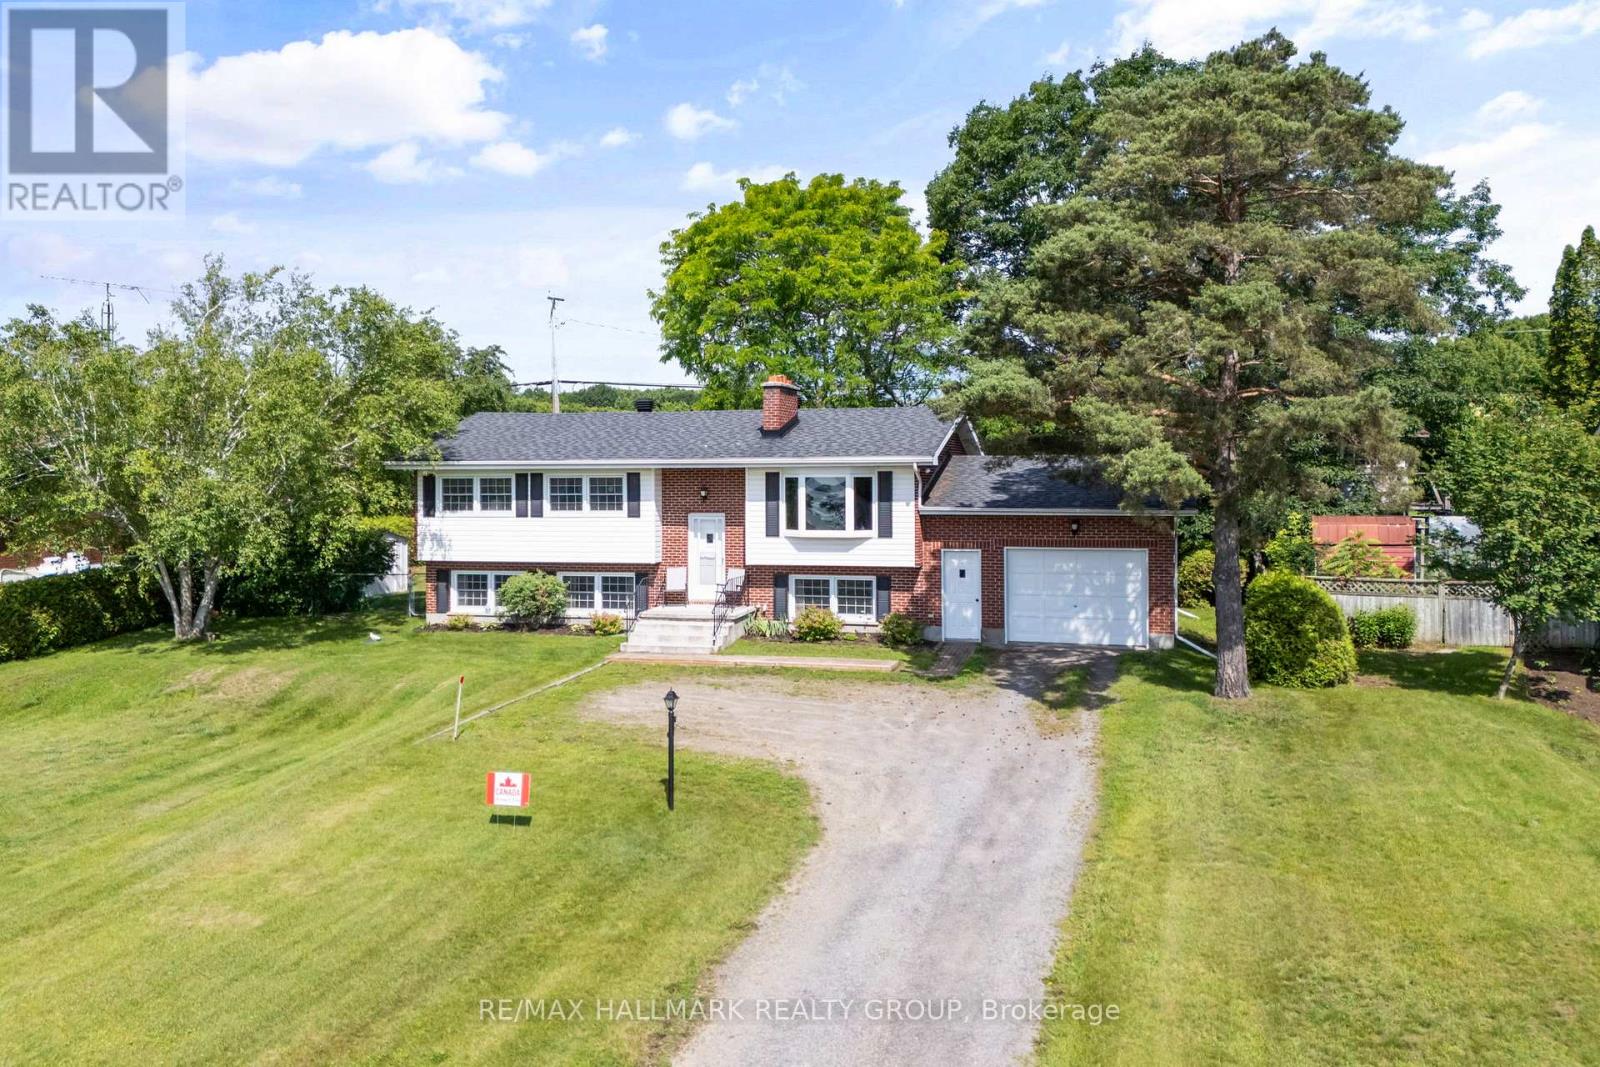
22 St Lawrence Court
Augusta, Ontario
Welcome to 22 St. Lawrence Court, a rare opportunity to own a meticulously maintained, all-brick high ranch bungalow, proudly offered to the market for the very first time. Tucked away on a quiet street with expansive views of the St. Lawrence River, this home offers a peaceful setting while keeping you close to everything. Ideally located just 15 minutes from Brockville and 10 minutes from Prescott, with quick access to Highways 401 and 416 and the nearby U.S. bridge, commuting and weekend adventures couldn't be easier. Step inside to a bright, open-concept main level where beautiful hardwood flooring flows throughout the living and dining areas. A wood-burning fireplace anchors the living room, adding warmth and character to the heart of the home. The Heritage Kitchen blends classic craftsmanship with generous cabinetry and appliances that are a reminder of a time when "they really did make them to last." Three comfortable bedrooms and a spacious five-piece bathroom complete the main floor, offering a practical layout for families, downsizers, or anyone looking for easy everyday living. The lower level offers even more space than expected, with a sun-filled recreation room featuring oversized windows, a private office with a second wood-burning fireplace, a laundry area with direct access to the attached garage, a two-piece bathroom with room to add a shower, and a dedicated storage room that could easily become a fourth bedroom if desired. Outside, your own backyard retreat awaits. The meticulously maintained in-ground pool is fully fenced for peace of mind and surrounded by beautifully kept green space, while mature hedges provide added privacy. Solid, spacious and lovingly cared for, 22 St. Lawrence Court combines beautiful river views, a private setting and a location that keeps you connected. After years of being proudly maintained by its original owners, this special home is ready for its next chapter. (id:48755)
RE/MAX Hallmark Realty Group
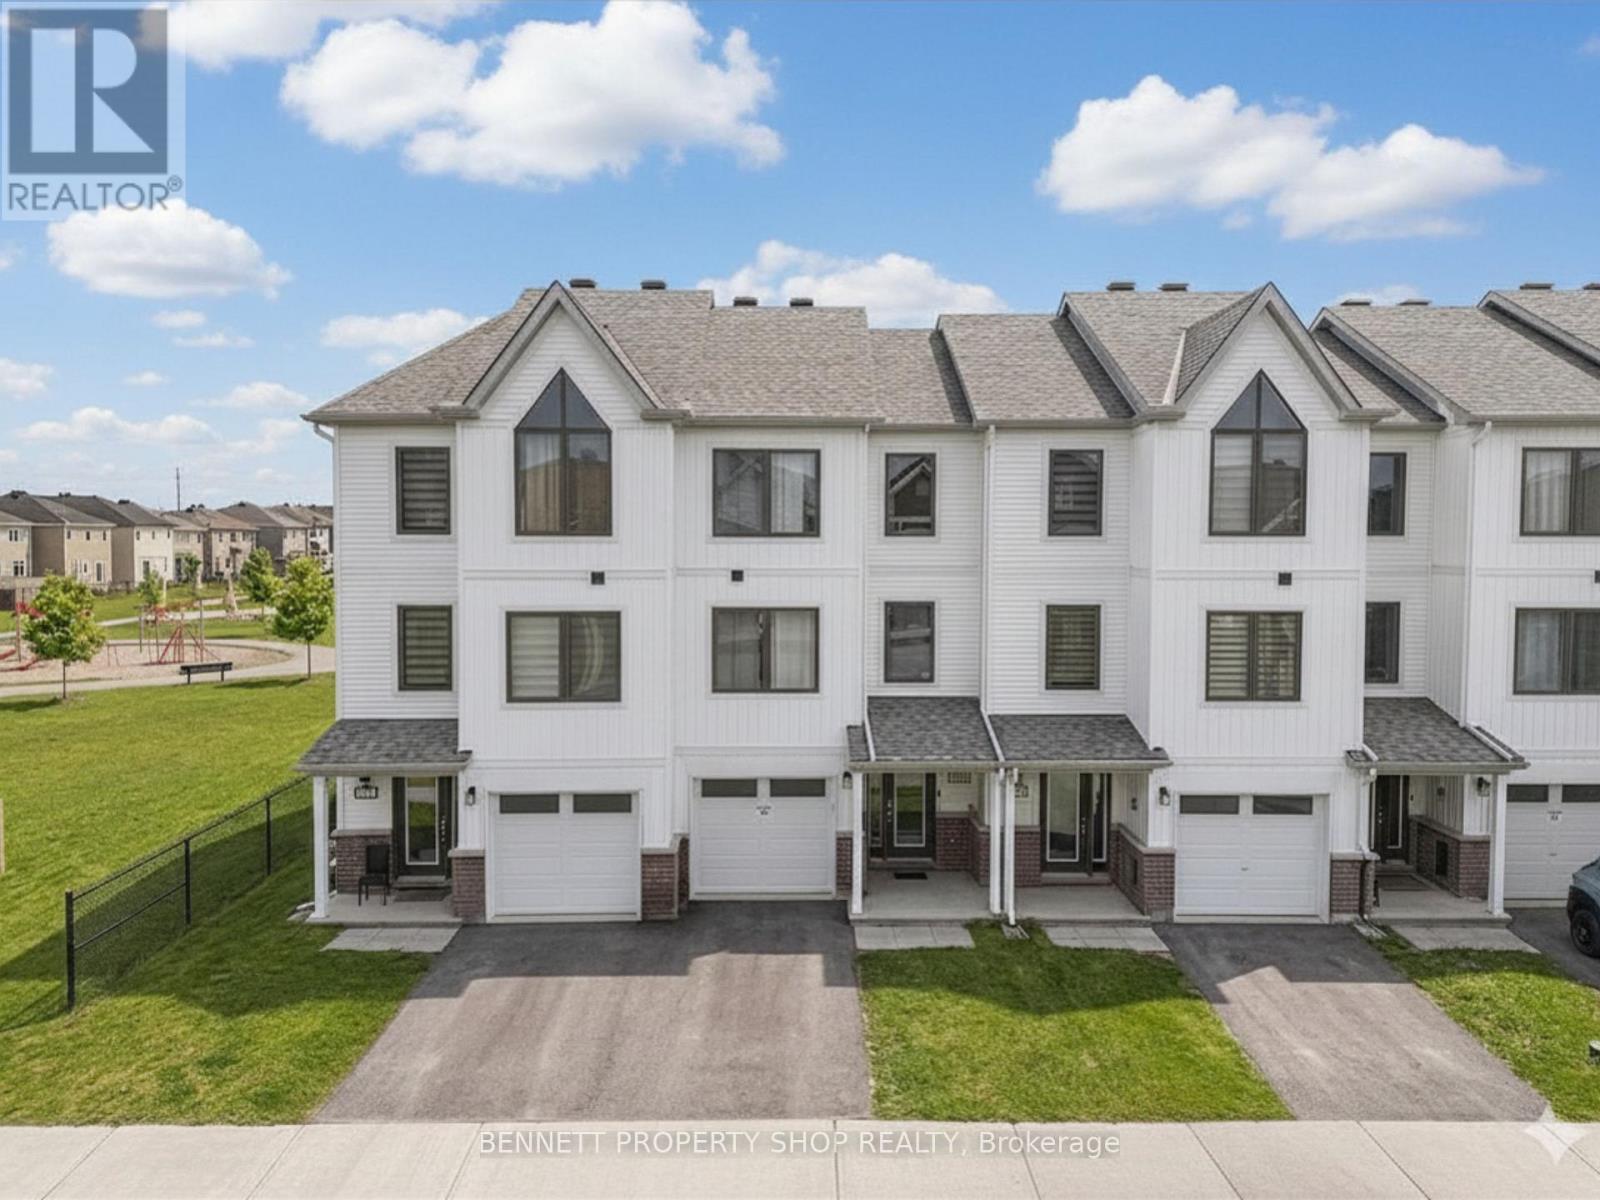
2412 Watercolours Way
Ottawa, Ontario
Only 2 years old, with 5 years left of Tarion Warranty, this modern 3-storey townhouse offers low-maintenance living and strong long-term investment potential in Barrhaven-Half Moon Bay. With all space above grade and no basement to maintain, it's ideal for investors or buyers planning to rent out rooms. The flexible layout can function as up to 5 distinct bedrooms: a main floor bedroom with a private 3-piece ensuite, plus a separate main level den that can serve as an additional bedroom or private workspace. This setup is perfect for maximizing rental income with students, young professionals, or multi-generational living. The main level also provides direct walkout access to a partially fenced yard backing onto Watercolours Park, offering privacy and strong tenant appeal. The second level features a bright, open-concept living area with a large island kitchen and 2 piece bath-ideal for shared common space. The top floor includes a primary bedroom with an ensuite and a walk-in closet, two additional bedrooms, and a convenient upper-level laundry. Minutes to Highway 416, Strandherd, Costco, Home Depot, Minto Rec Centre, transit, parks, and schools, this growing area supports stable demand and long-term value. Modern construction, minimal upkeep, and multi-room rental potential make this a smart, future-proof investment. 24 hours irrevocable on all offers. Some photos are digitally enhanced. (id:48755)
Bennett Property Shop Realty
416 Wisteria Crescent
Ottawa, Ontario
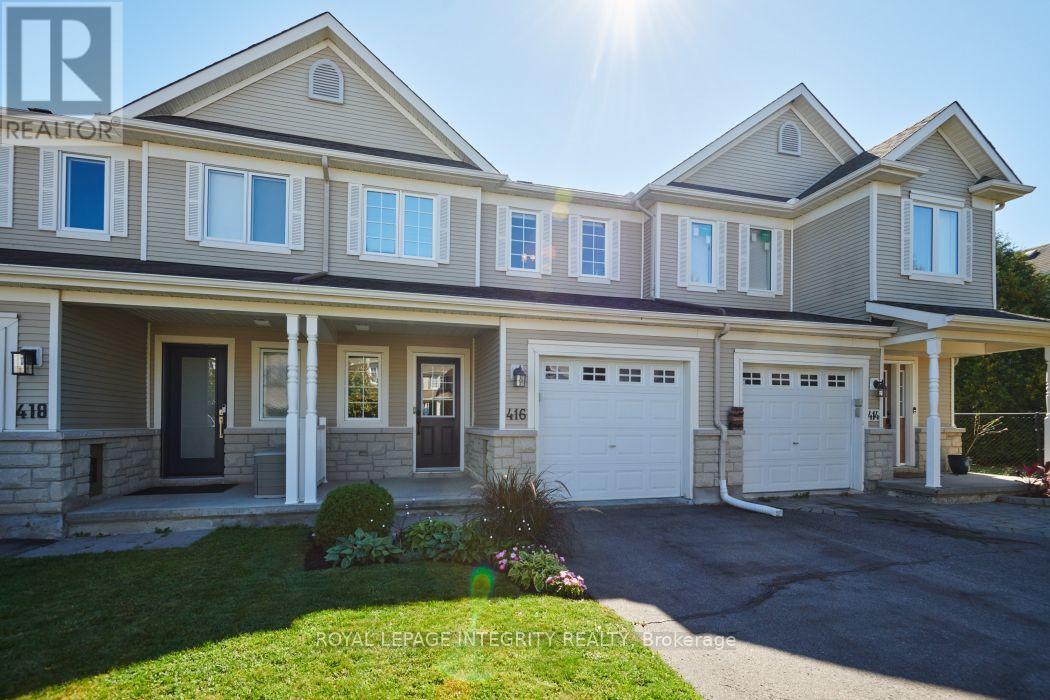
Welcome to 416 Wisteria Crescent! This spacious 3 bedroom townhome offers a great combination of comfortable living space, a private backyard and a convenient location in the desirable Hunt Club community. The main level features hardwood flooring and a bright, welcoming layout filled with natural light. The generous living and dining areas offer plenty of room for everyday living and entertaining, while the updated kitchen includes a convenient eating area and patio doors leading to the fully fenced backyard. Outside, the patio provides the perfect spot for summer BBQs, entertaining or simply relaxing. Upstairs, you'll find three comfortable bedrooms and two full bathrooms. The spacious primary bedroom features a walk-in closet and private ensuite. The finished lower level adds even more living space with a recreation room and fireplace ideal for movie nights a gym or kids' play area. Ideally located just steps from Wisteria Park and close to walking trails, green space, shopping, transit and everyday amenities. 24-hour irrevocable on all offers. (id:48755)
Royal LePage Integrity Realty
510 County Rd 2 Road
Edwardsburgh/cardinal, Ontario
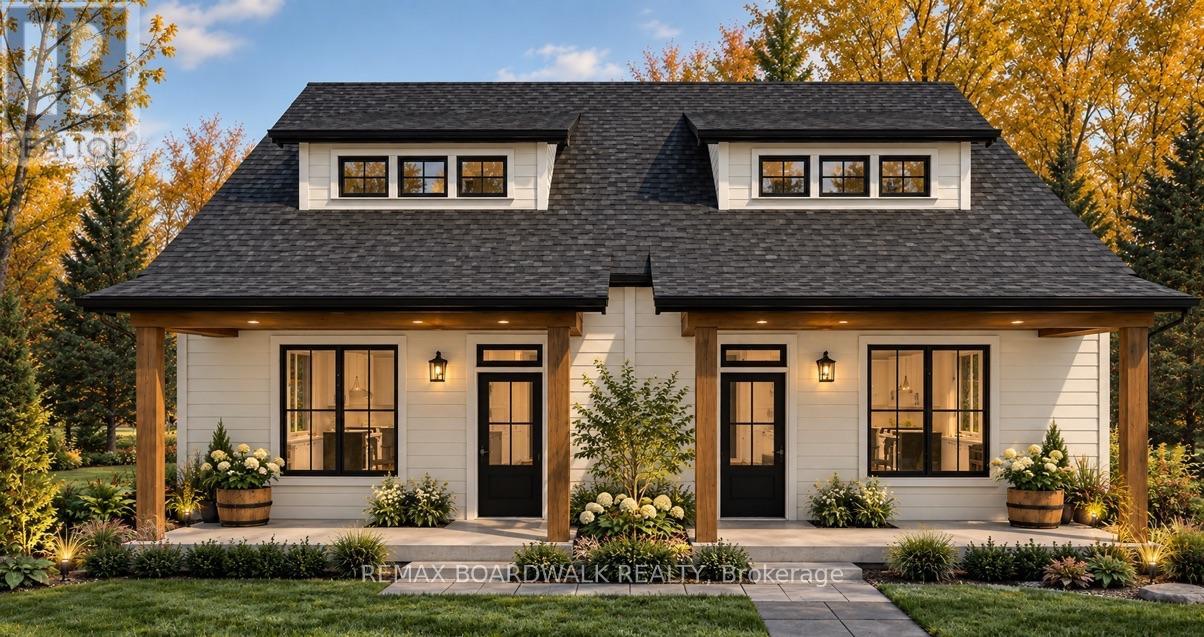
Discover exceptional craftsmanship and thoughtful design in this stunning BRAND-NEW semi-detached home by Lockwood Brothers Construction! Offering approximately 1,556 sq. ft. of beautifully designed living space, this 3-bedroom, 3-bathroom home combines style, comfort and energy efficiency.From the moment you arrive, you'll fall in love with the striking curb appeal, featuring James Hardie siding, charming dormer windows, architectural rooflines and a welcoming covered porch accented with natural wood beams.Step inside to a bright, inviting open-concept living and dining space featuring 9-foot ceilings, elegant tray ceiling detailing and plenty of natural light. The beautifully appointed kitchen offers stylish cabinetry, quality countertops, a tiled backsplash and a functional layout perfect for everyday living and entertaining.THE SHOWSTOPPER? MAIN-FLOOR LIVING! Enjoy the convenience of a spacious main-floor primary bedroom with a private ensuite featuring a tiled walk-in shower. Upstairs, two additional bedrooms and a full bathroom provide the perfect space for family, guests or a home office. Built with comfort and efficiency in mind, this home features triple-pane Energy Star windows, radiant in-floor heating on the main level, a high-efficiency gas furnace, central air conditioning, an HRV air exchanger and an owned on-demand hot water system.Enjoy peaceful mornings on your covered front porch or relax on your private rear patio. Located in the charming community of Cardinal, close to the St. Lawrence River, local amenities, recreation and Highway 401.Perfect for first-time buyers, downsizers or anyone seeking the benefits of brand-new construction with low-maintenance living! QUALITY BUILT. BEAUTIFULLY DESIGNED. READY FOR YOUR NEXT CHAPTER! (id:48755)
RE/MAX Boardwalk Realty
2744 Sylvain Street
Clarence-Rockland, Ontario
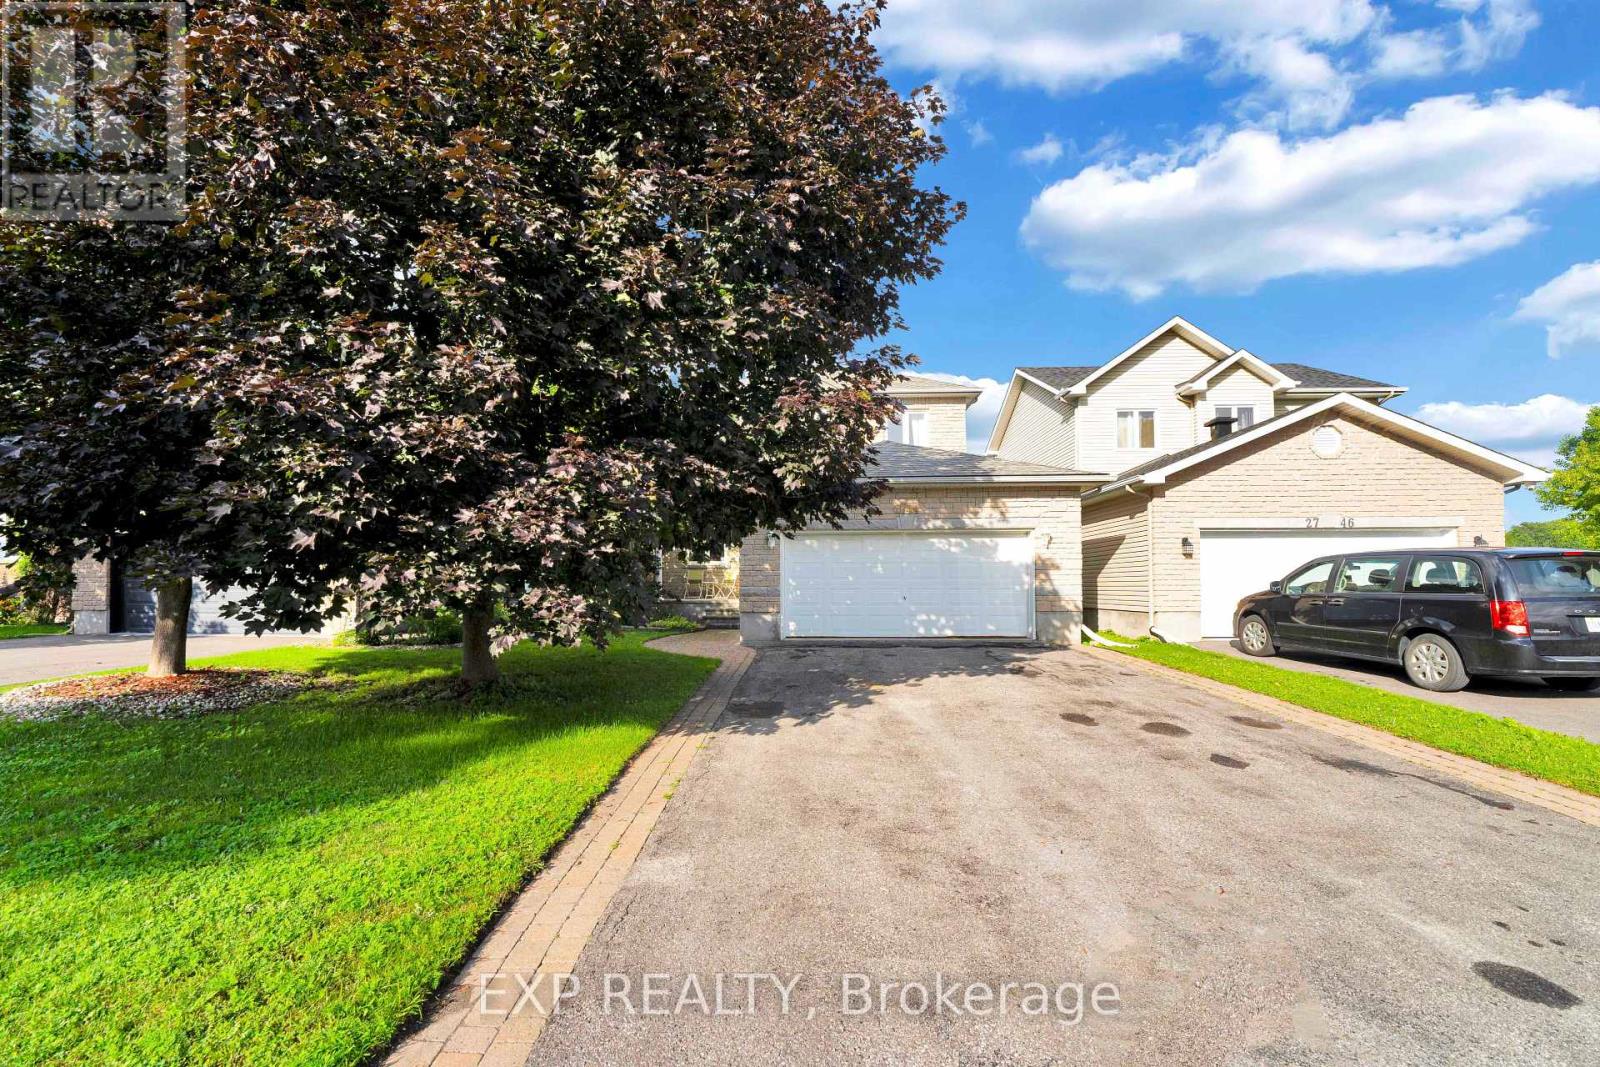
Welcome to 2744 Sylvain Street, an immaculately maintained 3-bedroom, 2-bathroom home located in the heart of the beautiful, waterfront community of Rockland. Known for its vibrant Francophone culture, excellent schools, beautiful parks, and convenient proximity to Ottawa, this charming community offers the perfect balance of small-town living and city accessibility. Nestled on a quiet cul-de-sac, this two-storey home with a double-car garage combines comfort, style, and endless potential. The bright and inviting main floor features a beautiful blend of hardwood and ceramic tile flooring. The spacious living room, complete with a cozy gas fireplace, flows seamlessly into the kitchen, creating an ideal space for both everyday living and entertaining. A stunning formal dining room provides the perfect setting for family dinners and special occasions. Upstairs, the generous primary bedroom offers large sun-filled windows and convenient access to a shared ensuite featuring a relaxing jetted tub and separate walk-in shower. Two additional spacious bedrooms complete the upper level. The finished basement adds exceptional living space with a large recreation room, games room, ample storage, and a rough-in for a future three-piece bathroom. Step outside to enjoy the beautifully landscaped backyard, featuring a gorgeous covered deck and an additional deck, offering plenty of space for outdoor entertaining and relaxing. Freshly painted and truly move-in ready, this home has been thoughtfully updated with numerous major improvements, including a new air conditioner (2025), furnace (2024), hot water tank (2025), and roof (2018). This is a fantastic opportunity to own a meticulously cared-for home in one of Rockland's most desirable family-friendly neighbourhoods. (id:48755)
Exp Realty
A - 103 Third Avenue
Ottawa, Ontario
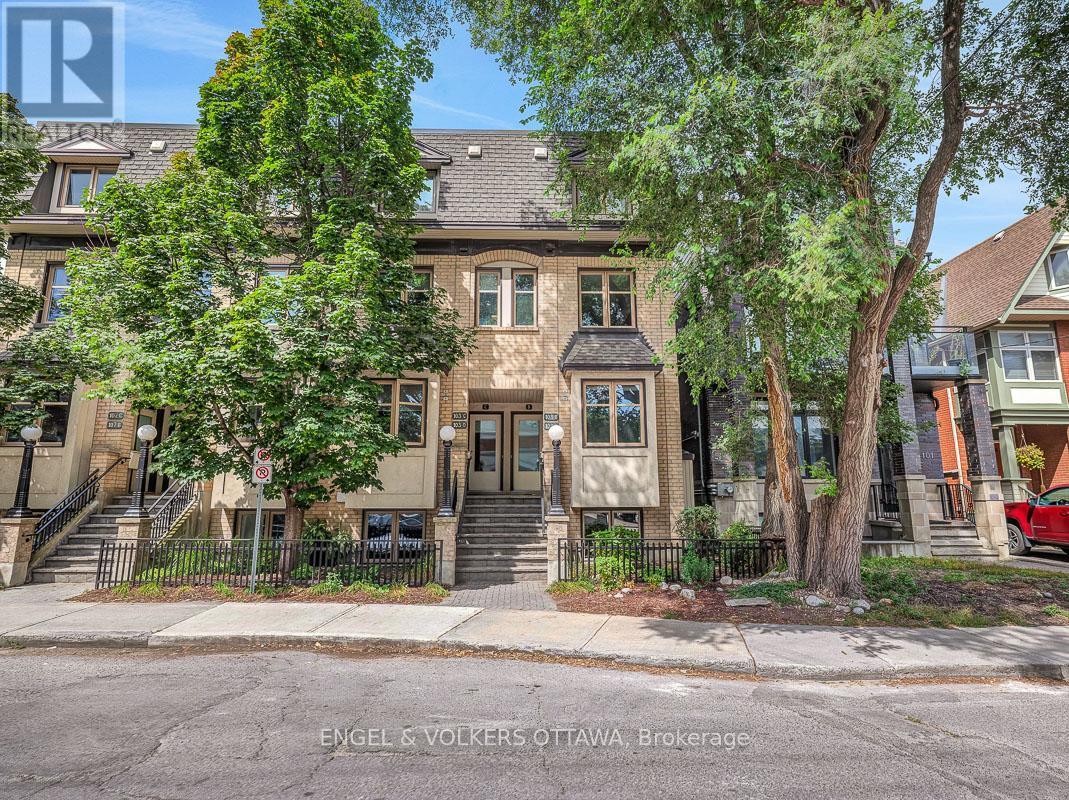
Built by renowned Ottawa developer Charlesfort, this beautifully updated stacked townhome is ideally located in the heart of The Glebe - just steps from Bank Street. Blending style, comfort, and convenience, this turnkey 2-bedroom, 1-bathroom home is the definition of urban living. Just a few doors in from Starbucks, and a short walk to Lansdowne Park, St. James Tennis Club, the endless amenities of The Glebe are at your doorstep. The main level features an inviting open-concept living and dining area with maple hardwood floors throughout, creating a warm and timeless feel. The updated kitchen boasts granite countertops, stainless steel appliances, as well as an eat-in counter overlooking Third Ave. - perfect for enjoying your coffee with a view. Off the living room, you'll find a private balcony and an outdoor space perfect for additional storage. Hardwood flooring continues down the stairs where you'll find two bedrooms, a full bathroom, and a Bosch washer and dryer. One gated parking space is included. This well-managed condo offers low monthly fees, making this an attractive option for first-time buyers, young professionals, or even downsizers looking for a low-maintenance urban lifestyle. Major mechanical updates include furnace, A/C, and hot water tank (2018). Thoughtfully updated, and exceptionally well located - this is The Glebe living at its best. (id:48755)
Engel & Volkers Ottawa
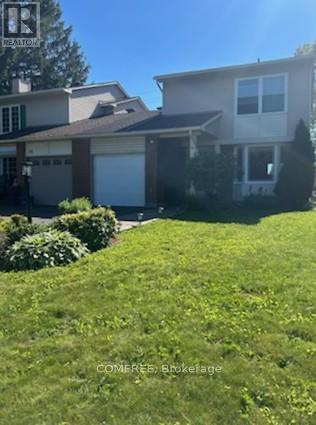
56 Fieldgate Drive
Ottawa, Ontario
Welcome to this bright and well-maintained 1350 square foot, 3-bedroom semi-detached home located on a quiet, family-friendly street in desirable Barrhaven. Featuring 1.5 bathrooms, a convenient single-car garage, finished basement and a spacious main floor with a sunk-in living room, this home is perfect for growing families or first-time buyers. Enjoy the private fenced yard with a lovely back patio deck-ideal for summer barbecues and relaxing outdoors. Close to schools, parks, shops, and transit, this move-in-ready home offers comfort and convenience in one of Ottawa's most sought-after communities. (id:48755)
Comfree
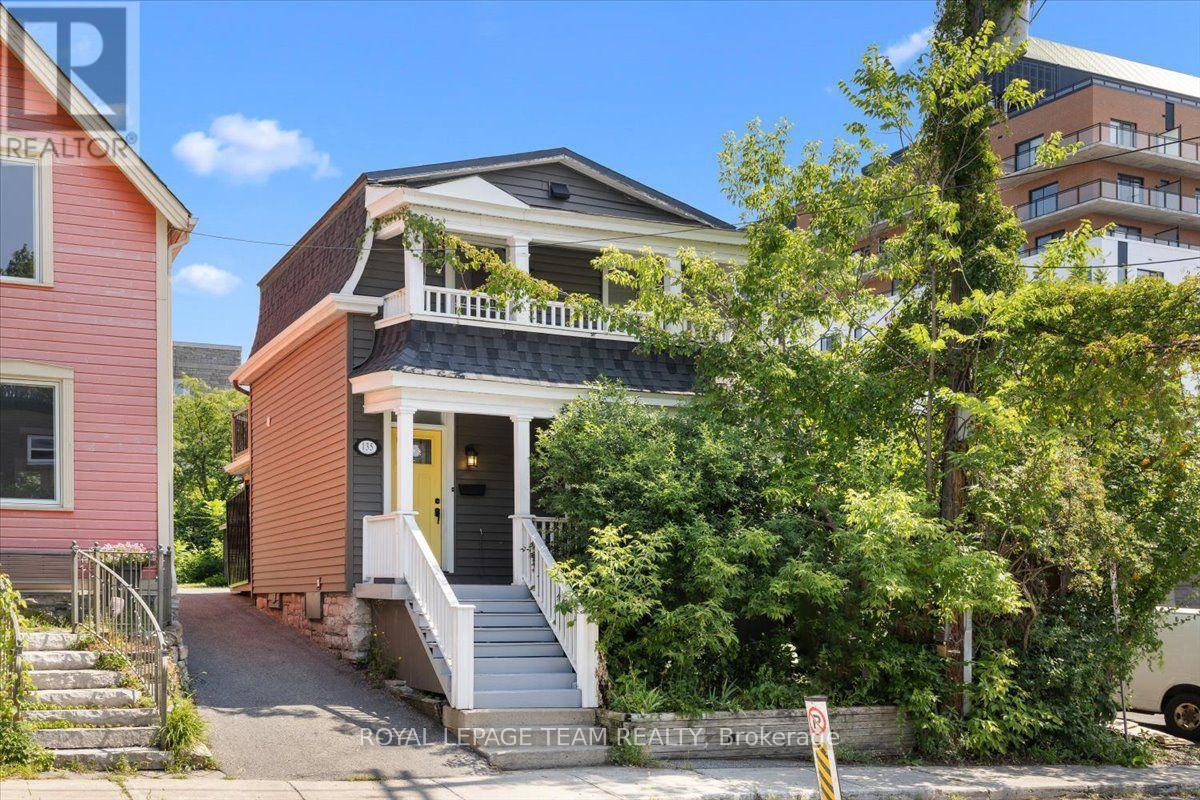
135 Upper Lorne Place
Ottawa, Ontario
Rare opportunity on an oversized 25' x 134' lot in the heart of Centretown. Nestled on quiet, tree-lined street, this well-maintained home offers the perfect balance of peaceful residential living and unbeatable urban convenience, with direct access to LeBreton Flats via the staircase at the end of the street. Inside, you'll find a functional layout featuring 2 bedrooms, 2 full bathrooms, and charming front and rear balconies. Whether you're looking for a move-in-ready home, a long-term investment, or future redevelopment potential, this property offers exceptional flexibility. R4 zoning, a generously sized lot, and separate hydro meters provide added value, all just minutes from Chinatown, Little Italy, downtown amenities, and the transformative LeBreton Flats redevelopment. (id:48755)
Royal LePage Team Realty
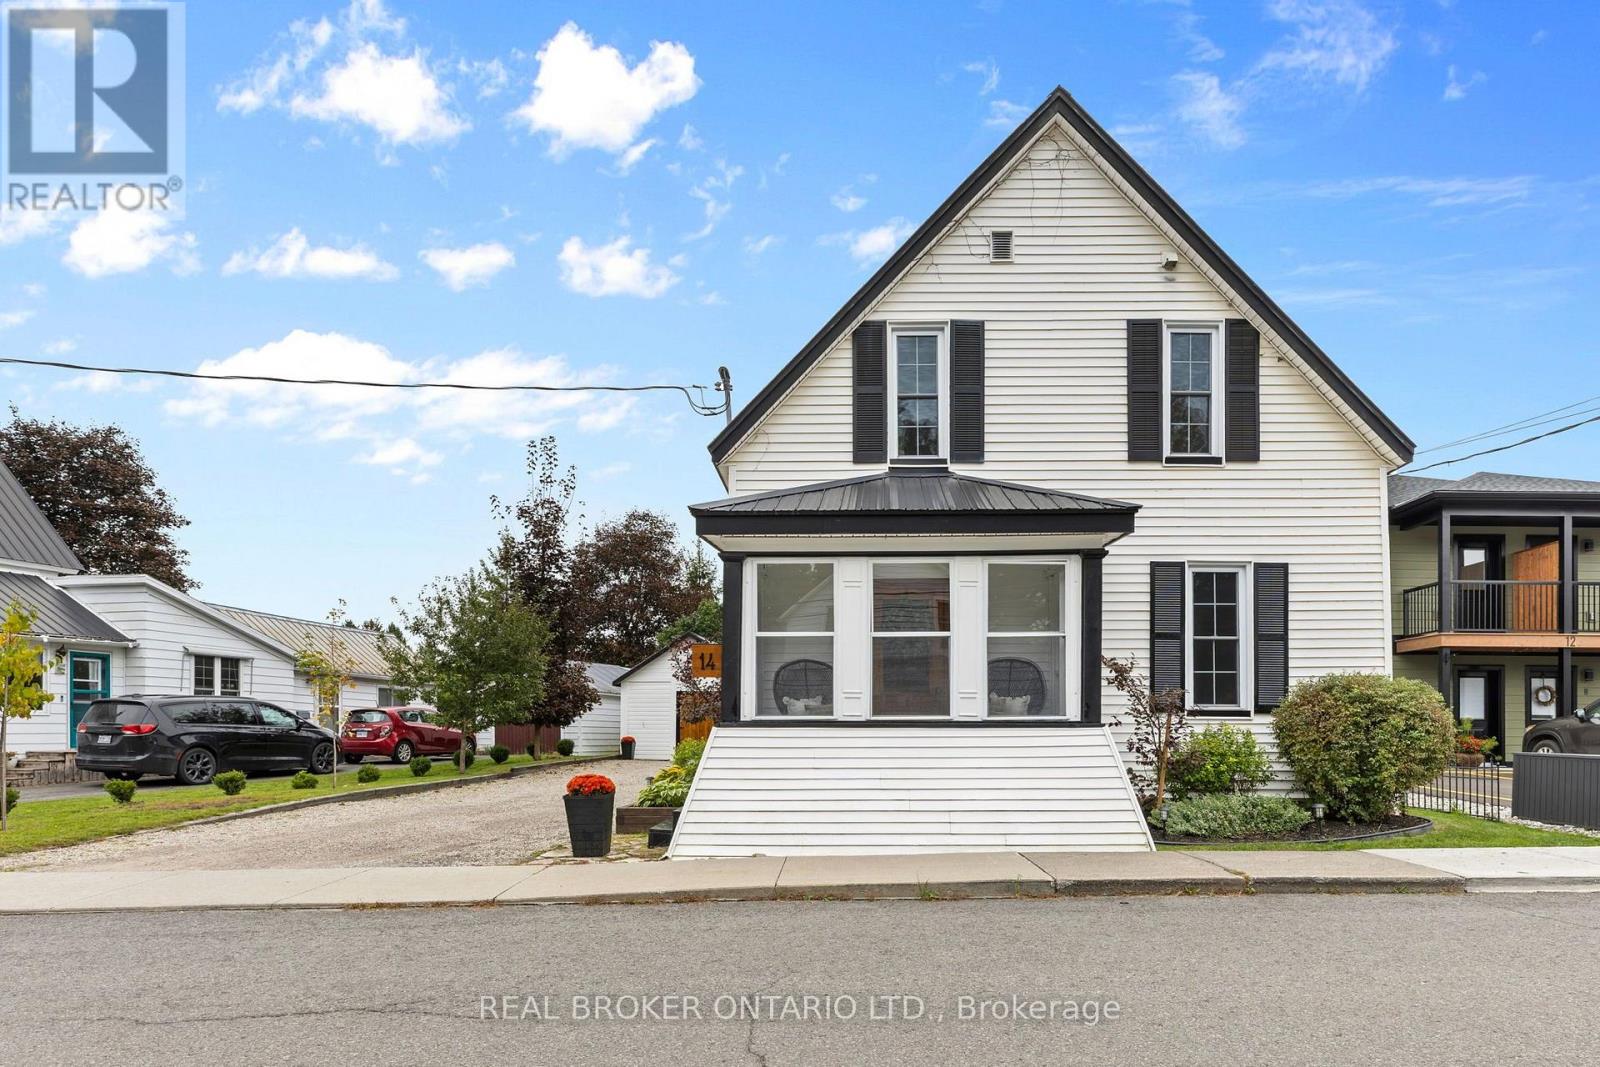
14 Victoria Avenue
North Grenville, Ontario
14 Victoria Avenue offers a blend of historic charm and everyday comfort in the heart of Kemptville. This two storey home features 3 bedrooms and 1.5 bathrooms, with original details including interior doors, a beautiful staircase and wide plank flooring upstairs that give the home a warmth and personality that is hard to replicate.The main living spaces feature hardwood and tile flooring, while a wood burning/pellet fireplace adds a cozy touch for cooler evenings. Outside, the fenced backyard is surrounded by mature trees and offers a deck, gazebo and no rear neighbours, creating a private space to relax, entertain or simply enjoy time outdoors.A detached one car garage and parking for up to six vehicles add plenty of practicality, while municipal water and sewer and natural gas forced air heating offer everyday convenience. The unfinished basement provides additional storage and flexibility.With its historic details, private backyard and central Kemptville setting, 14 Victoria Avenue is an inviting property with plenty of charm and room to make it your own. (id:48755)
Real Broker Ontario Ltd.