

1104 County Road 16 Road
Merrickville-Wolford, Ontario
Escape to the peace and beauty of country living in this charming, extensively updated 4-bedroom, 2-bathroom century home, situated along the shores of Irish Creek. Rich in timeless character and enhanced with modern improvements, this property offers the perfect balance of historic appeal and everyday comfort. Significant energy-efficient upgrades include spray foam insulation in the basement, exterior insulation, and attractive new board-and-batten siding, providing exceptional comfort while helping to reduce heating costs. New shingles and dormer flashing further enhance the home's durability and long-term value. Designed with sustainability in mind, the property is equipped with solar panels and battery storage, allowing you to enjoy lower utility costs while remaining connected to the hydro grid for added reliability. The picturesque grounds are equally impressive, featuring a large barn for storage or hobbies, mature trees, established gardens, a charming frog pond, and a private patio perfect for relaxing or entertaining. Spend your evenings on the inviting front porch or back deck and enjoy the ever-changing wildlife as turtles nest and carp spawn along the creek. Conveniently located in the Hamlet of Jasper only 9 minutes from Smiths Falls and 10 minutes from the historic village of Merrickville, this exceptional waterfront property offers a rare opportunity to enjoy the serenity of country life without sacrificing access to nearby amenities. New 3.0-TON MIDEA EVOX R454B Hybrid Heat Pump System installed Sept 2026. 24 hours irrevocable on all offers. (id:48755)
Coldwell Banker First Ottawa Realty
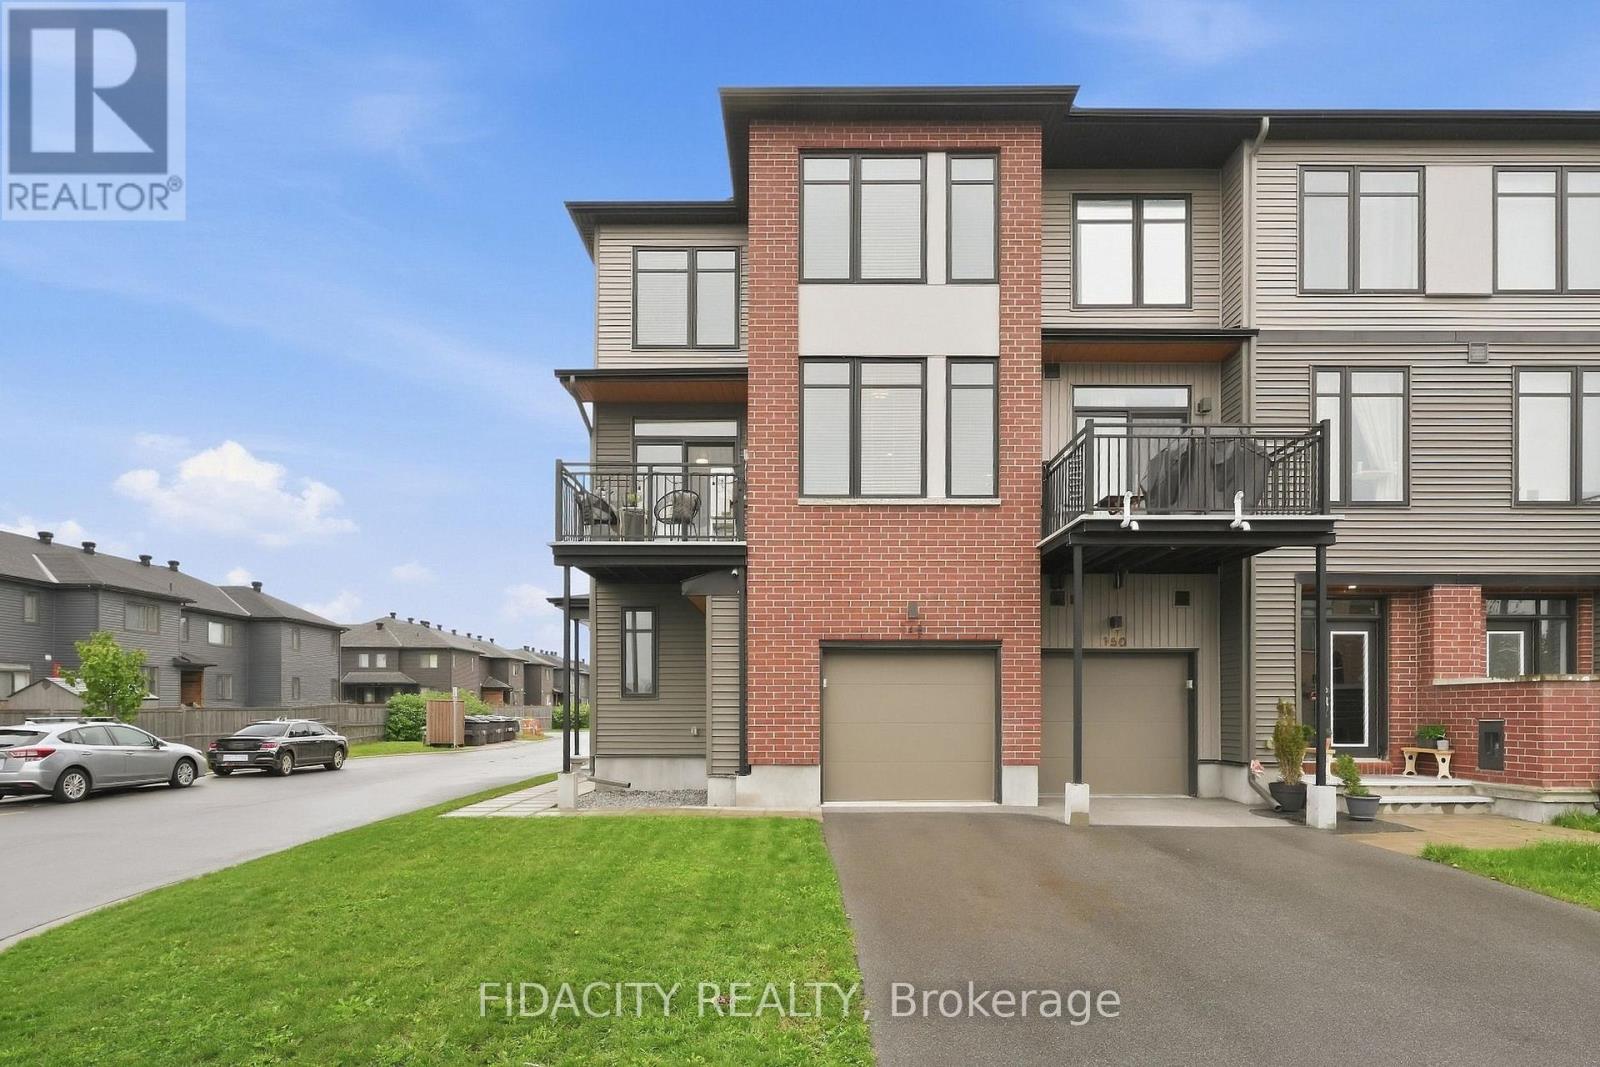
148 Visor Private
Ottawa, Ontario
Welcome to 148 Visor Place, a beautifully maintained 3-bedroom freehold end-unit townhome built by EQ Homes in 2021. Situated on a premium corner lot in a highly sought-after neighbourhood, this exceptional home offers a rare combination of space, style, privacy, and convenience.The main level welcomes you with a spacious foyer featuring a versatile bedroom or home office, direct access to the garage, and an abundance of storage. Upstairs, enjoy 9-foot ceilings, oversized windows, and a bright open-concept living and dining area with flexible space to customize the layout to suit your lifestyle.The expansive kitchen is designed for both everyday living and entertaining, offering generous counter space, quartz countertops, and a breakfast bar with seating for four. Step outside to your private balcony, the perfect spot to enjoy your morning coffee or unwind at the end of the day.The upper level features two spacious bedrooms, a large main bathroom with a tub/shower combination, and convenient upper-level laundry. The primary suite offers plenty of room, along with a huge walk-through closet leading to a private ensuite complete with an upgraded glass-enclosed stand-up shower.Ideally located close to excellent schools, public transit, and everyday amenities. Enjoy the best of both worlds with a peaceful residential setting just a short walk to Blackstone for your morning coffee or an easy stroll to enjoy a night out. Quiet living with urban convenience right at your doorstep-this is a home you won't want to miss! Monthly POTL fee $145.70. (id:48755)
Fidacity Realty

308 - 3085 Riverside Drive
Ottawa, Ontario
Introducing Ottawa's newest boutique waterfront community. These thoughtfully designed suites offer some of the nicest views in the city, just steps from Mooney's Bay and its year-round lifestyle amenities. Centrally located within 15 minutes of Ottawa's major hospitals, the airport, Preston Street, Lansdowne, and The Market, The Docks combines convenience with a relaxed waterfront setting. A perfect fit for young professionals and downsizers seeking modern finishes, low-maintenance living, and exceptional access to the city's core. Corner Unit with waterview of Mooney's Bay. The 1 underground parking spot available to purchase for $40,000.00. (id:48755)
The Agency Ottawa
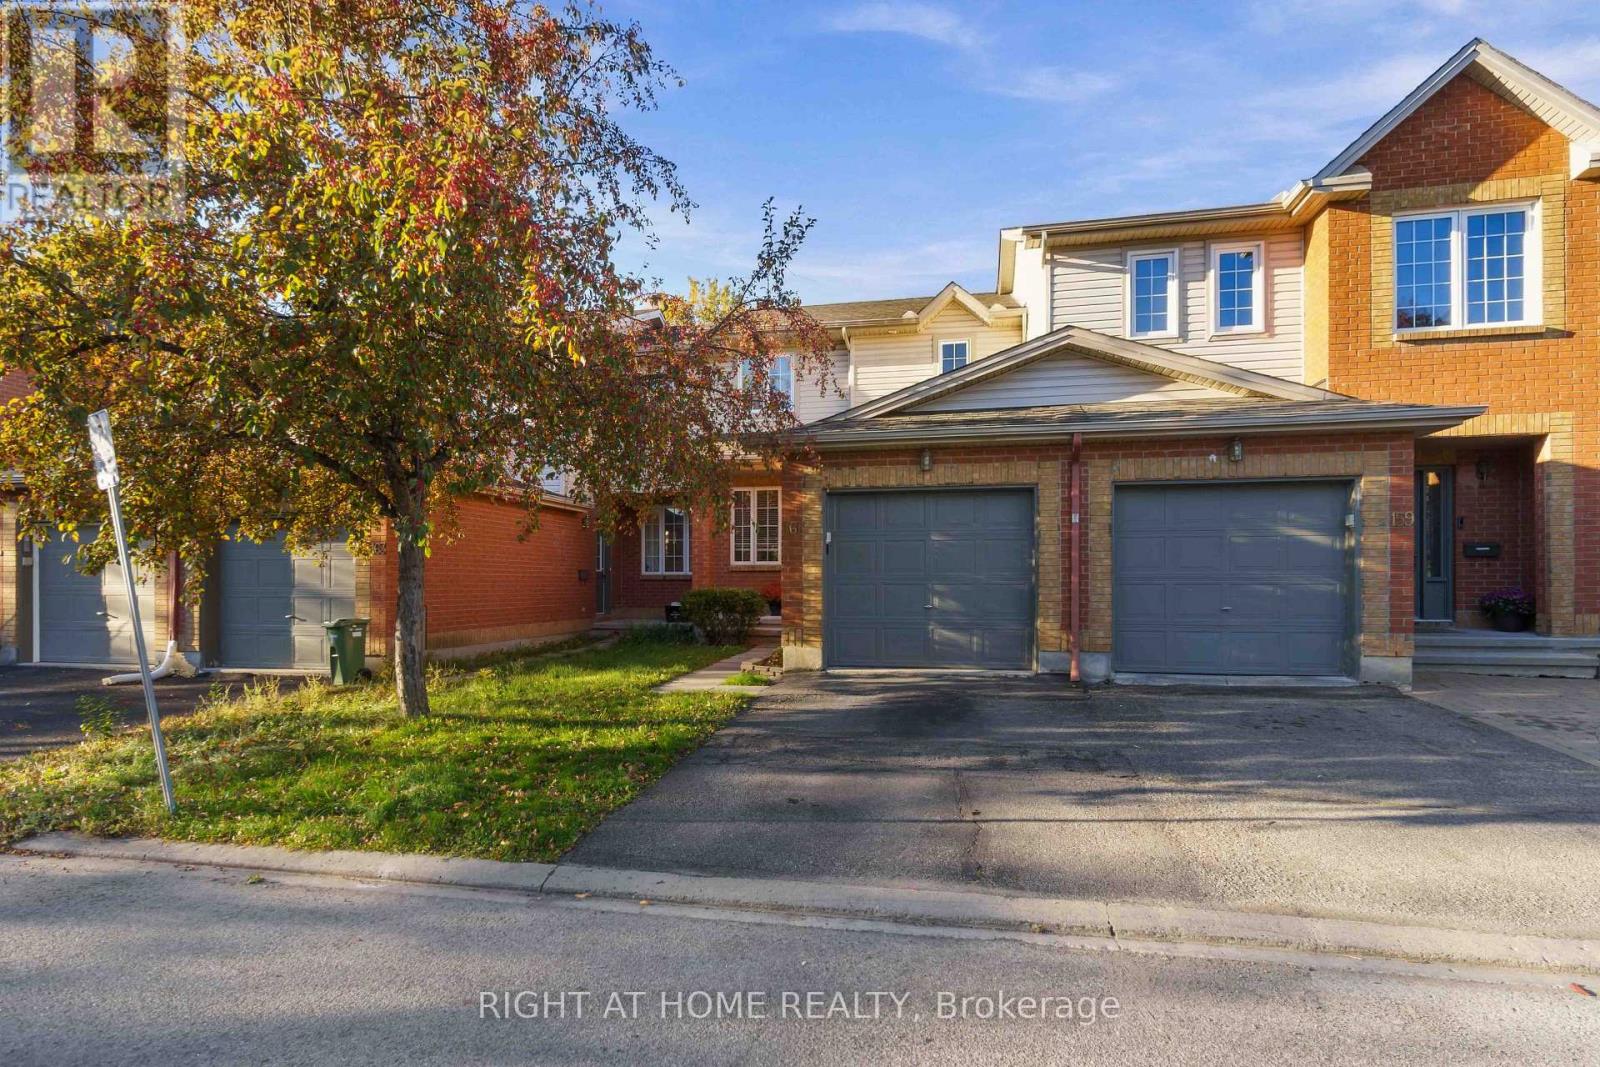
161 Kinross Private
Ottawa, Ontario
Meticulously maintained 3-bedroom, 2-bathroom townhome ideally situated on a quiet private crescent in the highly desirable Shirley's Brook community of Kanata North. Freshly painted and thoughtfully cared for, this inviting home offers comfortable living in an exceptional location, close to everything Kanata has to offer. The bright main level features beautifully refinished hardwood flooring throughout the living area. The spacious living room flows naturally into the sun-filled dining area and well-appointed kitchen, complete with stainless steel appliances, generous cabinet storage and plenty of workspace. Upstairs, you'll find three comfortable bedrooms and a well-maintained main bathroom. The finished basement adds valuable additional living space, perfect for a family room. Outside, the fully fenced backyard provides a private retreat for summer barbecues, outdoor dining or relaxing evenings with family and friends. Enjoy the peace and privacy of a private road while being just minutes from the Kanata North Technology Park, shopping, grocery stores, public transit and the popular Richcraft Recreation Complex. The $840 annual association fee adds convenience and value, covering private guest parking, road maintenance and snow removal. Recent updates include roof shingles (2016), furnace (2023) and central air conditioning (2023). (id:48755)
Right At Home Realty

1402 - 195 Besserer Street
Ottawa, Ontario
Discover sophisticated urban living in this bright 2-bed, 2-bath corner suite at Claridge Plaza IV. This modern layout features floor-to-ceiling windows, a private balcony, in-unit laundry, and double closets for ample storage. Includes underground parking. Enjoy elite building amenities: 24/7 concierge, indoor pool, gym, sauna, and theatre room. Perfectly situated at an exclusive downtown address, you are steps from the University of Ottawa, the LRT, Rideau Centre, and the vibrant Byward Market. See it, love it, move in! This unit is also for rent: X13849972 for $2700/month (id:48755)
RE/MAX Hallmark Realty Group
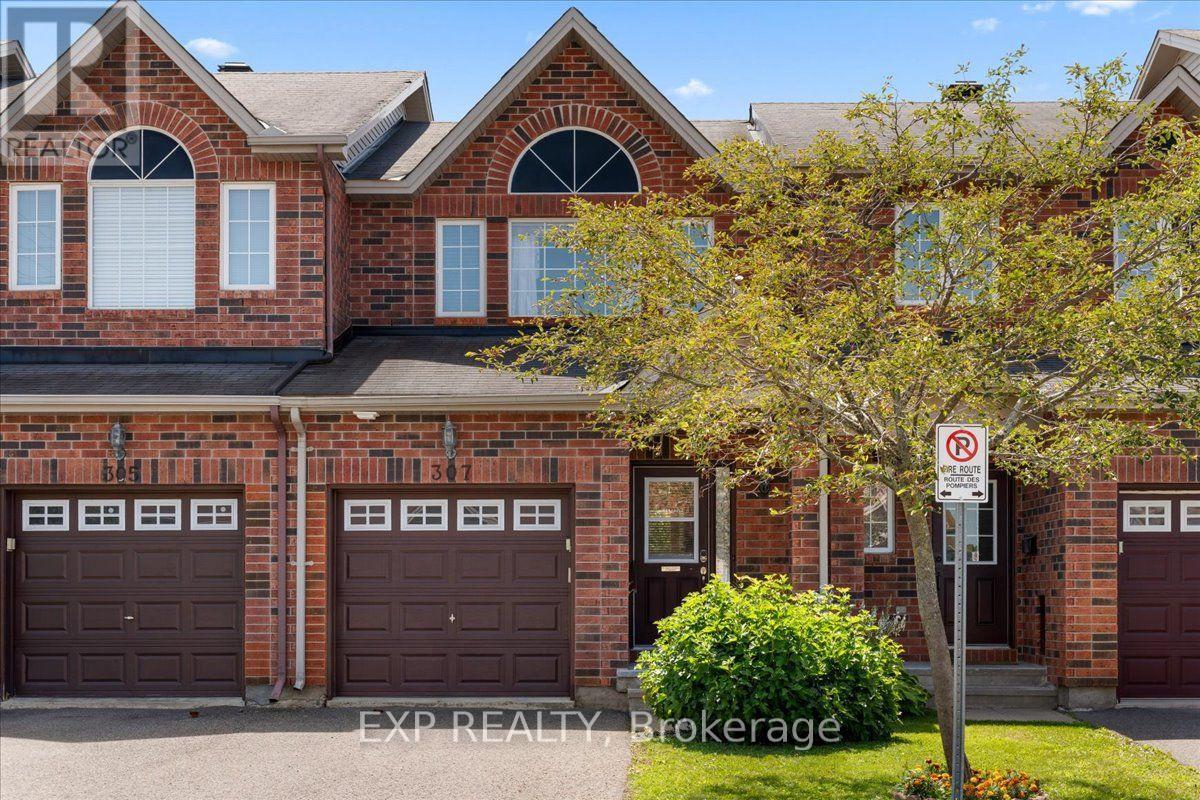
307 Cozumel Private
Ottawa, Ontario
Welcome to 307 Cozumel Private, a well-maintained 3-bedroom, 2-bathroom home with a single-car garage, thoughtfully designed to offer both comfort and accessibility. This inviting property features two stairway chairlifts, numerous support bars and railings throughout the home, and a modified bathtub in the main bathroom for enhanced ease of access, making it an excellent option for those seeking mobility-friendly features. The functional layout offers bright and comfortable living spaces with plenty of room for everyday living, family, or guests. Conveniently located within walking distance to shopping, grocery stores, restaurants, pharmacies, and other everyday amenities, you'll enjoy the ease of having essential services just moments from your doorstep. Whether you're looking for an accessible home, downsizing, or searching for a property in a convenient location, this is a fantastic opportunity to own a home that combines practicality, comfort, and convenience. Association fee of $81.17 per month covers mowing of common area grass, snow removal on main roads and any maintenance of lamp standards or asphalt repairs. Home owners are responsible for cutting the front and back lawns of their property. (id:48755)
Exp Realty
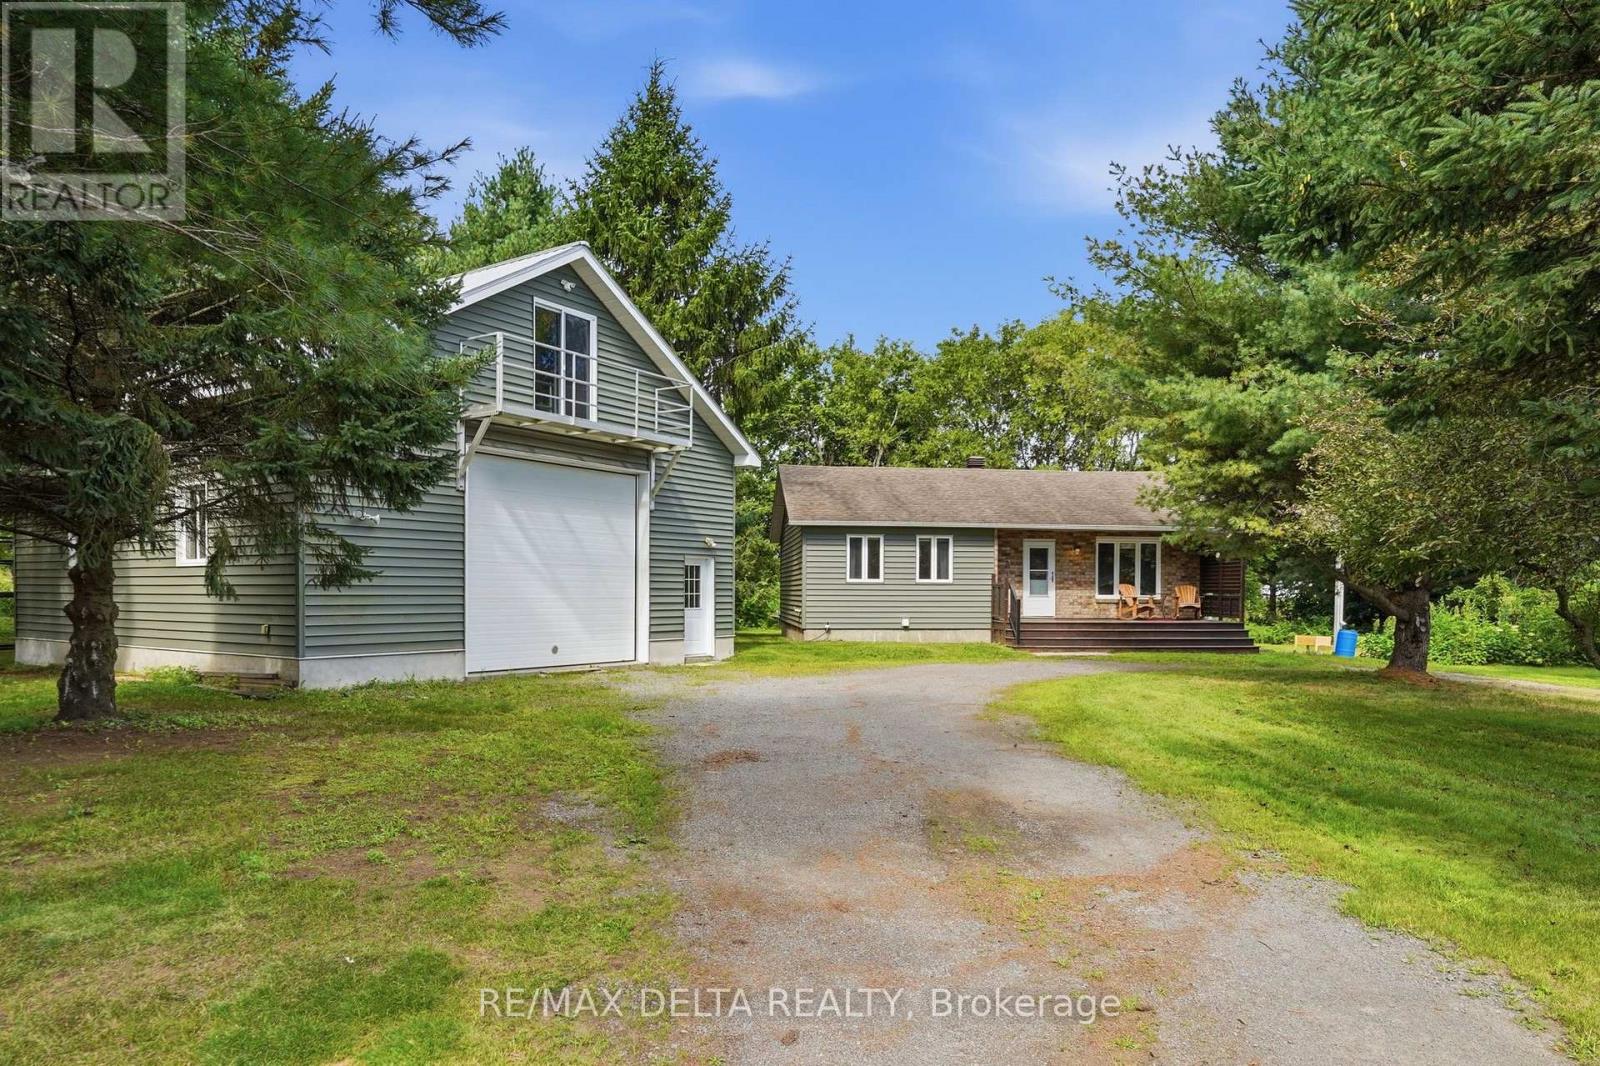
1120 Des Cedres Street
Hawkesbury, Ontario
Welcome to 1120 des Cèdres in Chute-à-Blondeau! Set on a mature, private lot with no rear neighbours, this charming bungalow offers comfortable small-town living with plenty of bonus space. The main level features a bright, functional layout with a kitchen offering ample cabinetry, counter space and a custom woodcrafted island, open to the dining and living areas with propane fireplace. Two bedrooms and a full bathroom with soaker tub and separate shower complete the main floor. The fully finished basement adds a spacious family room with WETT-certified wood stove, a third bedroom and separate laundry area. Outside, enjoy the two-tiered deck and beautifully treed backyard. A standout feature is the oversized detached heated garage/workshop, bathroom, 100-amp service and second-storey loft and balcony. Municipal sewer, multiple heat sources and 200-amp service to the home complete the package. (id:48755)
RE/MAX Delta Realty

301 - 298 Glenroy Gilbert Drive
Ottawa, Ontario
Stylish corner-unit condo living in Barrhaven's sought-after Minto Ampersand development. This beautiful 2 bedroom plus den, 2 bathroom one-level home offers a bright, warm modern feel throughout. West and north-facing exposure brings in natural light through large windows, while the open-concept kitchen, dining, and living area creates an inviting space for everyday living or entertaining. The kitchen features cream cabinetry, granite countertops, stainless steel appliances, a built-in microwave, tile backsplash, generous counter space, a large island with breakfast bar seating, a huge pantry, and excellent storage. Rich hardwood flooring, marble floors in the hall and kitchen, coffered ceilings, upgraded lighting, and a polished neutral palette add to the elevated feel. The dining area is wrapped in windows, and the living room opens to a west-facing balcony, perfect for afternoon light or an evening unwind. The primary bedroom features hardwood flooring, a walk-in closet, and a beautiful ensuite with granite counters, double sinks, a roman tub, and glass shower. The den adds valuable flexibility for a home office, reading space, or extra storage. The second bedroom includes a custom Murphy bed, creating a smart option for guests, work-from-home needs, or everyday living. A second full bathroom, in-unit laundry, and two hall closets add everyday convenience. A major bonus for condo living, this unit is in one of only two buildings where the private garage is paired with driveway parking directly in front, allowing parking for up to two vehicles. The storage locker is also located in the garage. Steps from Chapman Mills Marketplace, Walmart, restaurants, cafés, medical services, parks, pathways, schools, and transit along Longfields, this bright and beautifully finished condo offers style, comfort, and location in one fantastic Barrhaven package. (id:48755)
Lpt Realty
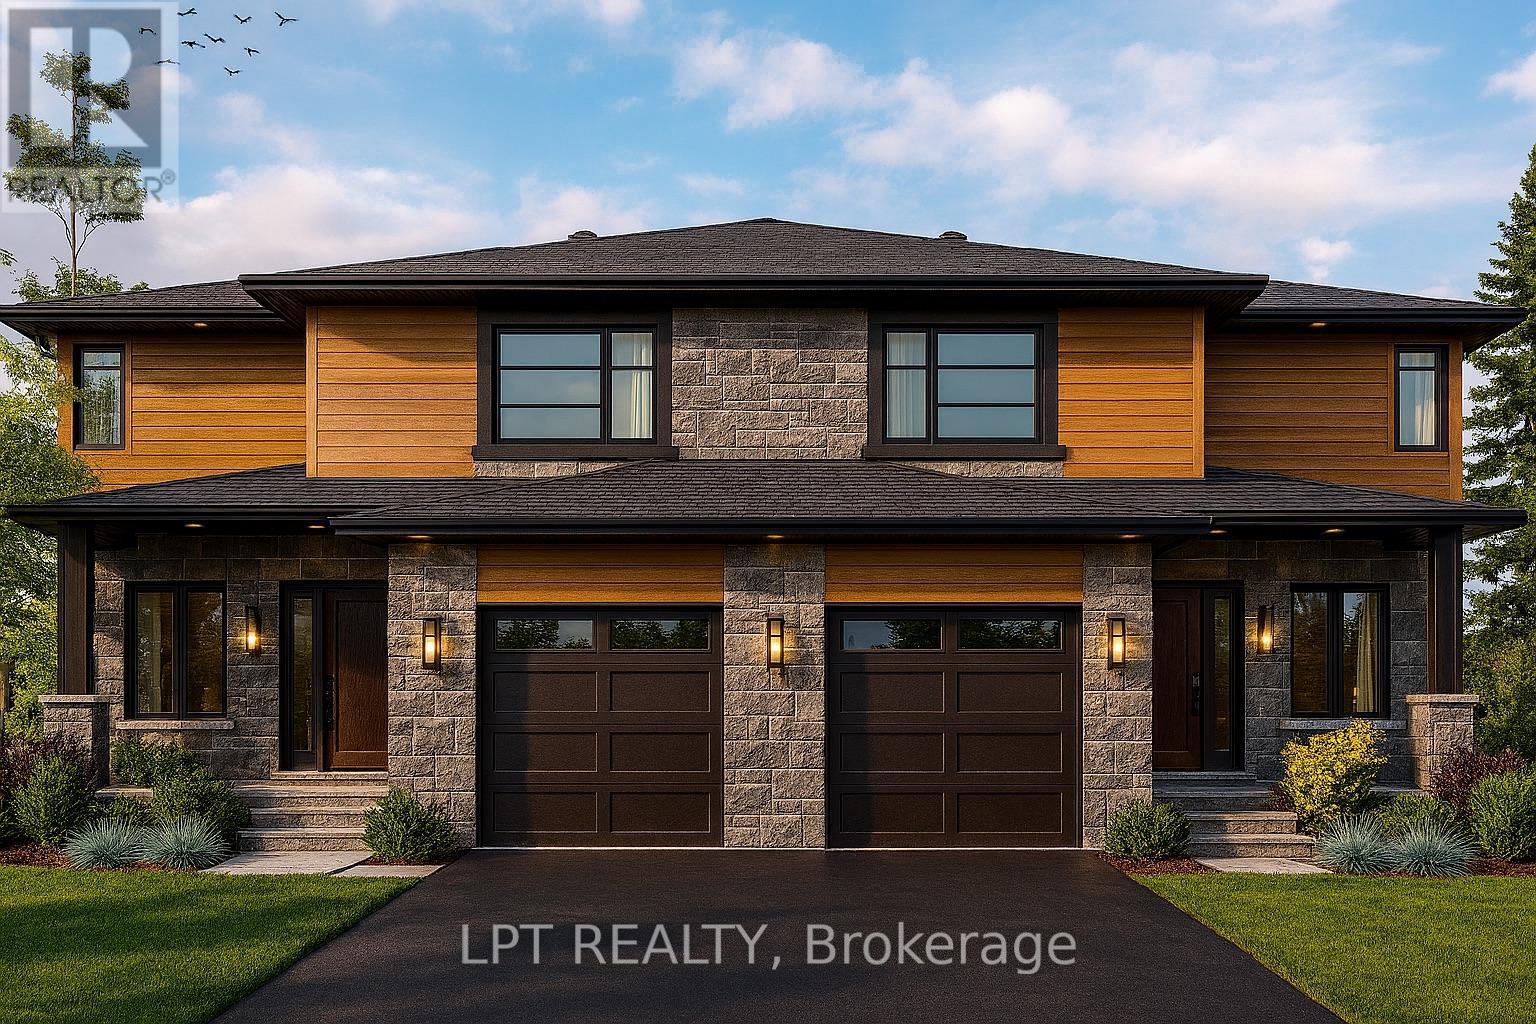
961 Katia Street
The Nation, Ontario
**BUILDER OPEN HOUSE | 63 CHATEAUGUAY STREET, Embrun, SUNDAY, November 1st, 2:00-4:00PM** The Tanya is a stunning modern semi-detached home offering 1,548 square feet of bright, thoughtfully designed living space across two levels. With 3 bedrooms, a cheater ensuite, and an open-to-below feature that adds dramatic height and natural light, this home brings a unique architectural touch to everyday living. The main floor features an open-concept layout perfect for entertaining, along with a convenient powder room and functional flow between the kitchen, dining, and living spaces. Upstairs, you'll find all three bedrooms, including a spacious primary bedroom with direct access to the full bathroom through a cheater ensuite layout. The standout open-to-below design on the second level adds an elevated sense of space and modern style a rare feature in semi-detached homes. Constructed by Leclair Homes, a trusted family-owned builder known for exceeding Canadian Builders Standards. Specializing in custom homes, two-storeys, bungalows, semi-detached homes, and now fully legal secondary dwellings with rental potential in mind, Leclair Homes delivers detail-driven craftsmanship and long-term value in every build. FULL HST REBATE INCLUDED IN LISTING PRICE! (id:48755)
Lpt Realty
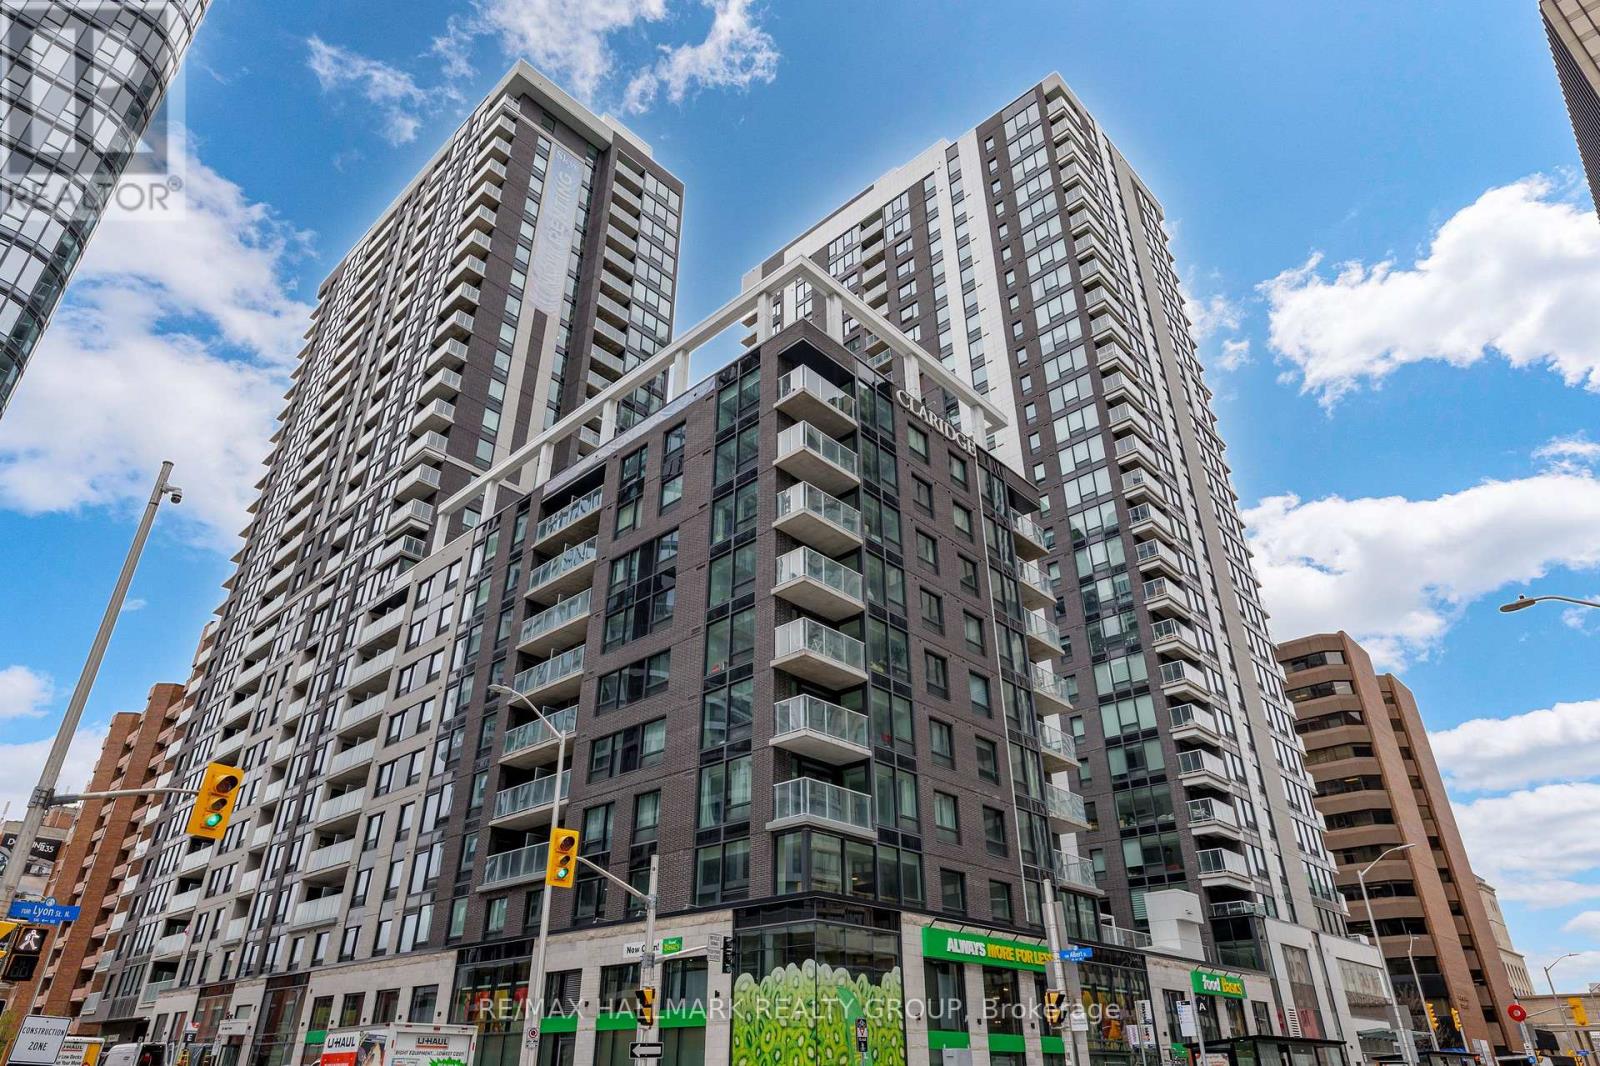
306 - 340 Queen Street
Ottawa, Ontario
Brand new 1-bedroom + den condo in Claridge Moon with balcony, smart layout, and direct LRT access in downtown Ottawa, available immediately with no HST. The New Callisto model offers approximately 680-710 sq ft of thoughtfully designed space, featuring a versatile den perfect for a home office or additional living area. The open-concept kitchen flows seamlessly into the living and dining space, complete with modern cabinetry, stone countertops, and stainless steel appliances. The spacious bedroom includes ample closet space, while the full bathroom is finished with contemporary fixtures and clean, modern design. Step out onto your private balcony and enjoy elevated city living. This unit includes in-suite laundry and access to some of the best amenities in the downtown core, including a pool, gym, rooftop terrace, party room, concierge, and more. With Lyon Station directly below the building, commuting is effortless. Walk to work, Parliament Hill, restaurants, shops, and entertainment within minutes. A rare opportunity to secure a brand new downtown condo without years of waiting. (id:48755)
RE/MAX Hallmark Realty Group

637 Galarneau Way
Ottawa, Ontario
The Dawson End is located on the end of the Avenue Townhome Block, allowing for more natural light in your home. The Dawson End has a spacious open concept Second Floor that is ideal for hosting friends and family in either the Dining area or in the Living space that is overflowing with an abundance of natural light. On the Third Floor, you have 3 bedrooms, providing more than enough space for your growing family. All Avenue Townhomes feature a single car garage, 9' Ceilings on the Second Floor, and an exterior balcony on the Second Floor to provide you with a beautiful view of your new community. Brookline is the perfect pairing of peace of mind and progress. Offering a wealth of parks and pathways in a new, modern community neighbouring one of Canada's most progressive economic epicenters. The property's prime location provides easy access to schools, parks, shopping centers, and major transportation routes. April 20th 2027 occupancy. (id:48755)
Royal LePage Team Realty

406 Velocity Mews
Ottawa, Ontario
The Dawson End is located on the end of the Avenue Townhome Block, allowing for more natural light in your home. The Dawson End has a spacious open concept Second Floor that is ideal for hosting friends and family in either the Dining area or in the Living space that is overflowing with an abundance of natural light. On the Third Floor, you have 3 bedrooms, providing more than enough space for your growing family. All Avenue Townhomes feature a single car garage, 9' Ceilings on the Second Floor, and an exterior balcony on the Second Floor to provide you with a beautiful view of your new community. Brookline is the perfect pairing of peace of mind and progress. Offering a wealth of parks and pathways in a new, modern community neighbouring one of Canada's most progressive economic epicenters. The property's prime location provides easy access to schools, parks, shopping centers, and major transportation routes. April 13th 2027 occupancy. (id:48755)
Royal LePage Team Realty