
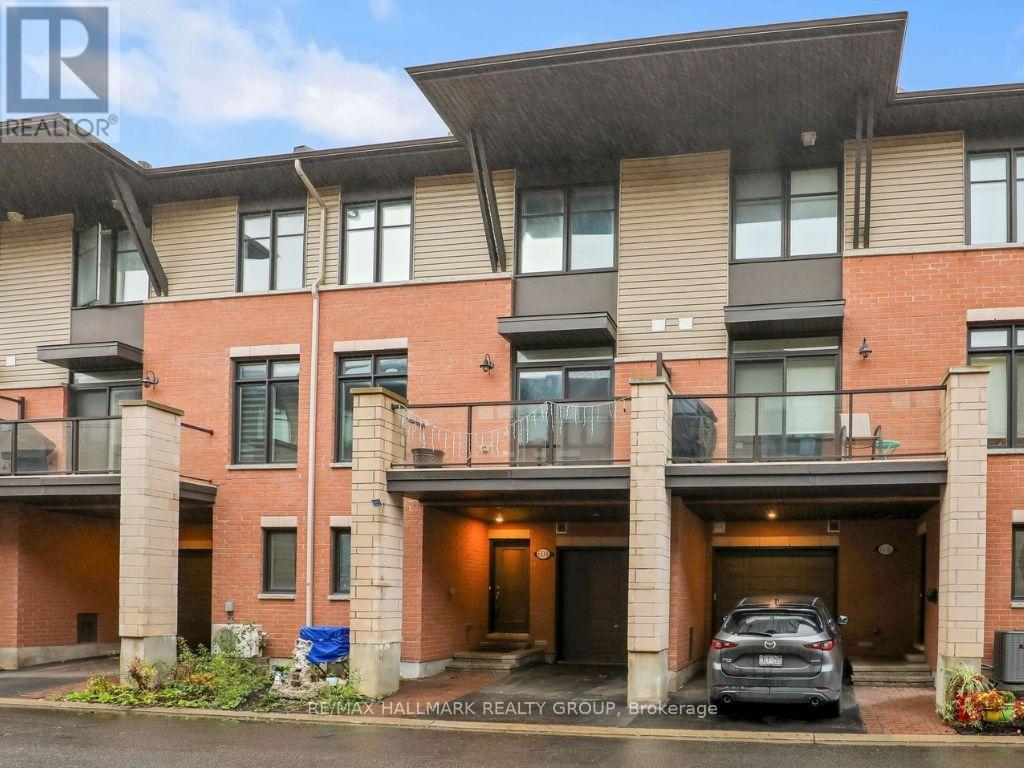
604 Chaperal Private
Ottawa, Ontario
NOTE: Open House for Sunday is Cancelled. Home now conditionally sold. Welcome to 604 Chaperal Private! Popular Tamarack Type A - Ashton Model that is 1446 sq ft according to the builder's sales brochure. This well-maintained, three-storey home in desirable Orleans offers a smart layout, inviting living spaces, and everyday convenience. Step inside to a welcoming foyer with coat closet, a convenient powder room, plus access to the lower-level utility room and storage. The second floor is designed for easy living and entertaining, featuring a bright living room, dining area, and functional kitchen, complemented by hardwood flooring throughout. Enjoy your own outdoor retreat! The private balcony features a natural gas hookup, making it easy to fire up the barbecue and enjoy warmer days outdoors. Upstairs, you'll find two comfortable bedrooms, including a spacious primary bedroom with walk-in closets and a 4-piece ensuite. A dedicated laundry room on this level adds to the home's practical appeal, along with a second bedroom and main bathroom. Parking included: One heated garage parking space and one driveway space. Located close to parks and public transit, this Orleans home combines comfort, functionality, and a convenient location. Come see it for yourself! 24 hours irrevocable on offers. (id:48755)
RE/MAX Hallmark Realty Group
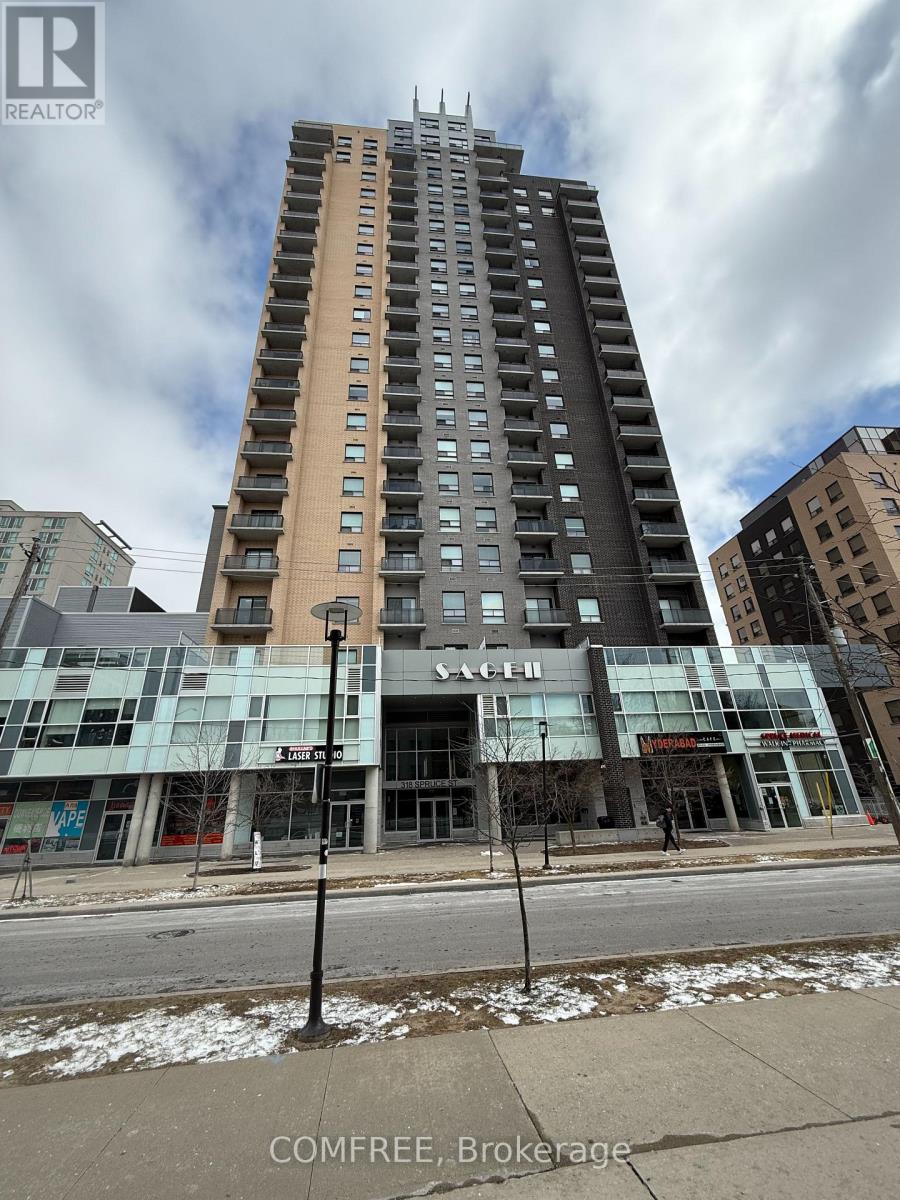
2 - 318 Spruce Street
Waterloo, Ontario
Welcome to this bright and versatile condo offering over 900 sq. ft. of well-designed living space in the heart of Waterloo. This unit features 3 bedrooms, including a primary bedroom with its own private ensuite bathroom, plus an additional 3-piece bathroom for added convenience. The original living room has been thoughtfully converted into a third bedroom, providing extra flexibility for families - space can easily be reverted back to a living area if desired. The unit includes a functional kitchen, in-suite laundry, and a comfortable layout. One underground parking space and a storage locker are also included. Residents can enjoy fantastic building amenities, including a gym, entertainment space, and a BBQ area on the fourth floor-perfect for relaxing or hosting guests during the summer months. Located close to universities, transit, and everyday amenities, this property offers excellent value in a highly sought-after area. (id:48755)
Comfree
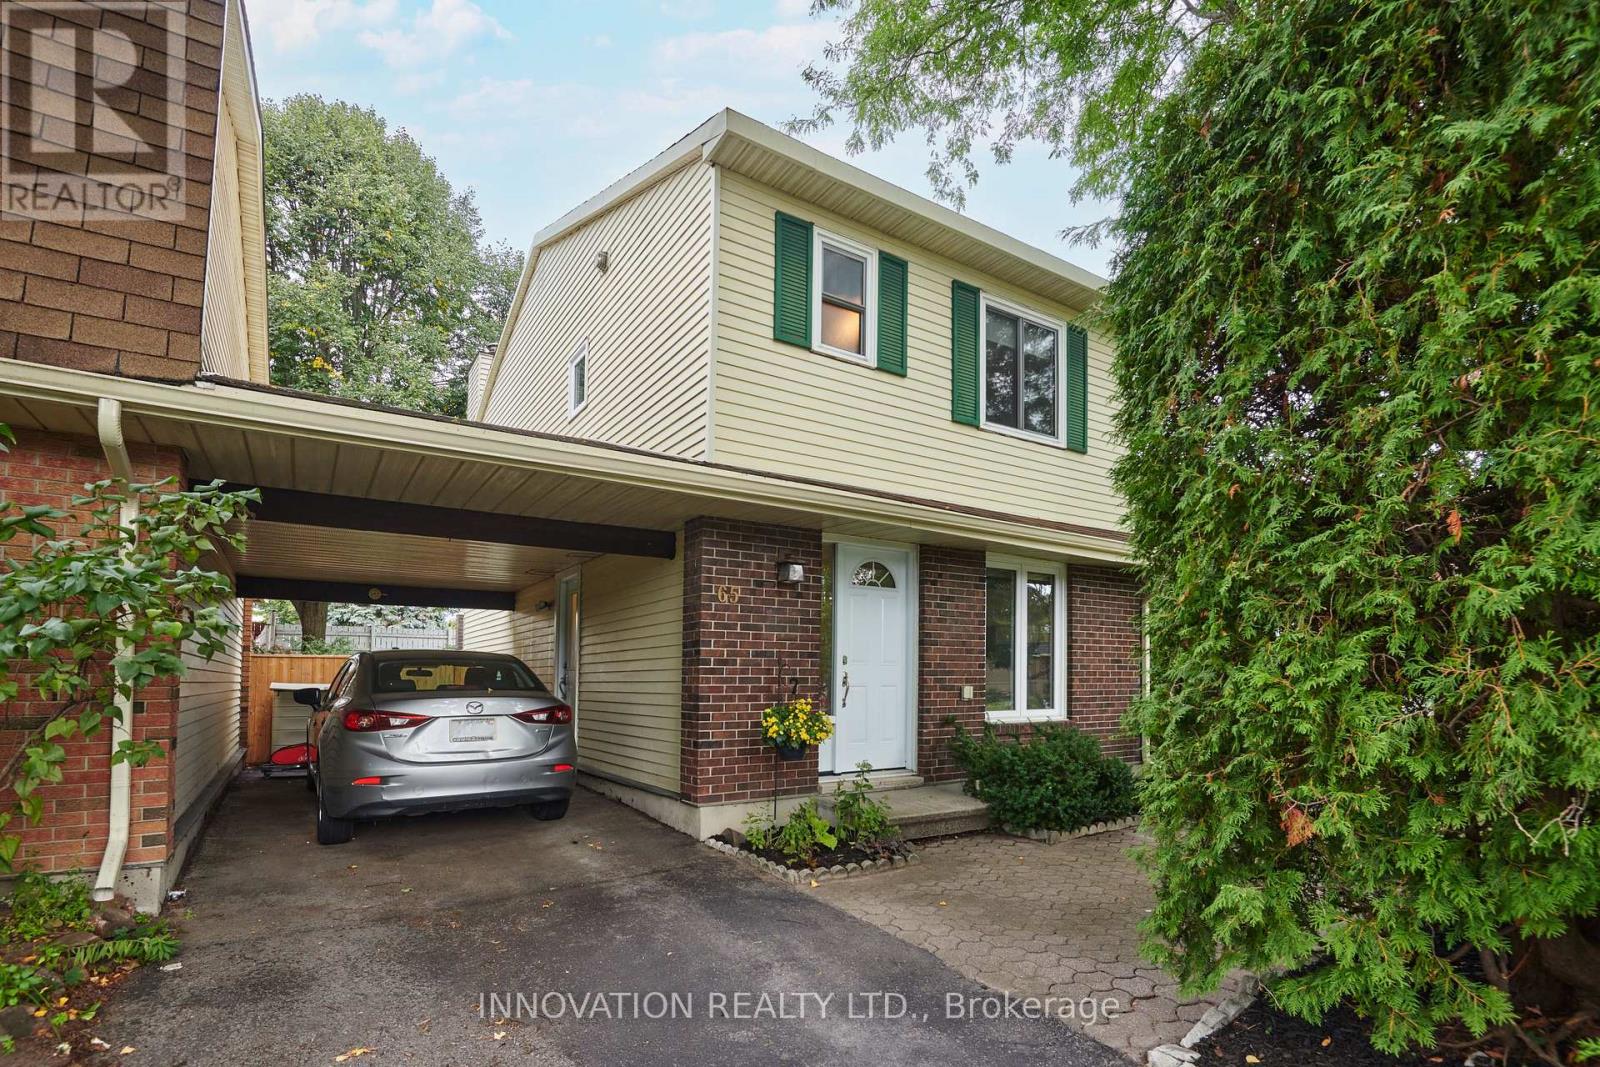
65 Bartley Crescent
Ottawa, Ontario
GREAT VALUE, a great location, and a backyard to love! This link home offers the feel of a detached home without the detached price tag, with the neighbouring property connected only by the carport roof. Set in an established neighbourhood with mature trees and gardens, the home features a fenced backyard with no rear-facing neighbours - a great spot to relax, enjoy the outdoors, or let the kids play. Inside, you'll find a move-in-ready home with a comfortable layout and room to make it your own. The partially finished basement offers extra living space and potential for a family room, home office, gym, or hobby area. Conveniently located close to shopping, transit, schools, parks, restaurants, and everyday amenities, this is a great opportunity for first-time buyers, downsizers, or anyone looking for an affordable home in a convenient location. Some photographs have been virtually staged. ** This is a linked property.** (id:48755)
Innovation Realty Ltd.
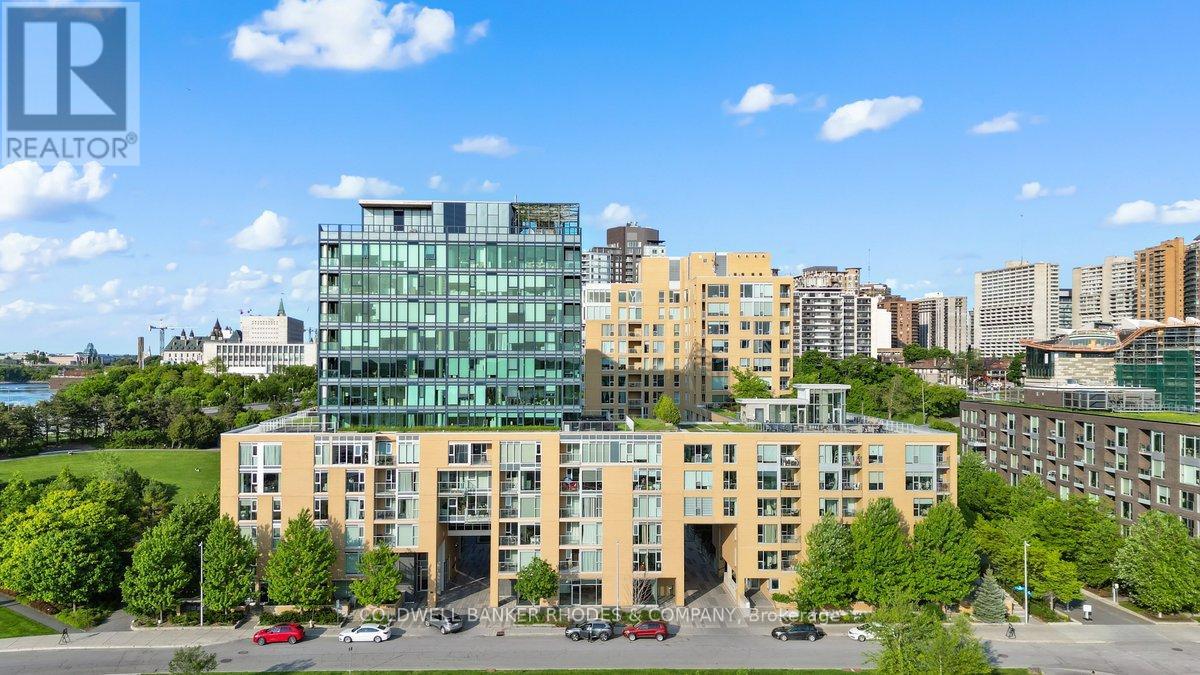
201 - 200 Lett Street
Ottawa, Ontario
Welcome to 200 Lett Street, unit 201! This spacious 1 bedroom + den, 1 bathroom condo offers a peaceful retreat while keeping you close to everything downtown has to offer. Including 1 parking space, 1 storage locker, and a private balcony overlooking the beautifully landscaped courtyard. Step inside and you'll immediately notice the impressive wall of floor-to-ceiling windows in the living room. The kitchen features granite countertops, a large island perfect for entertaining, ample cabinetry, and newer stainless steel appliances. The spacious den, conveniently located just off the kitchen, offers excellent flexibility as a home office, dining room, or additional living space. The primary bedroom features brand-new luxury vinyl plank flooring, an impressive walk-in closet, and floor-to-ceiling windows overlooking the courtyard. The recently updated bathroom offers the rare convenience of two showers, while the in-suite laundry room provides additional storage space. With no carpet throughout, this condo is stylish, practical, and move-in ready! Residents of 200 Lett enjoy an impressive array of amenities, including a rooftop terrace with stunning views of the Ottawa River and Parliament, a gym, spacious party room, and library. Location is everything, enjoy easy access to the scenic walking and biking pathways along the Ottawa River, walk to Parliament, take advantage of nearby public transit, conveniently beside the Pimisi LRT stop and ease of access to the bridges to Gatineau. The property is also next to the Bluesfest fairgrounds in July, making summer entertainment just steps away! Looking ahead, the future Ottawa Senators arena will add another exciting destination within walking distance. If you're looking for a quiet condo, exceptional amenities and a downtown active lifestyle, 200 Lett Street, Unit 201 is a must-see! Heat and water included in condo fee. Flooring: Hardwood, LVP, and Tile. 982 sqft as per builder plans. (id:48755)
Coldwell Banker Rhodes & Company
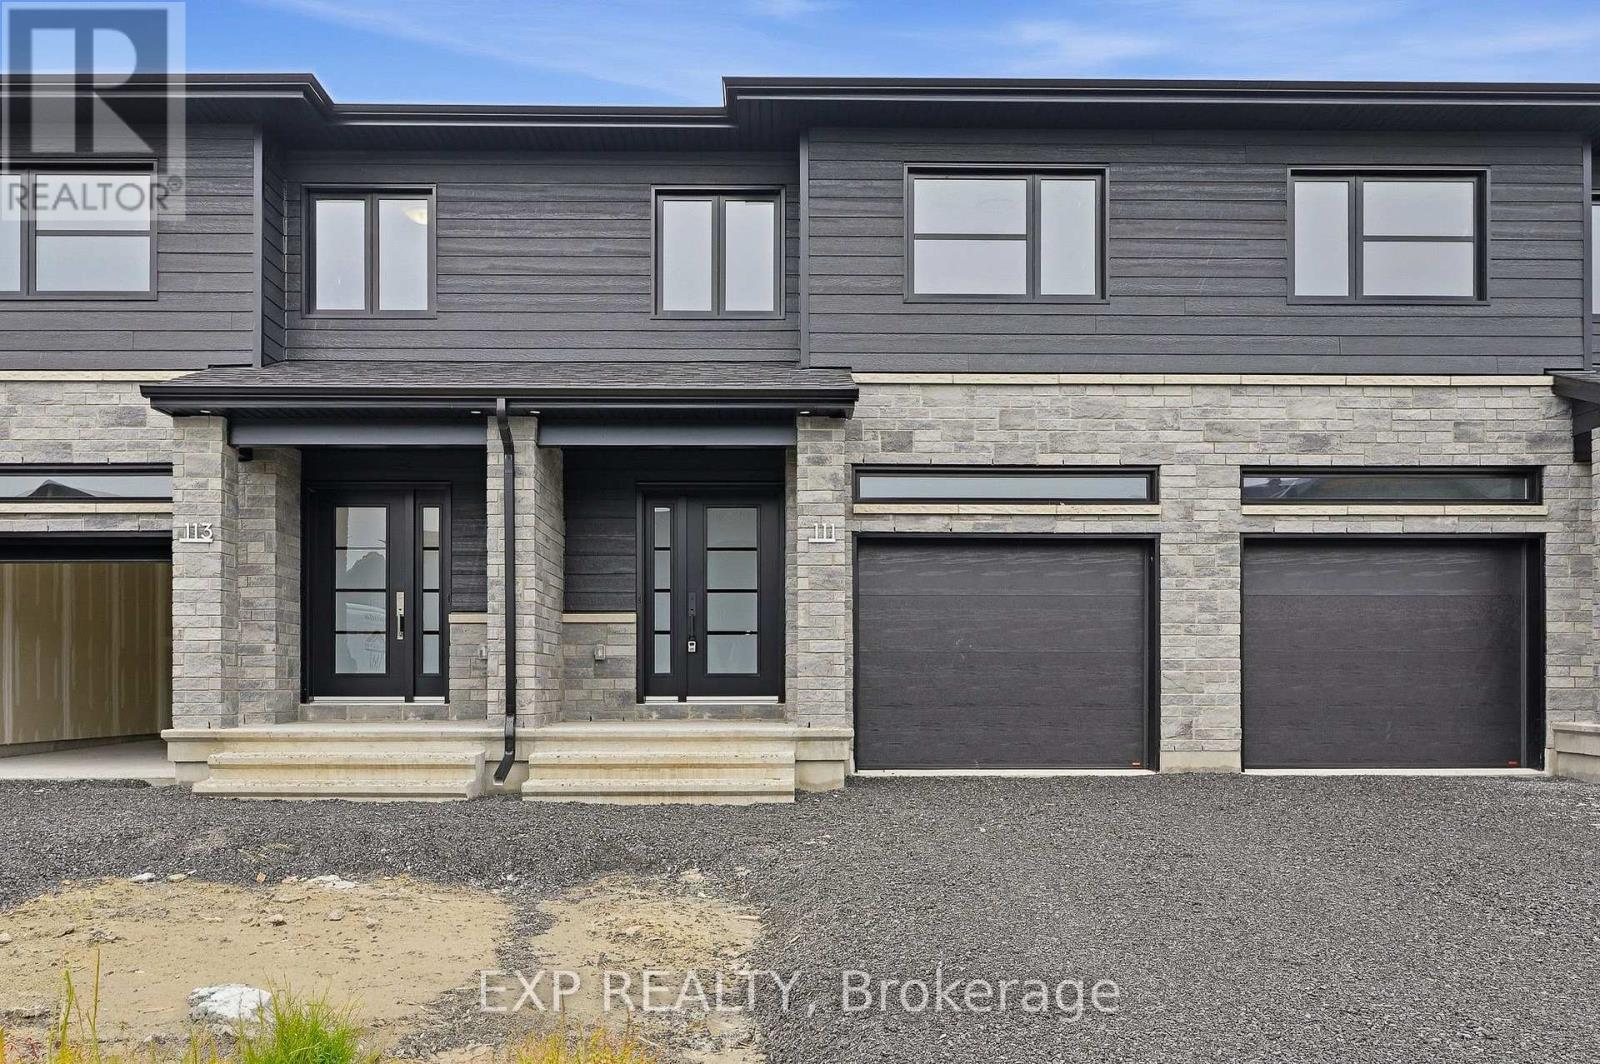
111 Lorie Street
The Nation, Ontario
*FULL HST REBATE INCLUDED IN LISTING PRICE* OPEN HOUSE Saturday October 24th 11:00am to 1:00pm. Welcome to White Rock 1 available now, a gorgeous townhome featuring a bright open-concept layout with a chef's kitchen including an island and walk-in pantry. Retreat to the primary suite with a large walk-in closet and unwind in the spa-like 3-piece ensuite with a handy linen closet. Set up a playroom or office space in the 3rd bedroom and enjoy the convenience of a 2nd-level laundry room. This property is loaded with the following upgrades: central A/C, black lighting package, premium quartz countertops, pot lights, upgrades shower and bath, cabinets to the ceiling, plumbing rough-in. This property is located on a premium lot backing onto the forest just steps away from the Nation Sports Complex and Ecole Saint-Viateur in Limoges. Also, in proximity to Calypso Water Park, Larose Forest and local parks. (id:48755)
Exp Realty
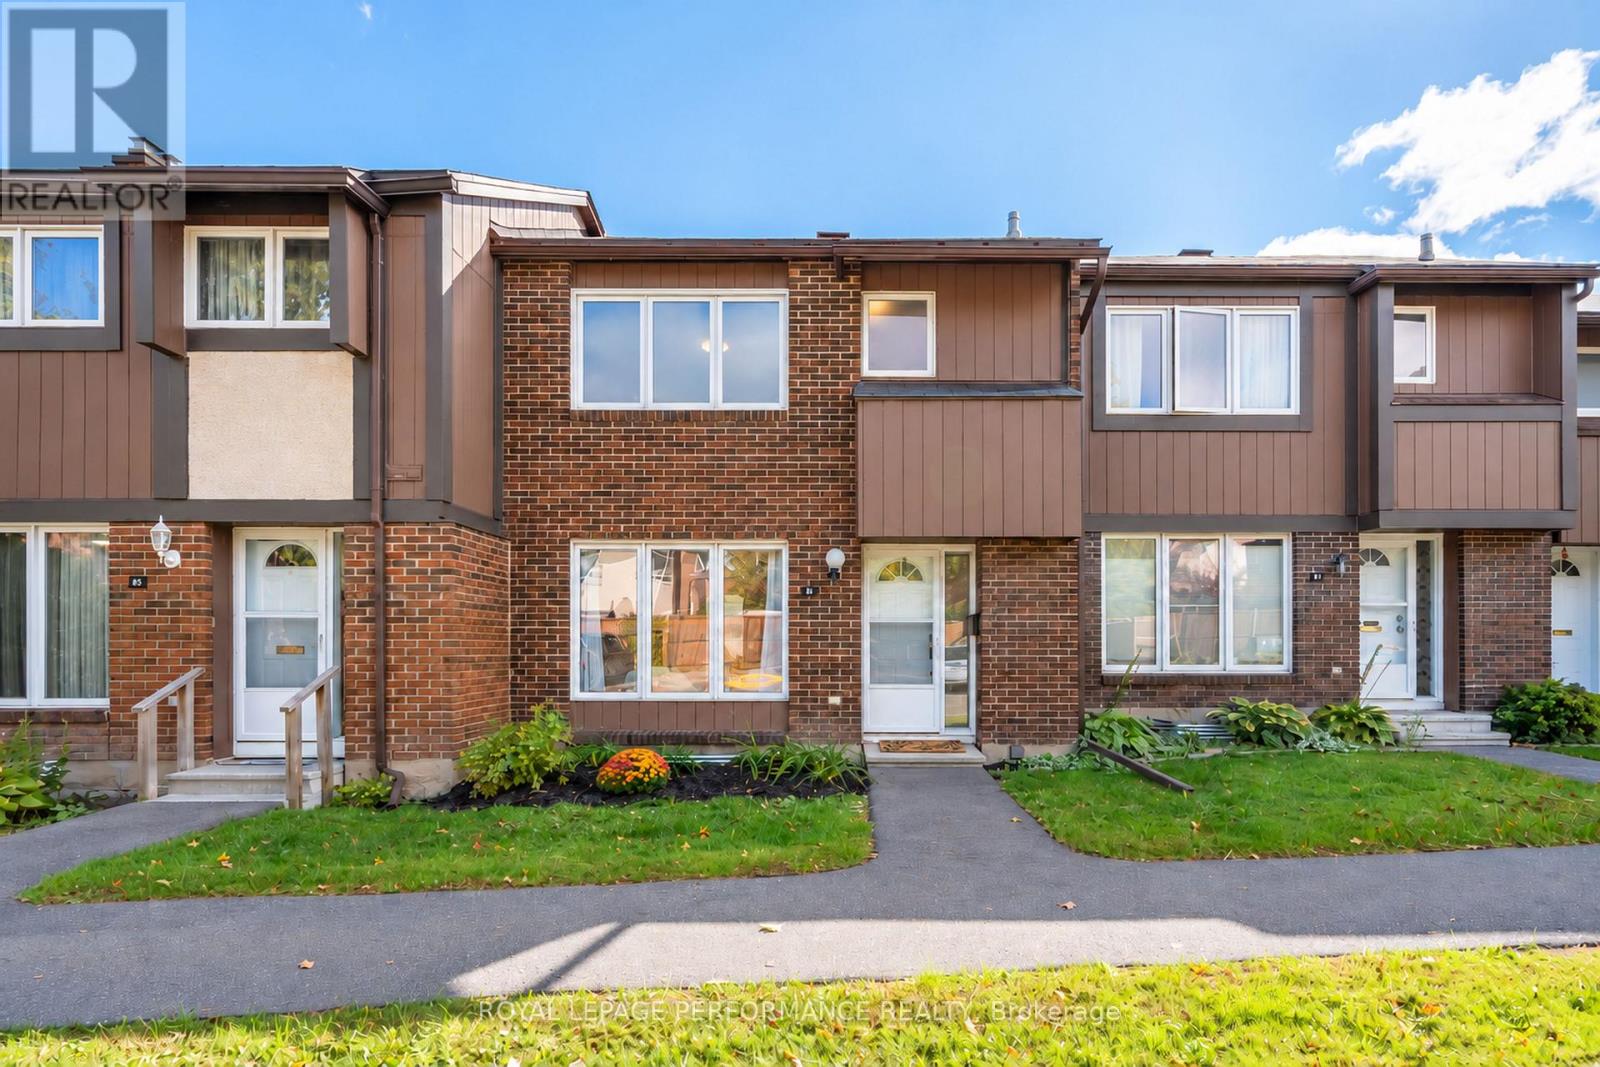
85 - 2111 Montreal Road
Ottawa, Ontario
Welcome to 85-2111 Montreal Road! Located in sought-after Beacon Hill North, this beautifully renovated 3-bedroom, 1.5-bathroom townhouse condo offers 1,396 sq. ft. plus a finished basement and a private single-car garage, a rare find in the area! Extensively renovated in 2023, this home features white oak-inspired luxury vinyl plank flooring, smooth ceilings, updated lighting and modern finishes throughout. The bright, open-concept living and dining areas lead to a stunning kitchen with white cabinetry, quartz countertops, subway tile backsplash, under-cabinet lighting and stainless steel appliances. Upstairs, you'll find three spacious bedrooms, including a generous primary with walk-in closet, and a beautifully updated full bathroom. The finished basement offers a recreation room, updated powder room, laundry and plenty of storage. Outside, enjoy a private patio-stone backyard with no rear neighbours. Low condo fees include water, building insurance and access to a heated outdoor saltwater pool! Less than a 10-minute walk to the future Montreal Road LRT station, anticipated to open within months! With increased return-to-office requirements, downtown commuting is about to get a whole lot easier. Located within the catchment area for Colonel By Secondary School, home to the renowned International Baccalaureate (IB) Programme, and close to parks, shopping, restaurants and Highway 174, this home offers an exceptional combination of style, space and convenience! (id:48755)
Royal LePage Performance Realty
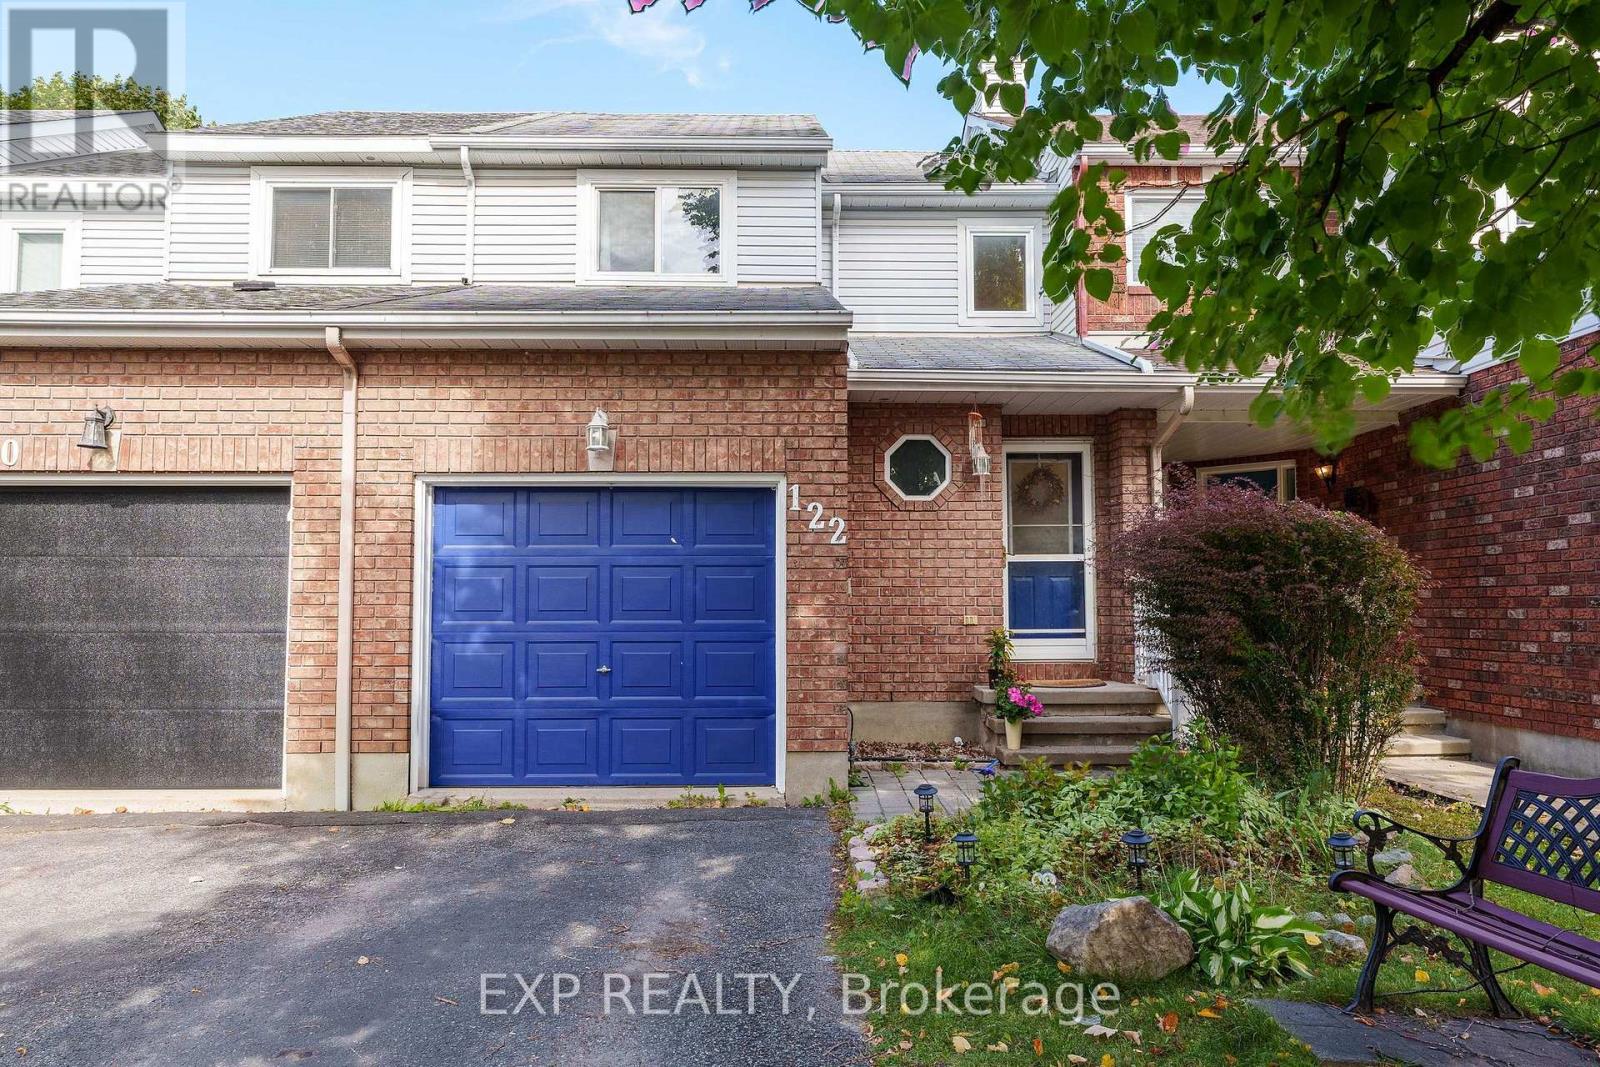
122 Markland Crescent
Ottawa, Ontario
Welcome to 122 Markland Crescent in Barrhaven! Ideally located just off Woodroffe Avenue, this inviting home offers a convenient, central location close to shopping, schools, parks, gyms, public transit and everyday amenities. Step inside to a freshly painted interior featuring a spacious formal living and dining room with beautiful hardwood flooring. The large eat-in kitchen offers stainless steel appliances, plenty of cabinet and countertop space, and ample room for family meals and entertaining. Upstairs, you'll find 3 bright and spacious bedrooms along with a full 3-piece bathroom. The fully finished basement provides even more living space with a large recreation room and tons of storage - perfect for a family room, home office, gym or play area. Step outside to a deep, fully fenced and private backyard that's larger than most, offering plenty of space for kids, pets, entertaining or simply relaxing outdoors. With its fantastic location, generous living space and oversized backyard, 122 Markland Crescent is a wonderful opportunity to call Barrhaven home (id:48755)
Exp Realty
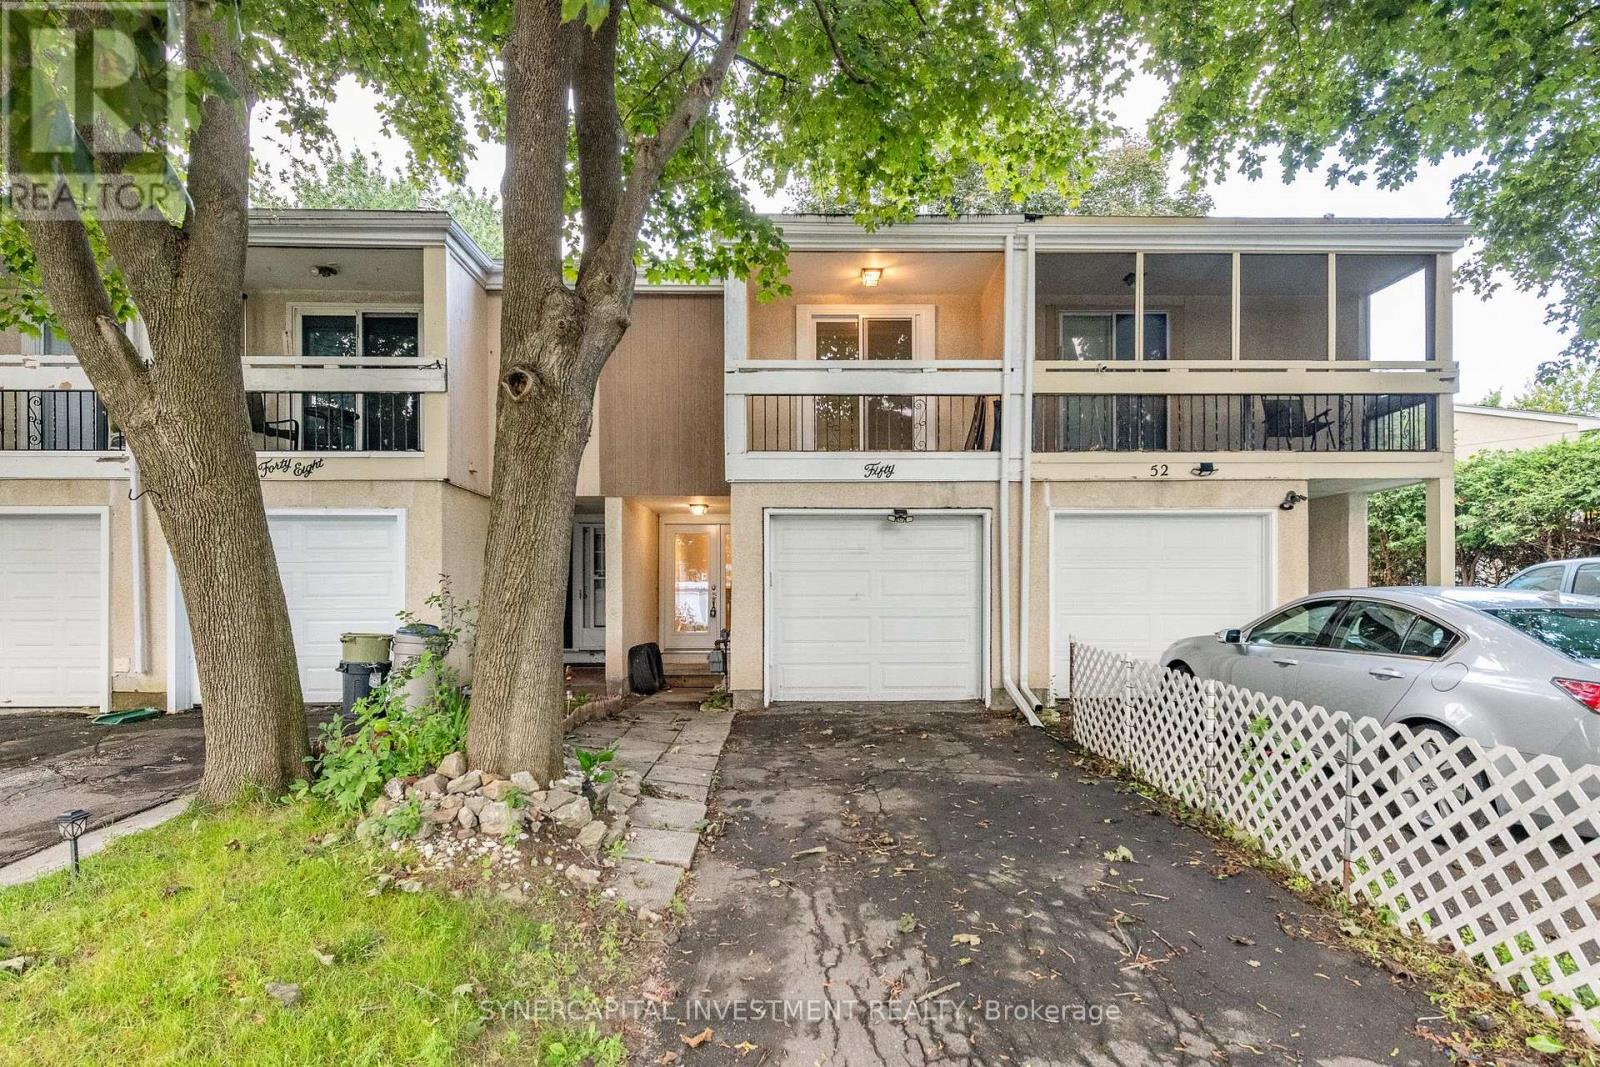
50 Tybalt Crescent
Ottawa, Ontario
Renovated Freehold Townhome in a well established, family friendly community. This 3 bedroom, 2 bathroom split level townhome, includes an open concept living room/dining room/kitchen, with access to the fully fenced rear yard. Finished basement with a recreation room, full bathroom, and utility room. Attached garage. Ideally located with quick access to Highway 417, offering an easy commute to Kanata and downtown, and close to shopping, parks, schools, and transit. An excellent opportunity for first time buyers or investors. (id:48755)
Synercapital Investment Realty
355 Twilight Avenue
Russell, Ontario
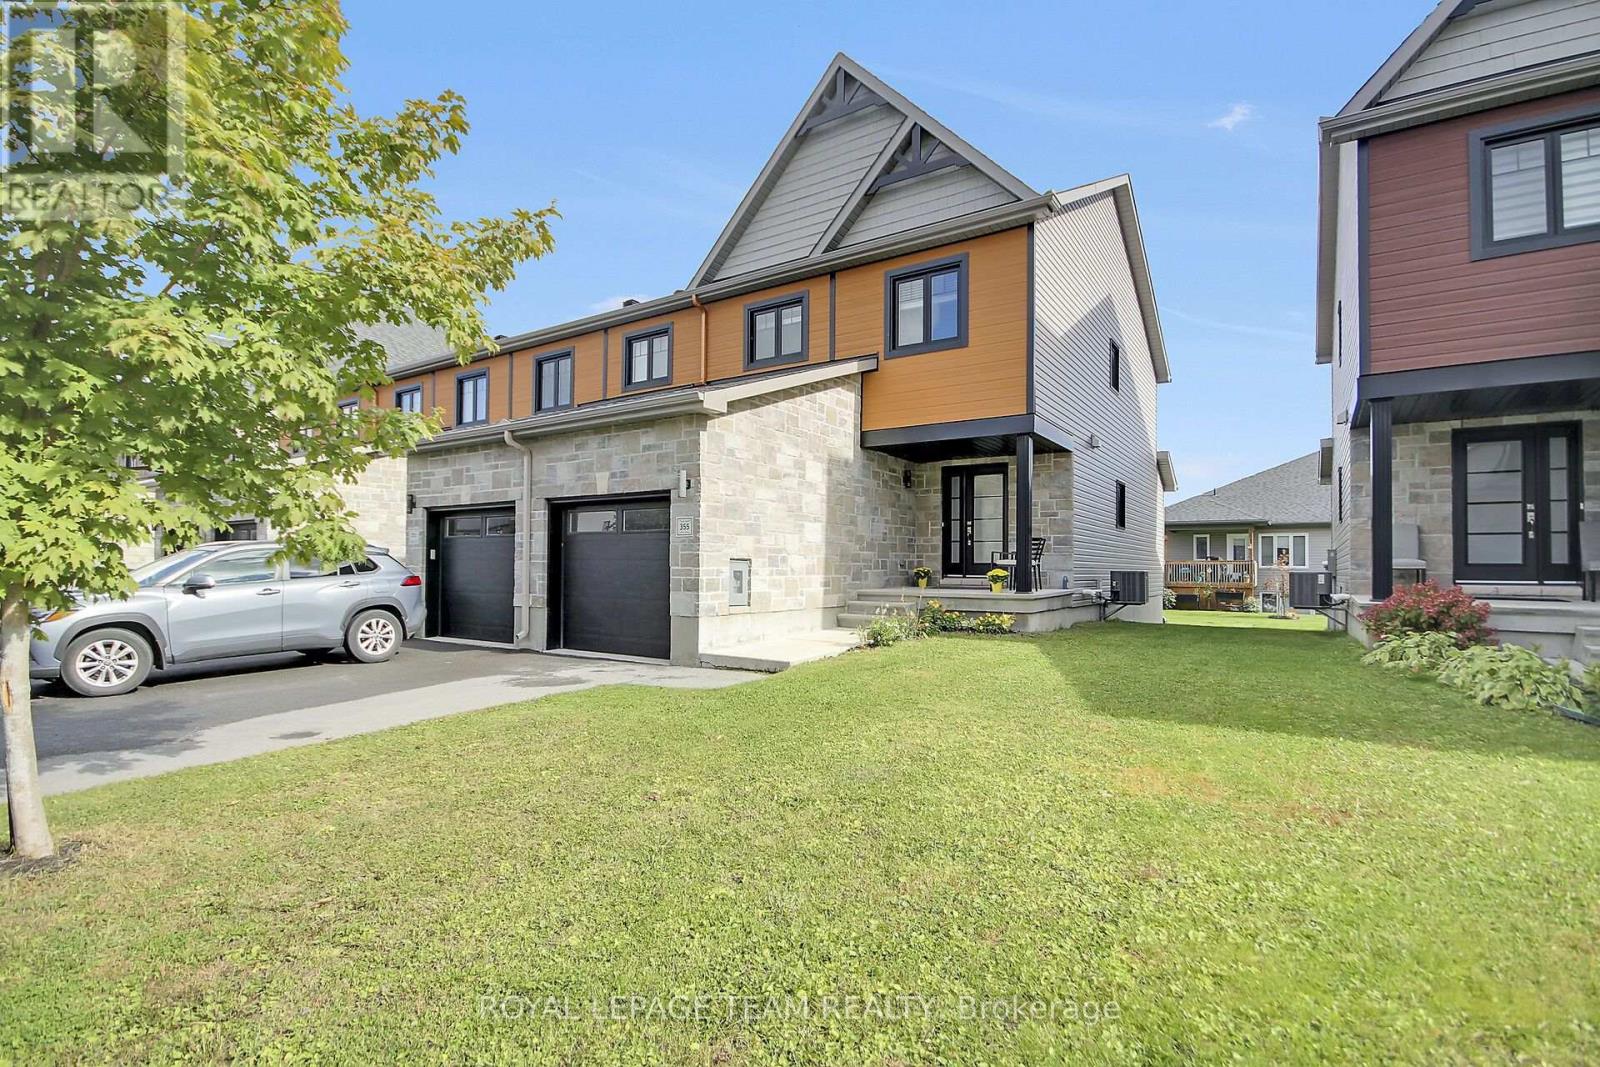
Stop the car! Step into this wonderful END UNIT townhome at 355 Twilight Ave, located in the highly desirable Sunset Flats neighbourhood of Russell. This townhome stands out with a 4-foot wider footprint. Offering approx. 1,380 square feet of thoughtfully designed living space, including a large foyer, a handsome kitchen outfitted with granite countertops, breakfast bar, elegant crown moulding atop the cabinetry, stainless steel appliances, and rich hardwood flooring that flows seamlessly throughout the main level. Open concept Kitchen/Living & Dining enjoy lots of natural light. Head upstairs to find a generously sized primary bedroom including dual closets, accompanied by 2 well-proportioned bedrooms and a stylish, large 5pc bathroom boasting double sinks. The finished basement expands your living options with a spacious recreation room and a full 3pc bathroom. Featuring a door, this lower level unlocks potential for an in-law suite, multi-generational living, or rental income.Enjoy the location & lifestyle nestled in a vibrant community. Just steps from parks, schools, local shopping, and scenic trails, this home delivers suburban tranquillity with an easy commute to downtown Ottawa. (id:48755)
Royal LePage Team Realty
4819 Opeongo Road
Ottawa, Ontario
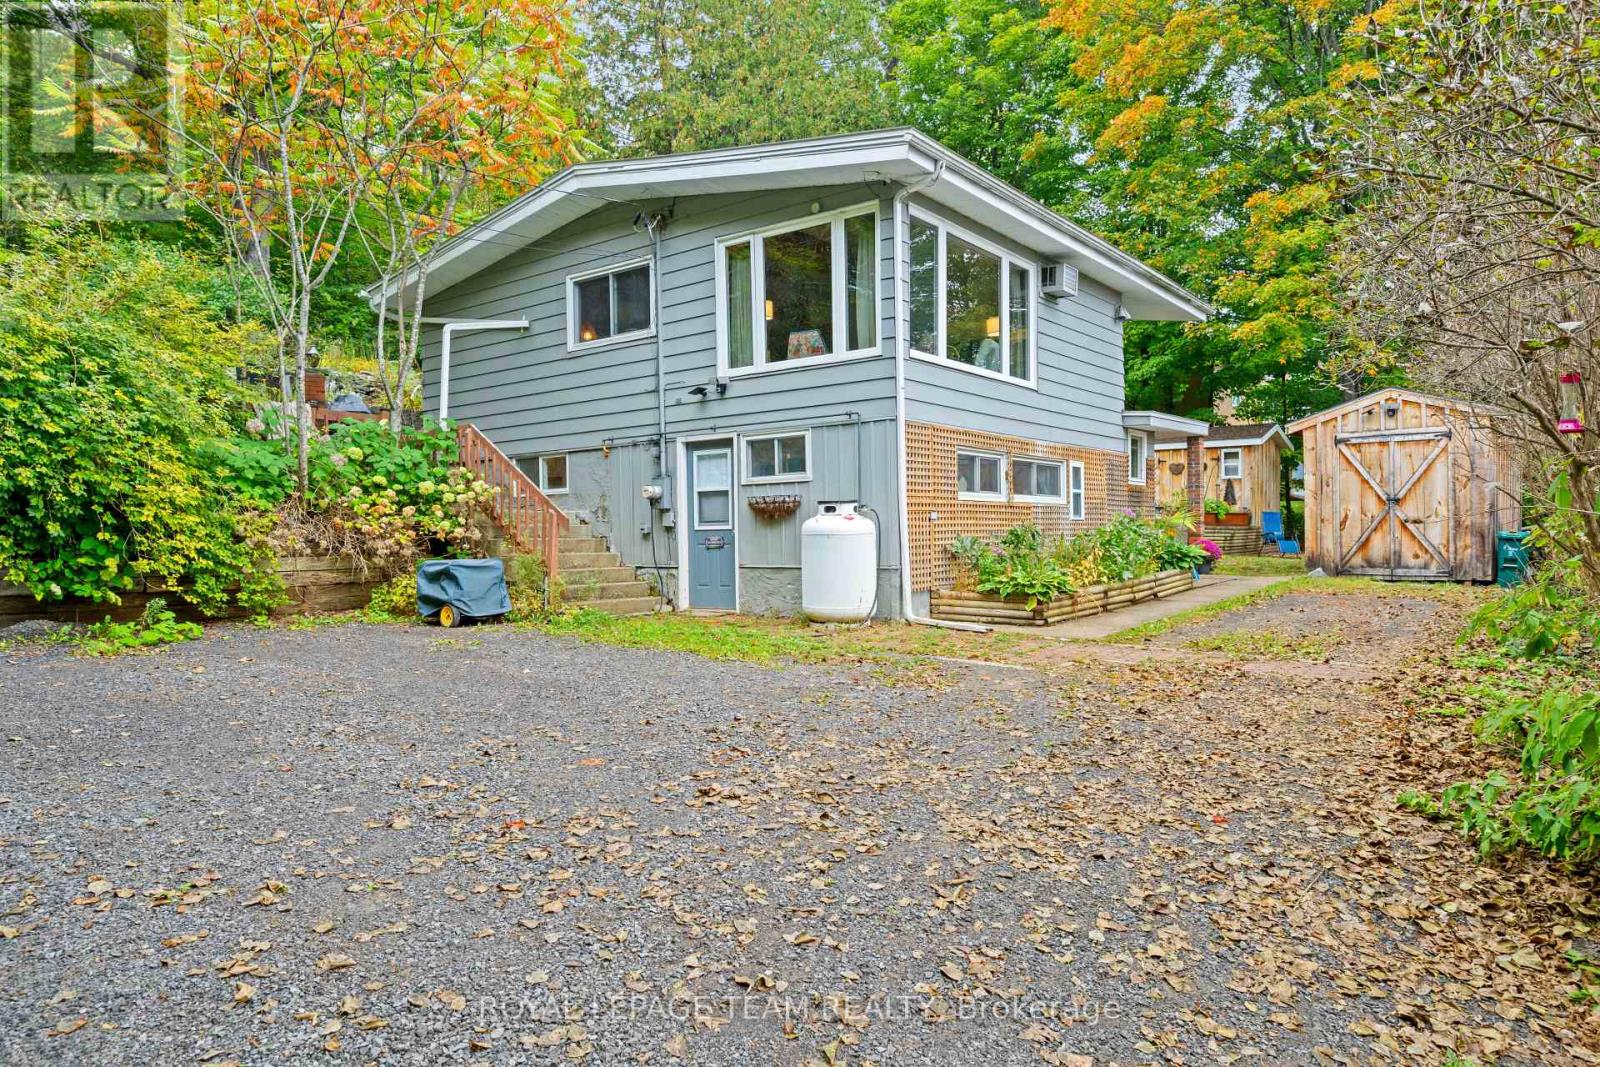
Welcome to 4819 Opeongo Rd, a unique property offering panoramic views of the Gatineau Hills and the Ottawa River. Located in the Woodlawn area, this quiet Crown Point Enclave Oasis is 20 minutes to Kanata or Arnprior. From the living room, enjoy expansive views of the Ottawa River and changing scenery throughout the seasons. Directly across the road, a 10' wide access lane slopes gently toward the river, providing convenient access for kayaking, canoeing and other water activities. Outdoor enthusiasts will appreciate the property's additional features, including an insulated bunkie and a small heated workshop, ideal for hobbies, storage or a dedicated work-space. Inside the home features an open concept living dining and kitchen all kept warm by an inviting propane fireplace, and the cozy primary bedroom all on the main level. The Lower level features a walkout door, 2 additional bedrooms or office and storage space as well as a full bath with an amazing walk-in shower! The property has also benefited from numerous upgrades since 2023, adding further value and comfort including Rolled Roof on the main house; Paint; Water Softener + UV Filter; Dishwasher; Washer/Dryer; Bunkie Repair & Roof; Window Coverings; Freestanding Napoleon Propane Fireplace; 2024: 2 raised Garden Beds; 2025: Driveway Grading; 2026: Well Pump. This is a rare opportunity to own a property in West Carleton with outstanding Ottawa River views, no rear neighbours, recreational water access, on a cul de sac and in a tranquil West Ottawa setting. 4819 Opeongo Rd offers a distinctive zen like lifestyle so click on the IGuide Link and then make plans to explore! (id:48755)
Royal LePage Team Realty
3-5 Mary Street N
Smiths Falls, Ontario
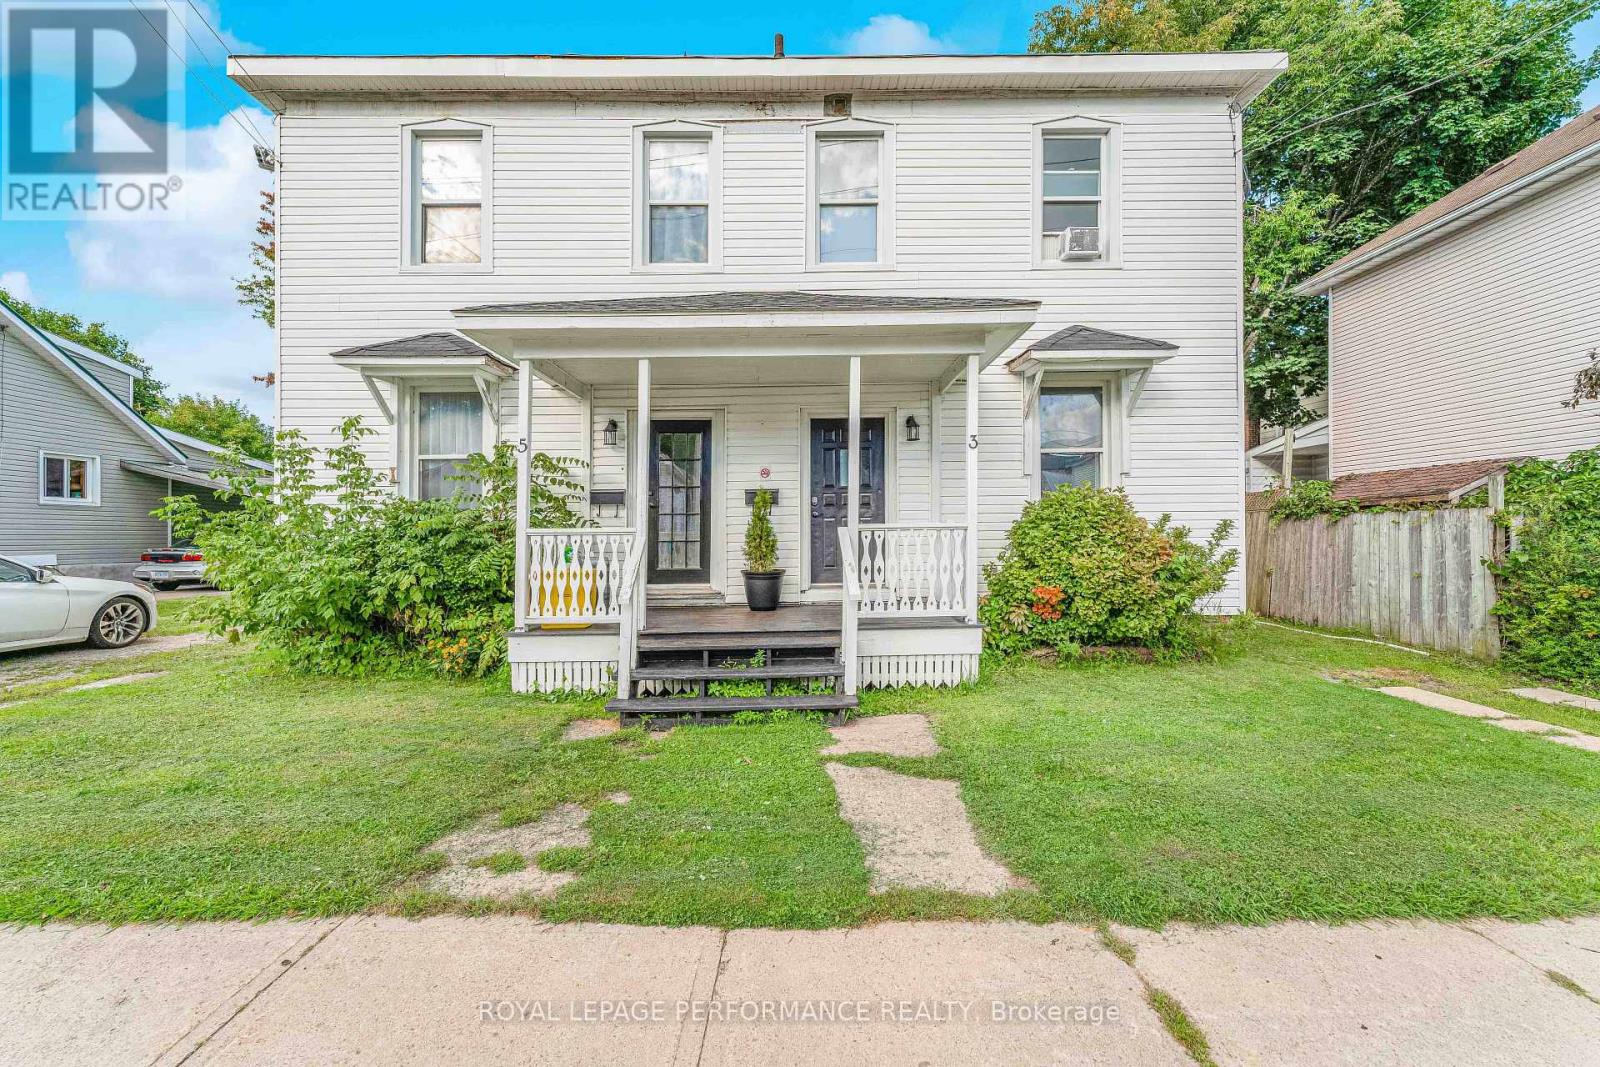
INVESTOR OPPORTUNITY! Income-producing two-unit property offering strong current rental income, substantial recent capital investment and future value-add potential. The two fully renovated units generate $4,375/month in current gross rent, or $52,500 annually, with 0% current vacancy/credit loss and a history of rents being paid on time or early. Improvements and repairs over the past 3-4 years, including fully renovated units, new appliances, replacement windows, newer furnaces, plumbing improvements, basement sump pumps and additional updates.The 4-bedroom, 1.5-bath unit at 3 Mary features a fenced backyard, parking, unfinished basement and furnace installed in 2024. The 3-bedroom, 1.5-bath unit at 5 Mary offers a large fenced backyard, generous driveway parking, unfinished basement and furnace installed in 2024. Tenants pay gas and hydro directly, while lawn/yard maintenance and snow removal are tenant responsibilities.The property offers approximately $52,500 in current annual gross rental income and a 10.50% gross rental yield based on the 2024 appraised value of $500,000. Potential future upside may include rental optimization, additional property improvements and investigation of severance/land-use potential, subject to municipal approvals and due diligence.An excellent opportunity for investors seeking an established income-producing property with significant recent improvements and potential for further value creation. (id:48755)
Royal LePage Performance Realty
17 Heartleaf Private
Ottawa, Ontario
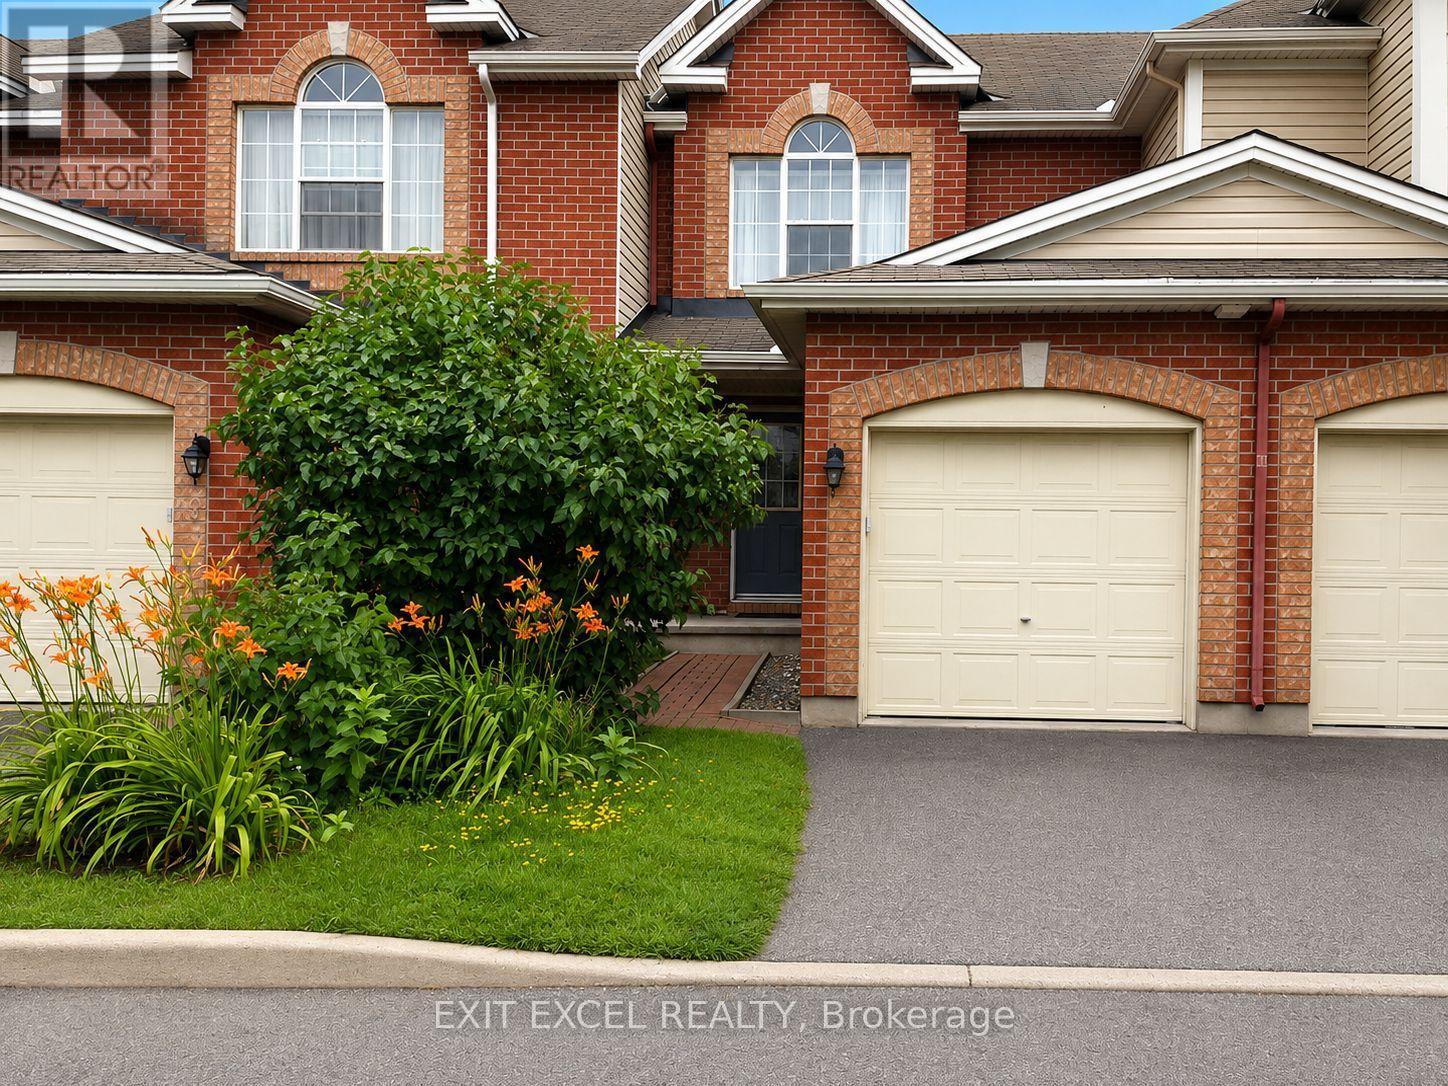
Cozy 3-bedroom, 2-bathroom townhome ideally suited for first-time buyers, growing families, downsizers, or investors. Situated on a quiet street in a small enclave. The thoughtfully designed open-concept main level offers an inviting living and dining space with direct access to a private patio and shade tree in the back yard, perfect for BBQing, entertaining or just simply relaxing outdoors. Main level boasts hardwood flooring in living and dining rooms, a generous sized kitchen with a gas stove for the chef in you! Fully finished basement offers greater space and flexibility. Can be set up as a spacious family room or optional fourth bedroom and ample storage. Ideally located close to the Greenboro Community Centre, parks and greenspaces, schools, public transit and amenities. Freehold property with a small shared road maintenance fee of $85/month for snow removal and maintenance (id:48755)
Exit Excel Realty