

6674 Fourth Line Road S
Ottawa, Ontario
Welcome Home!! Entertain all your family and friends in your formal living and dining rooms, giving you easy access to your kitchen. Enjoy relaxing and sitting by a cozy a fire in the winter evenings, in your spacious family room, while viewing your side and rear yard, through a large window, patio door and side door access. Create memories in your private, treed, huge backyard , gathering around with evening camp fires on a half acre, with No rear neighbors'. Sit and gaze at the country skies on your front porch. Some of the updates completed are Vinyl Windows, Exterior Siding, Septic System 2019, Natural gas to house 2019, New Plumbing, Pex lines and abs drains 2019, Water Filter System 2019, Insulated Attic 2019, Renovated Bathrooms' , with heated floor in Second floor Bathroom 2019, Furnace 2020, A/C 2021, Pony Pane, in Garage 2019, Light Fixtures, Natural gas BBQ Hook Up 2021,HWT 2023 (rented) Generlink 2023, Removed Jet Pump and Installed Submersible pump in well 2023, Pressure Tank 2023, Renovated second floor w/ New Electrical, Flooring, Drywall, 2023-2026, and Some Fresh painting throughout. Crawl space houses Furnace, Well Pressure Tank, Hot Water Tank, and some dry storage. There is a Detached Garage with a Mezzanine and Storage. NORTH GOWER HAS QUICK ACCESS TO THE 416 TO OTTAWA, KANATA, KEMPTVILLE, MANOTICK AS WELL AS EASY ACCESS TO THE QUAINT TOWN OF MERICKVILLE. Enjoy all the near by towns and villages, for Shopping, Restaurants', Schools, Libraries', Banks, ETC... (id:48755)
Coldwell Banker Coburn Realty
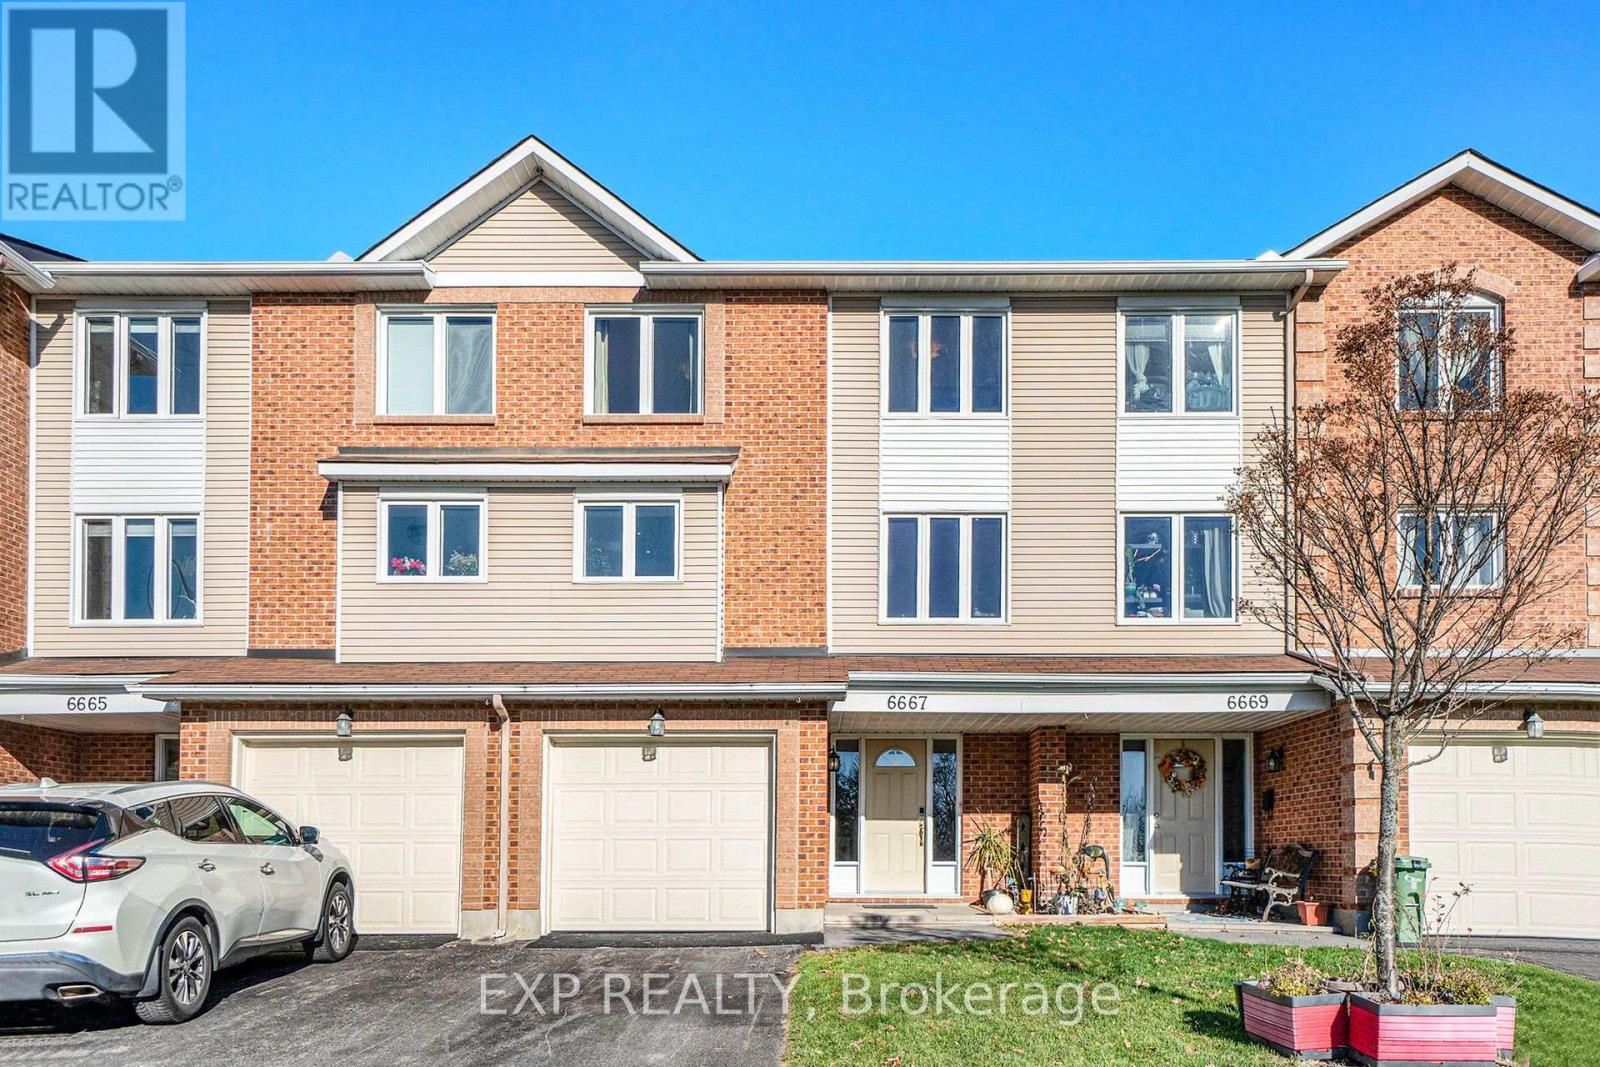
6667 Bilberry Drive
Ottawa, Ontario
Welcome to 6667 Bilberry Drive, a tastefully renovated 3-bedroom, 2.5-bathroom townhome situated in the sought-after community of Convent Glen. This home combines quality updates with well-proportioned living space across three finished levels. The main floor features a tiled foyer leading into a versatile family room or home office patio doors opening onto a private backyard with no rear neighbours. An updated powder room, laundry area and garage access complete this level. The second floor offers an open-concept living and dining area finished with hardwood flooring and pot lighting throughout. The updated eat-in kitchen is appointed with quartz countertops, a tile backsplash, dual-tone cabinetry, and stainless steel appliances. The third level is home to a generously sized primary bedroom with a walk-in closet and private ensuite, complemented by two additional well-proportioned bedrooms and a fully renovated main bathroom. A skylight brings abundant natural light to this level. Additional highlights include an attached garage with inside entry and three total parking spaces. Backing onto green space and located just steps from Bilberry Park, public transit, reputable schools, and shopping, this property offers an excellent combination of comfort and convenience in one of Orleans' most desirable neighbourhoods (id:48755)
Exp Realty
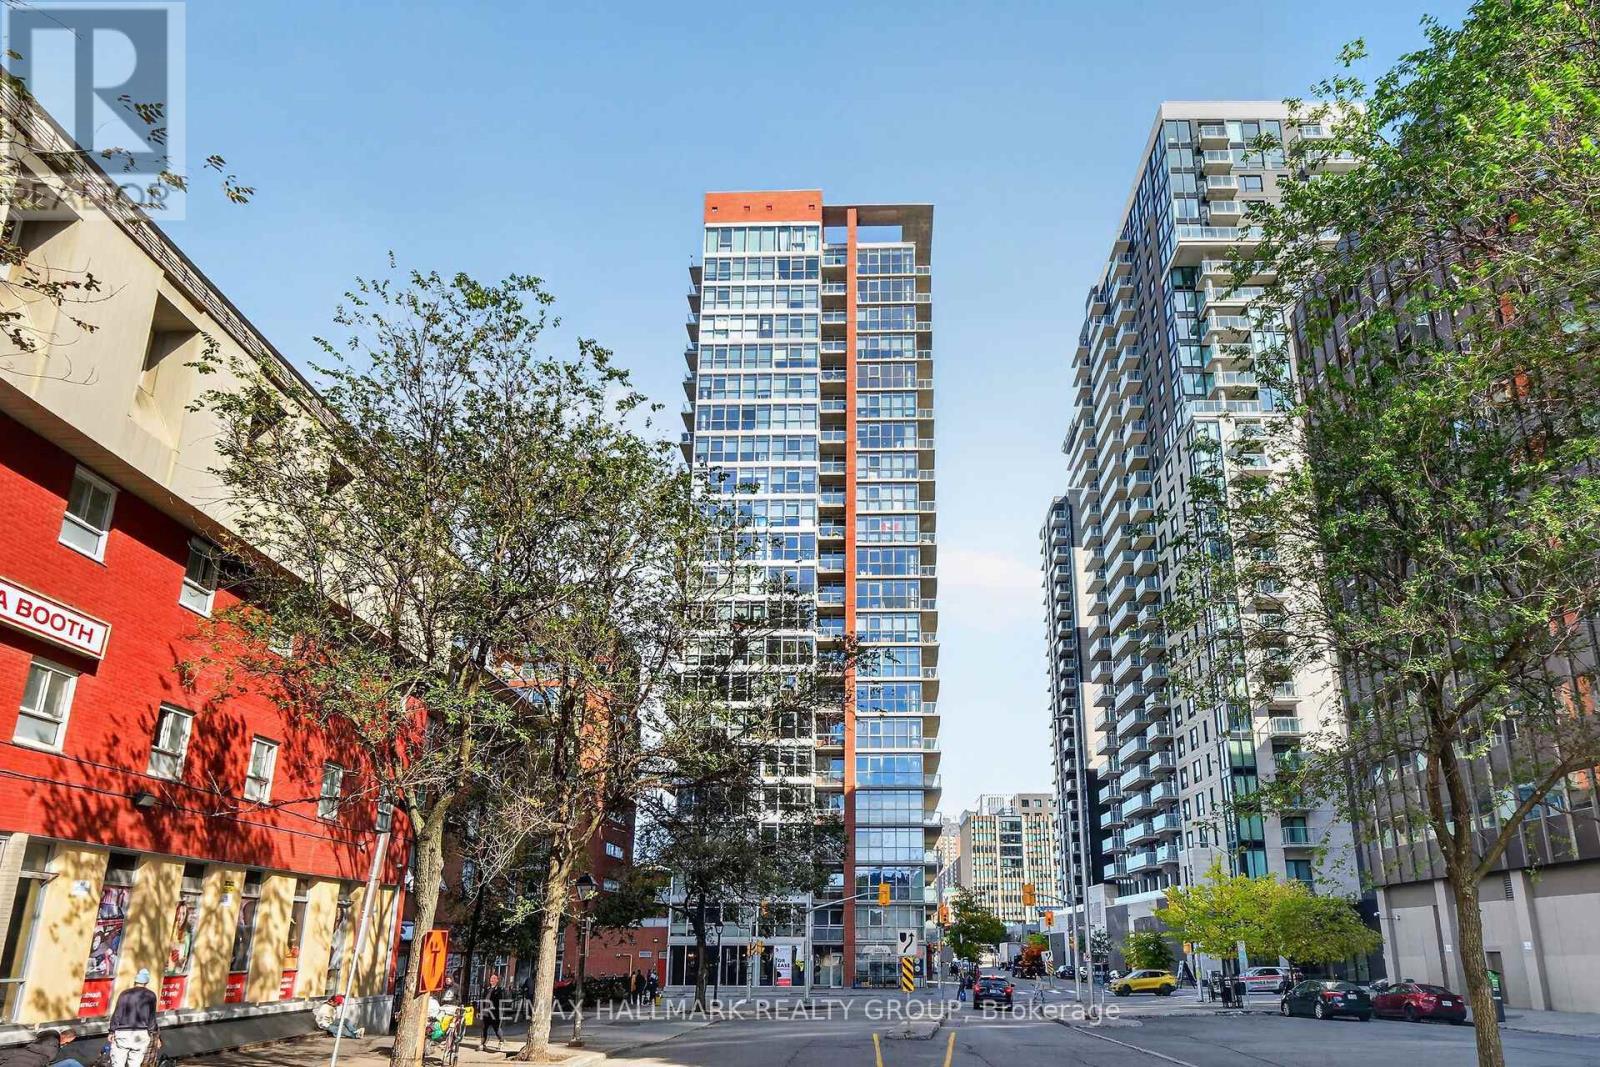
1206 - 179 George Street
Ottawa, Ontario
A distinctive corner loft condominium with breathtaking panoramic views of the surrounding cityscape. An exceptional blend of contemporary style and urban sophistication with nearly 1000sqft of interior living space complemented by an impressive 35ft long balcony. Multiple vistas with floor-to-ceiling windows that wrap the interior in natural light, accentuating the open layout and enhancing the airy & ambient appeal. The thoughtfully arranged two bedroom, two bathroom design offers a bespoke kitchen with high gloss polished concrete floors, rich cabinetry, a moveable island & stainless appliances. The spacious Primary Suite showcases his & her closets, a sleek 3-piece ensuite with glass enclosed walk-in rain shower and direct access to the balcony. This refined residence delivers a compelling combination of architectural character, modern finishes and an enviable downtown location. An exceptional opportunity with all Inclusive Condo Fees that cover heat, hydro, water, building insurance, an underground parking space plus a dedicated storage locker. (id:48755)
RE/MAX Hallmark Realty Group
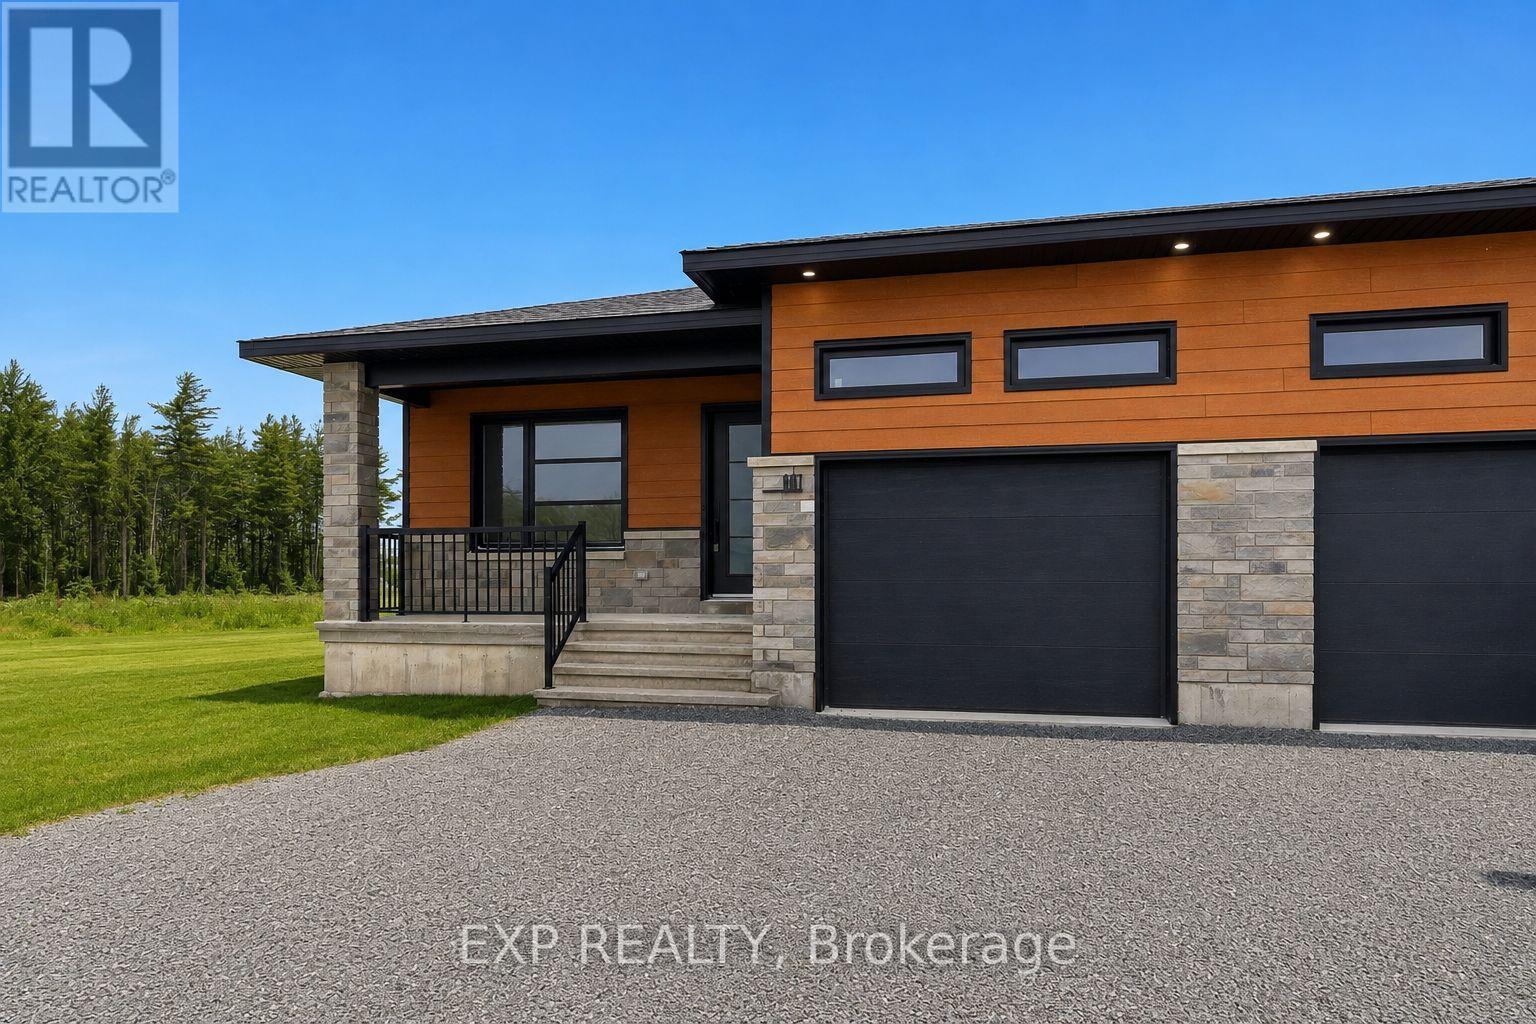
988 Katia Street
The Nation, Ontario
*FULL HST REBATE INCLUDED IN LISTING PRICE* OPEN HOUSE Saturday October 24th from 11:00am to 1:00pm at 136 Giroux st. Limoges. Discover the Dolomite model by Benam Construction. The perfect balance of comfort and practicality in this thoughtfully designed 2-bedroom, 2-bathroom semi-detached bungalow, featuring a bright open-concept layout and the convenience of main floor laundry. From the moment you enter, you'll appreciate the seamless flow between the spacious living room, dining area, and modern kitchen ideal for both relaxing evenings and effortless entertaining. The kitchen offers generous counter space, and stylish finishes, all bathed in natural light from large windows throughout the living space. The primary bedroom features its own private ensuite, while the second bedroom is perfect for guests, a home office, or personal retreat. A second full bathroom and a dedicated laundry room on the main floor add everyday convenience and make one-level living truly effortless. Outside, enjoy a manageable yard space that's great for quiet mornings or summer get togethers. This home is perfect for downsizers, first-time buyers, or anyone looking for easy, low-maintenance living with smart design touches. This house is loaded with upgrades and comes with Central A/C, premium quartz countertops, cabinet to the ceiling in kitchen, pot lights, upgraded shower and bath, basement plumbing rough-in. Taxes not yet assessed. *Pictures are from a previously built home and may include upgrades. (id:48755)
Exp Realty

5 Albert Street
Casselman, Ontario
This charming 3+1 bedroom, 2-bath home is perfectly positioned on a corner lot. Step inside to a bright and inviting living area featuring a large window that fills the space with natural light. The kitchen showcases a stylish brick feature wall, while the adjacent dining area offers direct access to the rear deck-ideal for entertaining or enjoying morning coffee outdoors. Upstairs, you'll find a spacious primary bedroom with a cheater door to the full bathroom, along with two additional generously sized bedrooms. The lower level provides even more living space, featuring a cozy family room with a gas fireplace, a fourth bedroom, a second full bathroom combined with laundry, and ample storage. Outside, enjoy a backyard surrounded by mature trees for added privacy and a large deck perfect for gatherings or quiet relaxation. Freshly painted this year and conveniently located close to shopping, schools, and parks, this home is truly move-in ready. (id:48755)
Exp Realty
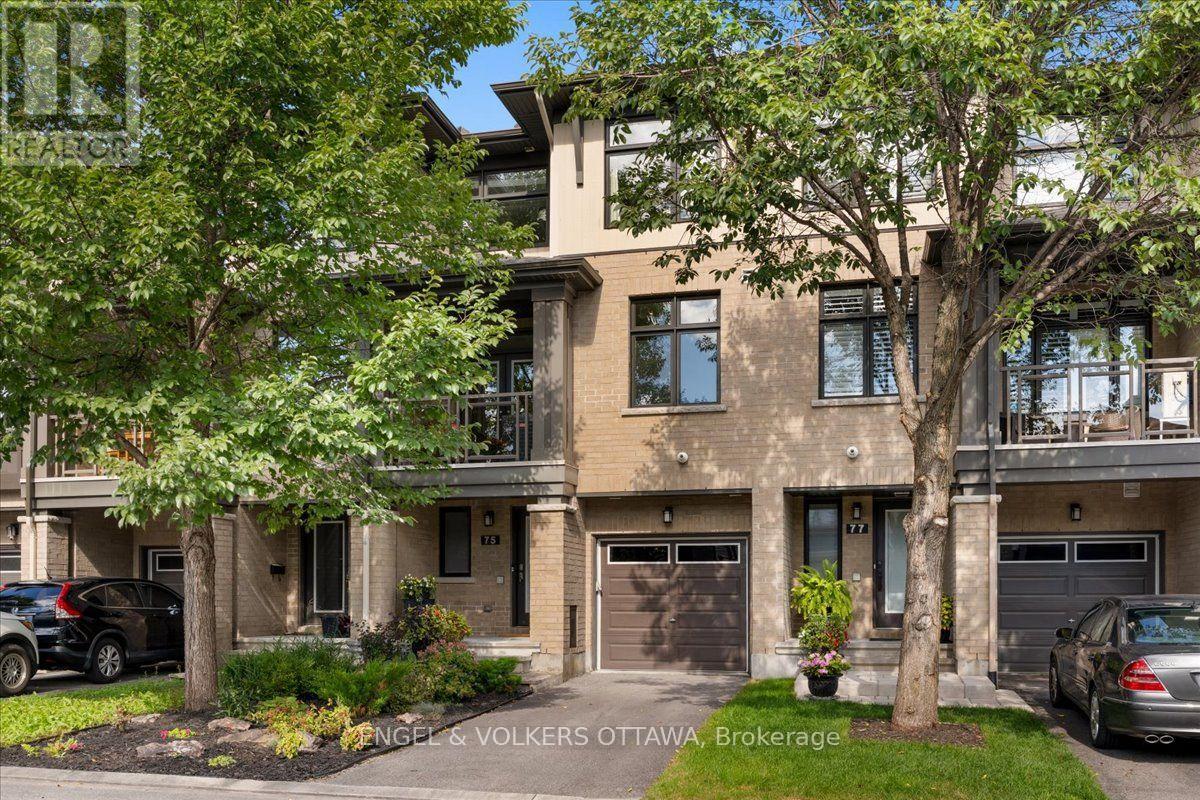
75 Blueheart Bay
Ottawa, Ontario
Built by Richcraft Homes, this 2-bedroom, 4-bath home offers a layout that adapts to your lifestyle. The main level opens with a welcoming foyer, interior garage access, a powder bath, and a flexible family room or home office. Upstairs, the second level is bright and open concept with the kitchen, living, and dining areas flowing together over hardwood and tile. The beautiful kitchen is generous in scale, featuring timeless cabinetry, a modern backsplash, and quartz counters. A private balcony off the dining room extends the space outdoors overlooking mature trees and garden. Tucked away from the entertaining areas, a second powder room serves guests. The top floor holds both bedrooms, including a primary with an ensuite, plus a second full bath serving the second bedroom. Laundry is on the same level. Recent updates include upgraded light fixtures throughout, laminate flooring upstairs, and fresh paint from top to bottom. A full basement adds storage without compromise. The private driveway is one of the many details you will appreciate most. Located minutes from parks, transit, shopping, along with excellent elementary and secondary schools within walking distance. This is truly a turn-key home, ready for the next owner to enjoy. (id:48755)
Engel & Volkers Ottawa
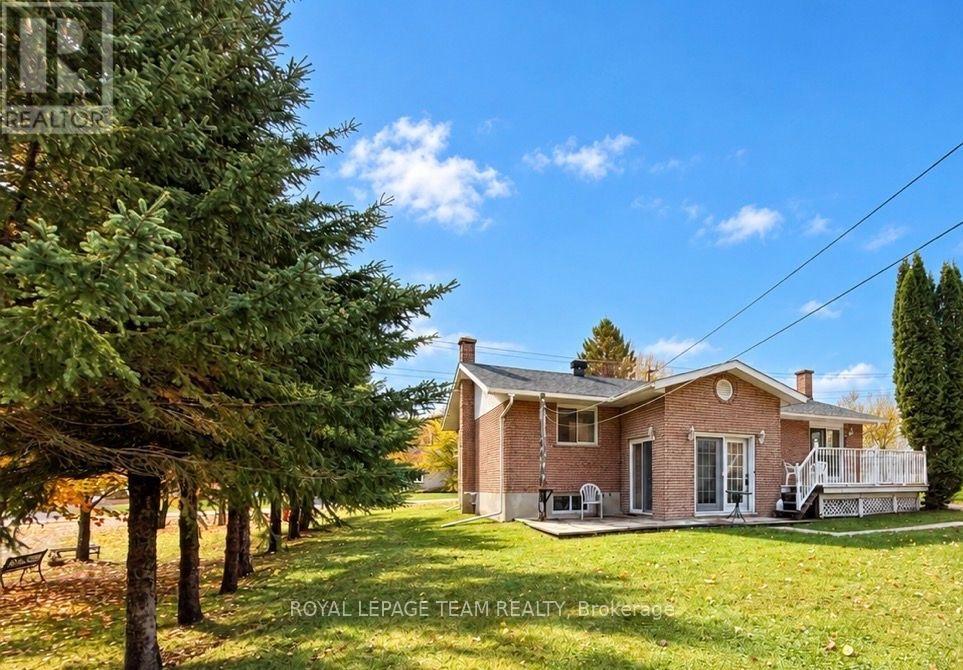
612 Elgin Street
Laurentian Valley, Ontario
Pride of ownership is evident from the moment you walk into 612 Elgin Street! Loved and cared for by its original owner, this all-brick bungalow offers just over 1,200 sq. ft. on the main level! 2 bedrooms, 1.5 bathrooms and a charming sunroom to relax and unwind. The mostly finished basement features a kitchenette and, with some work, offers potential for an in-law setup or mortgage helper! The property also features a spacious detached heated double garage with additional workshop! Set on an approximately 90-by-126-foot lot in Laurentian Valley with no rear neighbour in sight! A well-loved home ready for its next chapter! (id:48755)
Royal LePage Team Realty
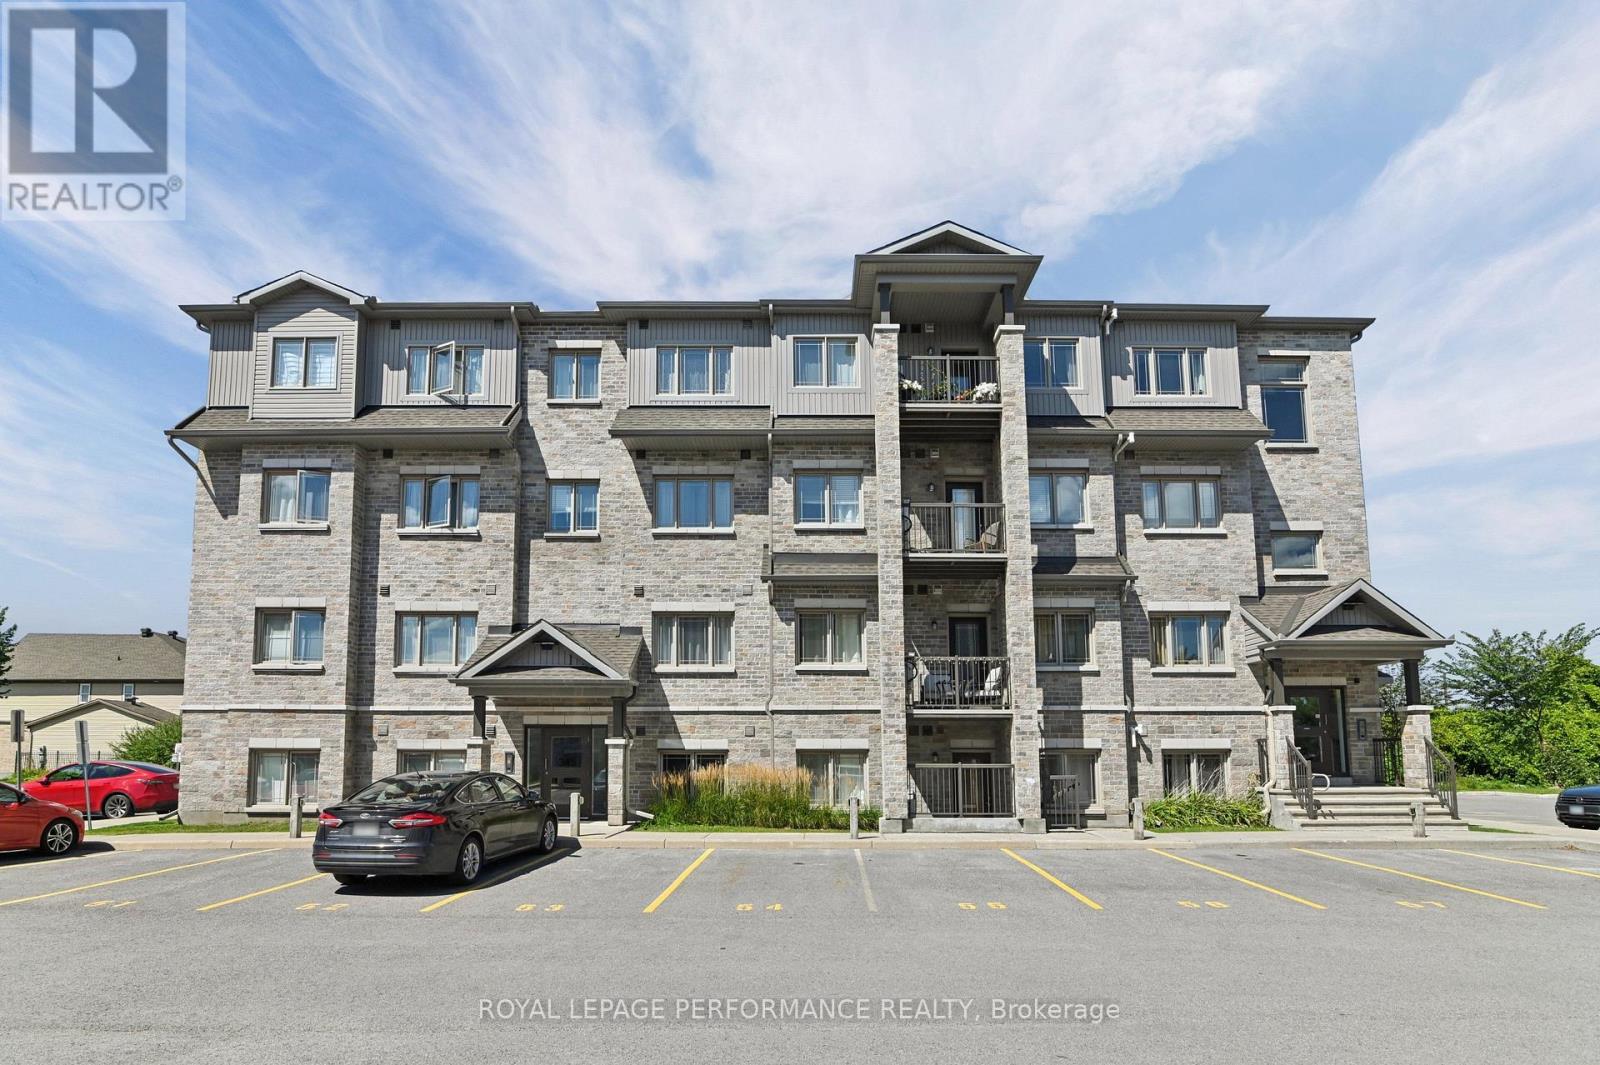
2 - 345 Tribeca Private
Ottawa, Ontario
Welcome to the Stafford model at 2-345 Tribeca Private! This rare and beautifully maintained 3 bedroom, 2 bathroom home offers an exceptional combination of space, natural light, privacy, and style. The modern kitchen features quartz countertops and a large 62" x 36" island, perfect for entertaining or morning coffees. Quartz counters continue in both bathrooms while the primary bedroom includes a walk-in closet, and plenty of space. Hardwood flooring extends throughout the entire home, creating a warm, timeless look while offering the convenience of having no carpet. A beautifully finished home offering comfort, style and functionality! Ideally situated within walking distance of parks, public transit, shopping, and schools, this home offers an excellent blend of lifestyle and location. Two parking spaces included as well as an elevator in the building as an added bonus. Whether you're a first-time buyer, growing family, downsizer, or investor, the Stafford model presents a fantastic opportunity to enjoy a stylish, low maintenance home in a convenient and desirable setting. (id:48755)
Royal LePage Performance Realty
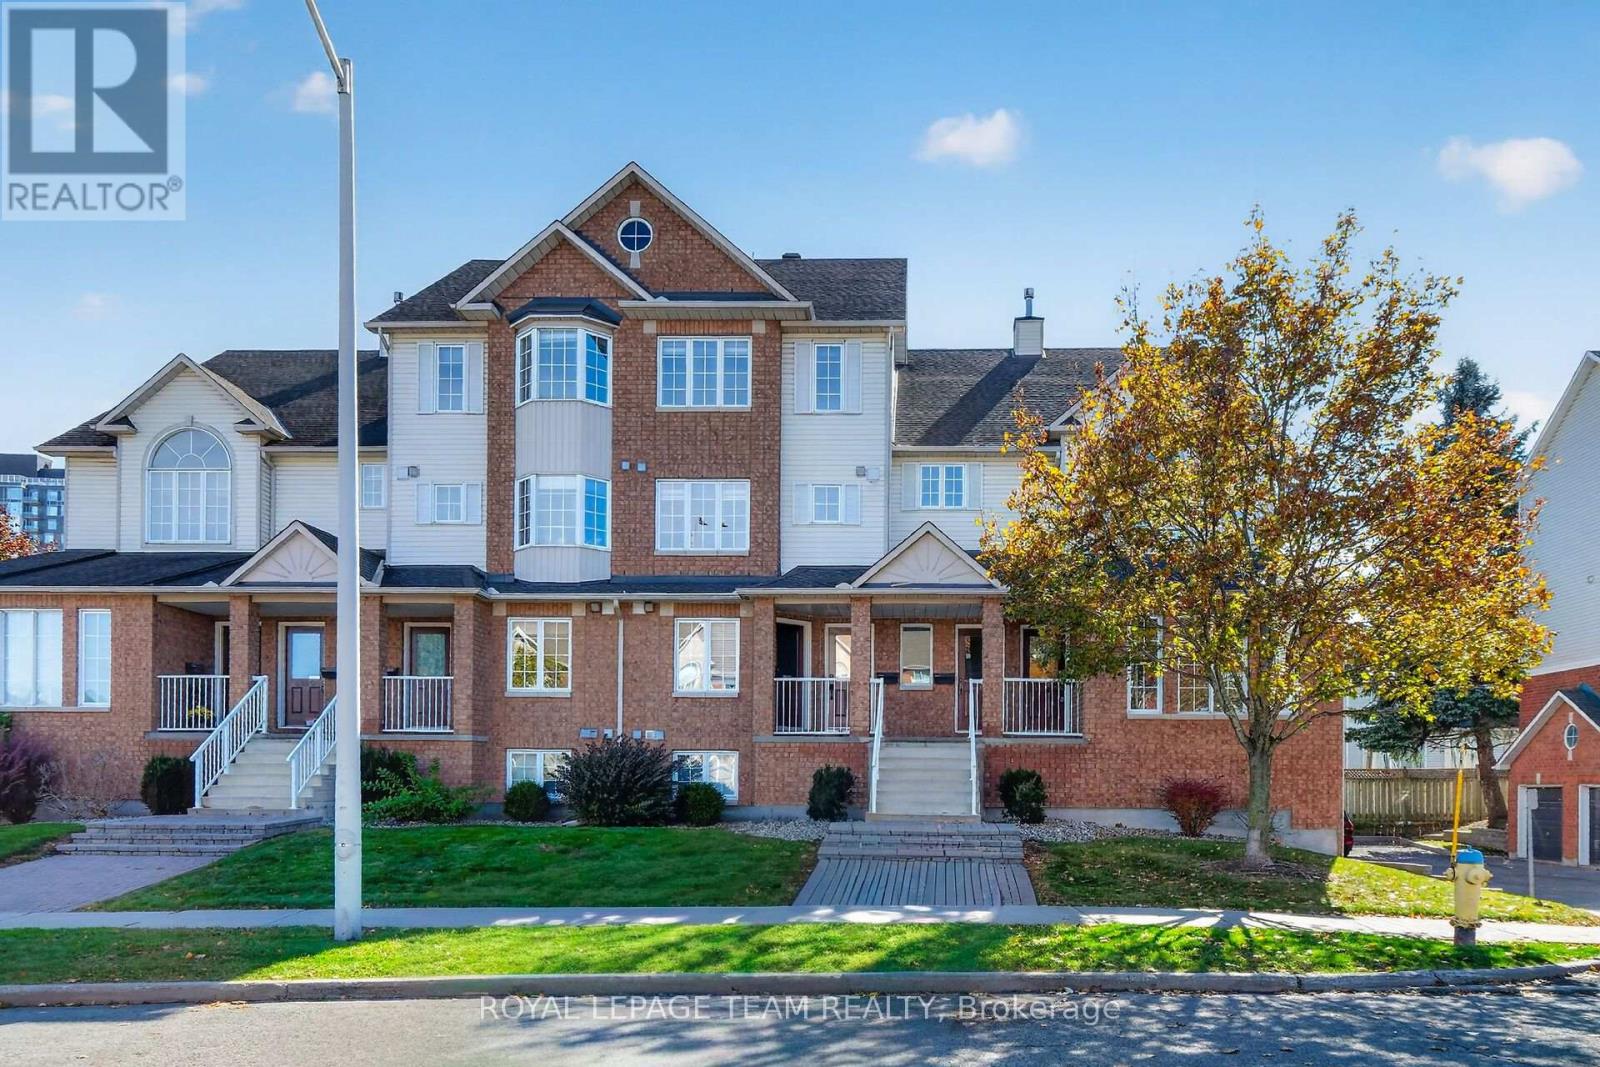
4482 Harper Avenue
Ottawa, Ontario
Dare to Compare...Truly turnkey fully renovated upper unit with GARAGE & open concept living! Stunning Eat-In Kitchen PLUS breakfast bar, Quartz Counters, High End Stainless steel appliances in the Kitchen and Laundry (2020) - Loads of cupboard space with additional large custom pantry. Main floor laundry room. Beautiful Modern hardwood floors. Cozy up to your Natural Gas Fireplace this winter and BBQ all year long with your Gas BBQ Hookup on the main floor balcony. 2nd floor balcony is ideal for growing vegetables in the summer with Southern Exposure. Stylish Modern blinds throughout. (Primary bedroom includes blackout blind) DIRECT INSIDE ACCESS to your PRIVATE GARAGE with room for storage and your car. Located in the heart of the east end, a Hop skip and a jump to the LRT, Silver City Cinema, Gloucester Mall, Restaurants, Costco, Chapters/Starbucks, Fit 4 Less, CSIS, and CSE - Easy access to Highway 417, CMHC, Montfort Hospital, NRC and the Downtown core is just minutes away. All the big ticket items have been replaced; Central Air Conditioning & Natural Gas Hot Water Tank replaced in 2021, New Furnace in 2022. OPEN HOUSE SUNDAY OCT 18TH 2:00-4:00 (id:48755)
Royal LePage Team Realty
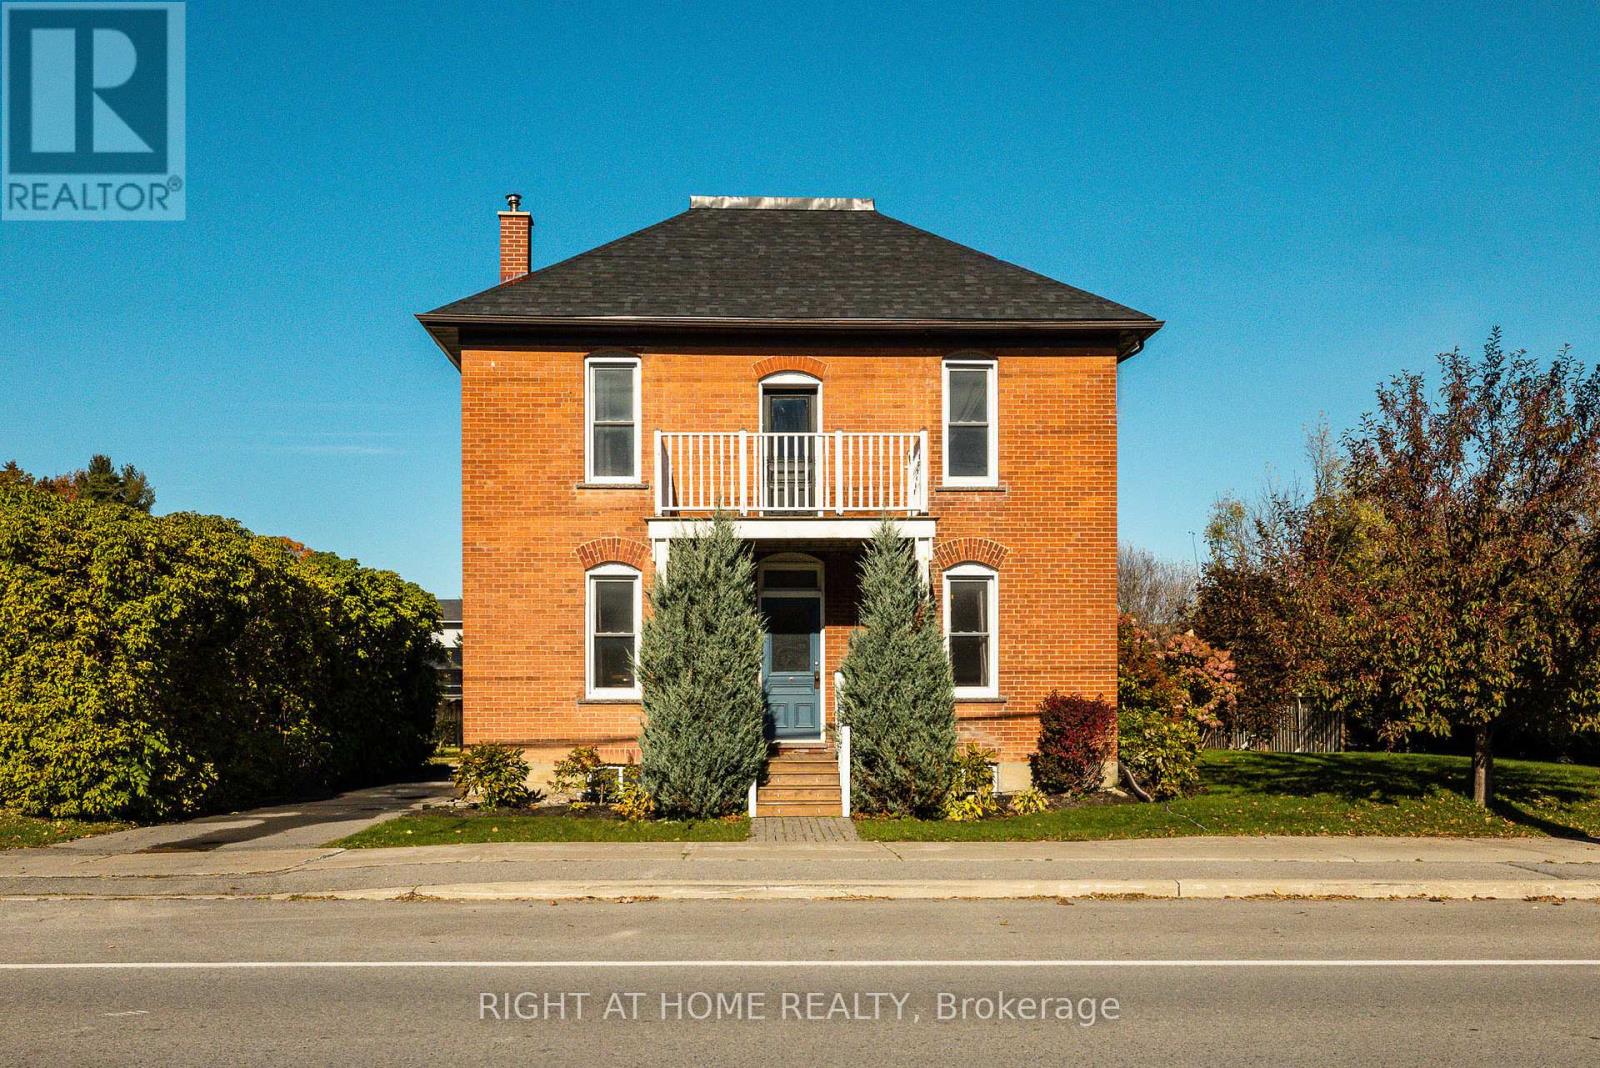
3091 Kinburn Side Road
Ottawa, Ontario
Welcome to 3091 Kinburn Side Road, a charming century home nestled in the quaint village of Kinburn. Blending timeless character with inviting spaces, this four-bedroom home offers room to grow, relax, and enjoy country village living with convenient access to the city.The main level features both a welcoming living room and a separate dining room, perfect for everyday living and entertaining. The kitchen is complemented by a convenient 2-piece bathroom and a mudroom with direct access to the beautiful back gardens and patio, making indoor-outdoor living a breeze. Upstairs, you'll find four bedrooms served by a shared 4-piece bathroom. A third-level attic with built-in shelving provides valuable additional storage, while the unfinished lower level offers even more storage potential as well as your laundry machines. Outside, discover a beautifully landscaped garden that creates a peaceful setting to unwind and entertain. Enjoy the added convenience of a large garden shed, a trendy "catio" for your feline friends, and parking for two vehicles. Located in the heart of Kinburn, this property offers small-village charm with quick access to Highway 417. Enjoy an easy drive of approximately 10 minutes to Arnprior and 40 minutes to downtown Ottawa. Updates include: Roof 2026, Furnace 2021, Windows 2012. Full of character, outdoor charm, and practical living space, this delightful century home is ready to welcome its next chapter! (id:48755)
Right At Home Realty
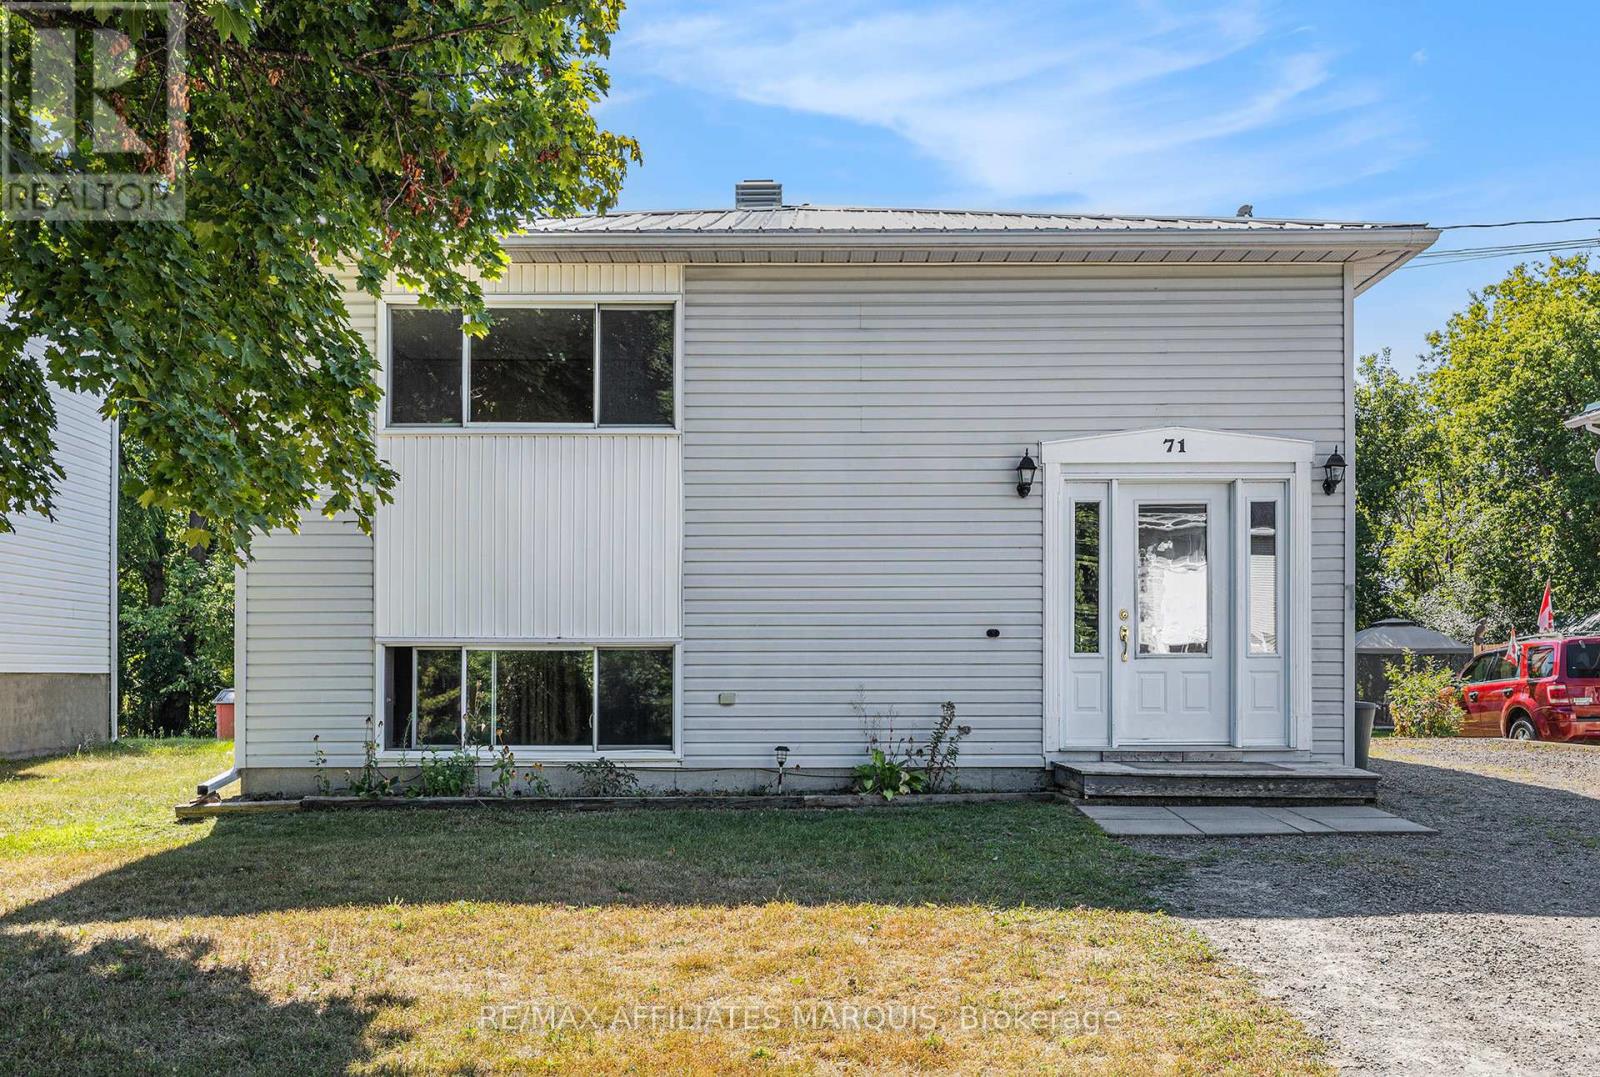
71 Stephen Street
Smiths Falls, Ontario
Vacant upper unit, tenanted lower unit. Good upside potential here. This up/down duplex offers 3 bedrooms upstairs with a 4- piece bathroom, a kitchen, laundry closet, a dining area, a living room and mudroom entrance. The lower level adds a second self-contained suite with 2 more bedrooms, a 2nd kitchen, another living room and dining area plus a 4- piece bathroom. The home has 2 100-amp breaker panels, each unit with its own meter. Steel roofing (2022). One new hot water tank in 2014 and one in 2024. This is a great opportunity to live in and rent one suite or rent both units. An easy managed lot with parking on the side. Lower suite is currently tenanted and is being sold with a Buyer assuming the tenancy. Tenant paying $1100/month plus Hydro (heat) on a 1year lease through to Sept 30, 2026. Good sized yard. Parking for 4 vehicles. Steel roofing too. Note: Photos available only for the upper vacant unit. Lower level tenant is good and tidy but requested privacy. (id:48755)
RE/MAX Affiliates Marquis
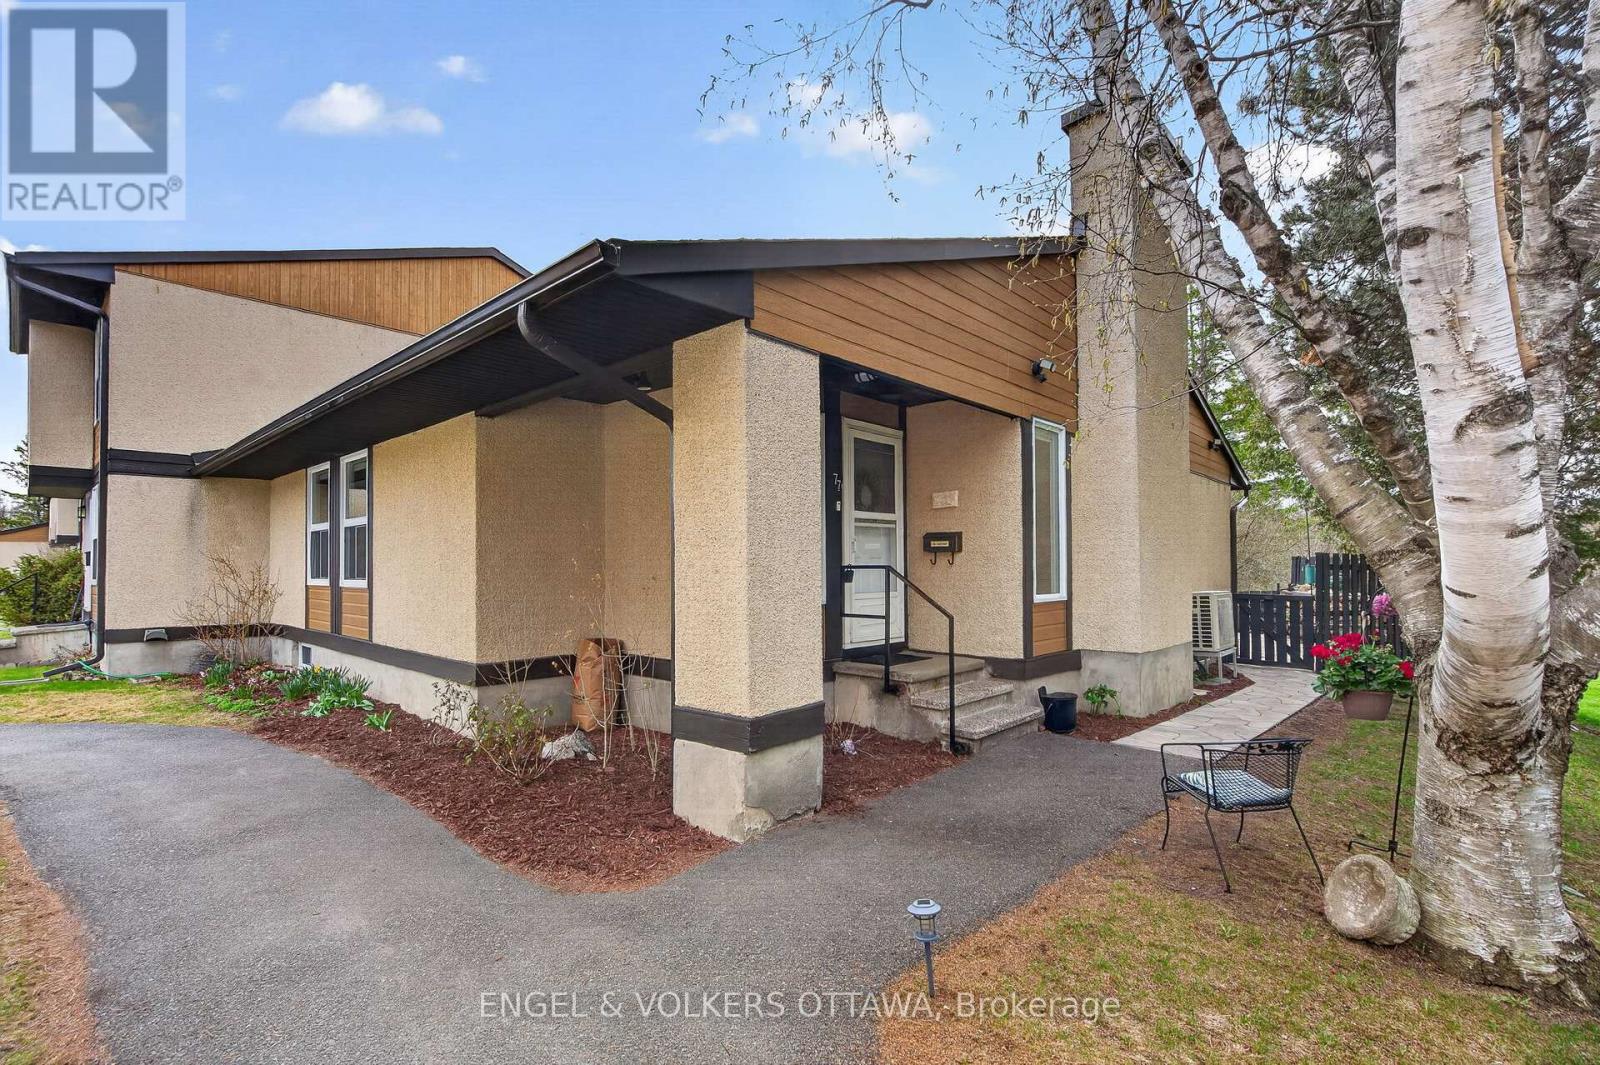
77 - 3344 Uplands Drive
Ottawa, Ontario
Welcome to 77-3344 Uplands Drive - a rarely offered bungalow-style condo tucked away & backing onto a peaceful wooded area. This beautifully maintained and updated home features a total of 3 bedrooms, and 3 full bathrooms. The main floor offers bright, inviting & open-concept living and dining spaces with a cozy fireplace as the centerpiece of the living room. The spacious kitchen includes granite countertops, a gas stove, stainless steel appliances, plus a convenient gas line for your outdoor BBQ. Additionally, the kitchen features direct access to the well-maintained backyard through a sliding glass door, where you can enjoy time outdoors on the stone patio, or spend the sunny days gardening. As you move to the lower level, the finished basement adds exceptional flexibility with 3 additional rooms currently used as office space and recreation area, a full bathroom, laundry room, and a large furnace/workroom. Recent updates include vinyl flooring throughout the lower level (2025) and oak hardwood stairs to match the main level. Additional upgrades include a cold weather heat pump (2020), furnace (approx. 5 years old), updated electrical, and updated interior doors throughout. One outdoor parking spot right outside of the unit adds extra convenience! Ideal for families, downsizers, or first-time homebuyers - this well-maintained home offers comfort, space, and a welcoming community. (id:48755)
Engel & Volkers Ottawa