
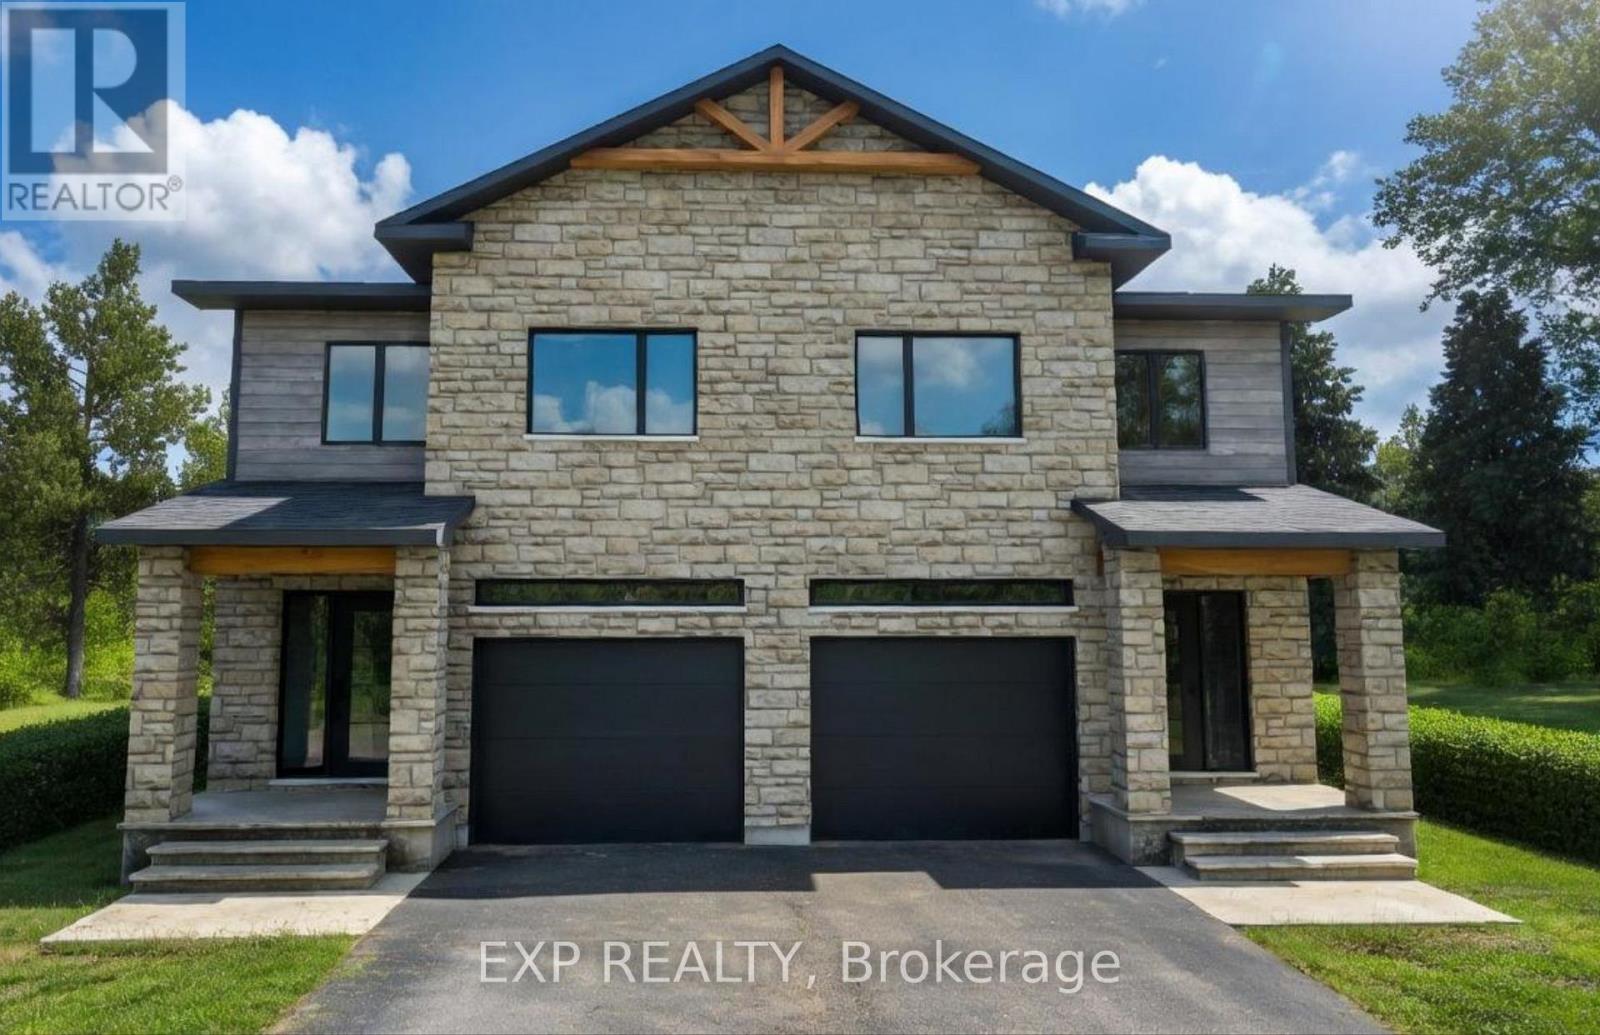
134 Elizabeth Street
North Dundas, Ontario
*FULL HST REBATE INCLUDED IN LISTING PRICE* OPEN HOUSE Sunday October 25th, between 2:00 pm to 4:00 pm at 142 Elizabeth Crescent .Welcome to White Rock 2 , NEW semi detached model featuring a bright open-concept layout with a chef's kitchen including an island and walk-in pantry. Retreat to the primary suite with a large walk-in closet and unwind in the spa-like 3-piece ensuite with a handy linen closet. Set up a playroom or office space in the 3rd bedroom and enjoy the convenience of a 2nd-level laundry room. This property is located just steps away from the . Don't miss the opportunity to make this beautiful Brand new semi-detached house yours! Very well located in a quiet family oriented neighborhood, minutes away from Winchester Hospital. *Pictures are from as previously built home and may include upgrades. (id:48755)
Exp Realty
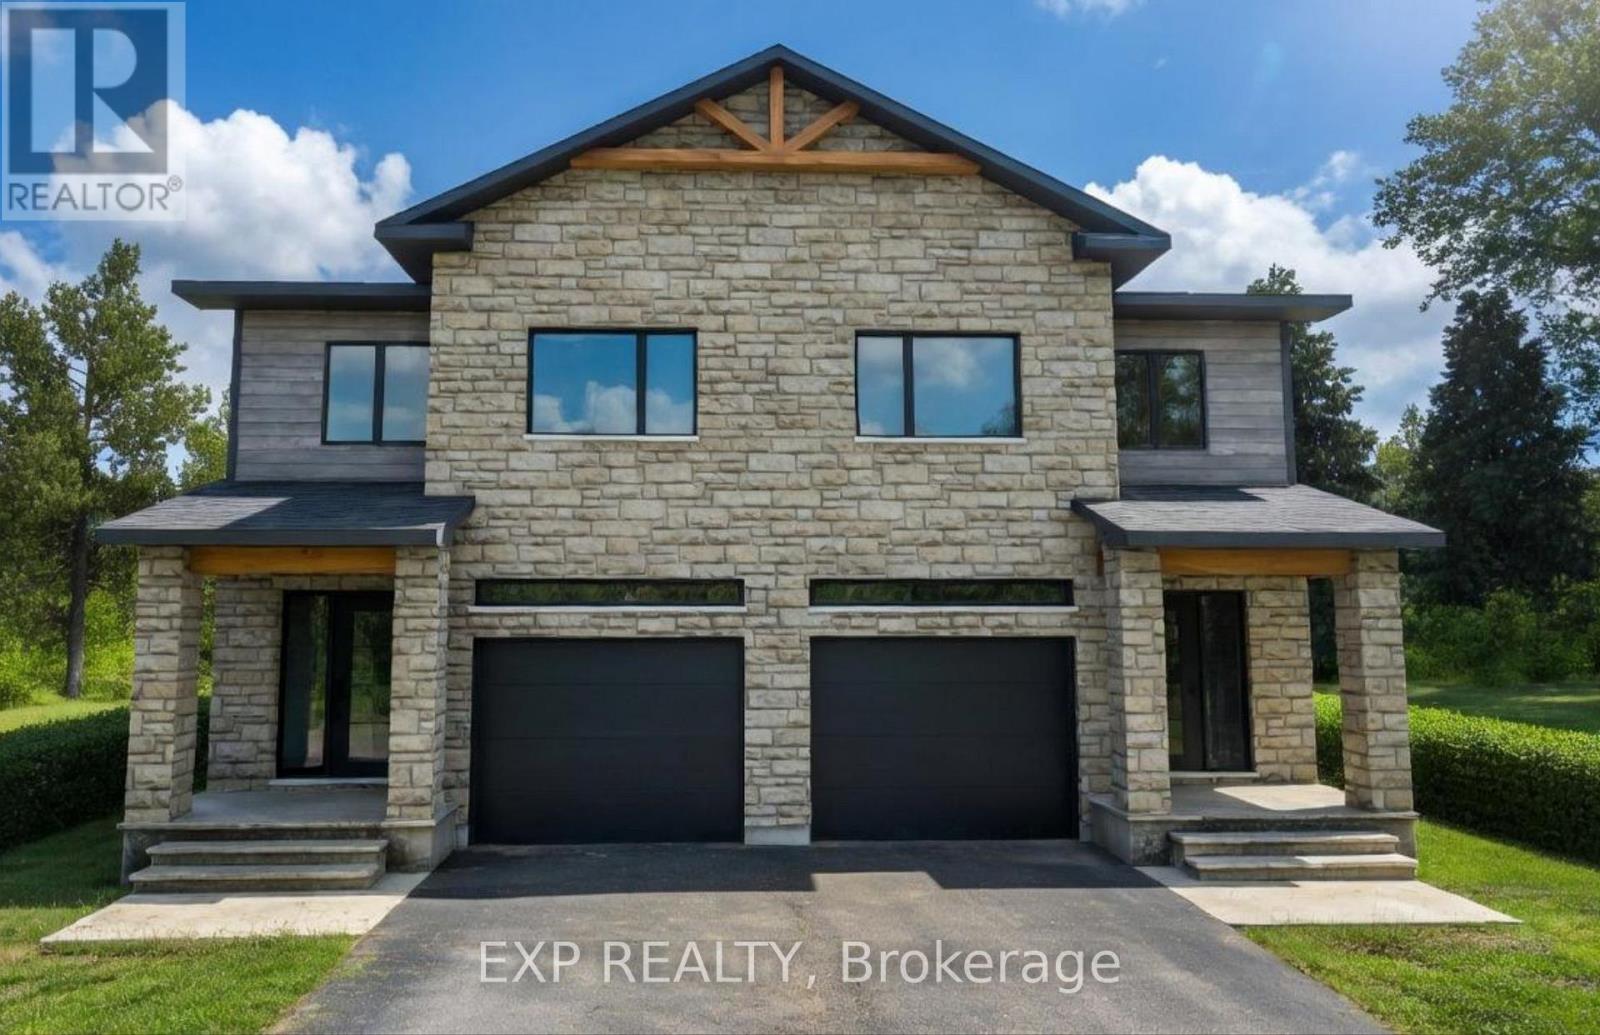
136 Elizabeth Street Street
North Dundas, Ontario
*FULL HST REBATE INCLUDED IN LISTING PRICE* OPEN HOUSE Sunday October 25th, between 2:00 pm to 4:00 pm at 142 Elizabeth Crescent. Welcome to White Rock 2 , NEW semi detached model featuring a bright open-concept layout with a chef's kitchen including an island and walk-in pantry. Retreat to the primary suite with a large walk-in closet and unwind in the spa-like 3-piece ensuite with a handy linen closet. Set up a playroom or office space in the 3rd bedroom and enjoy the convenience of a 2nd-level laundry room. This property is located just steps away from the . Don't miss the opportunity to make this beautiful Brand new semi-detached house yours! Very well located in a quiet family oriented neighborhood, minutes away from Winchester Hospital.*Pictures are from as previously built home and may include upgrades. (id:48755)
Exp Realty

144 Elizabeth Street
North Dundas, Ontario
*FULL HST REBATE INCLUDED IN LISTING PRICE* OPEN HOUSE Sunday October 25th, between 2:00 pm to 4:00 pm at 142 Elizabeth Crescent.Welcome to White Rock 2 , NEW semi detached model featuring a bright open-concept layout with a chef's kitchen including an island and walk-in pantry. Retreat to the primary suite with a large walk-in closet and unwind in the spa-like 3-piece ensuite with a handy linen closet. Set up a playroom or office space in the 3rd bedroom and enjoy the convenience of a 2nd-level laundry room. Don't miss the opportunity to make this beautiful Brand new semi-detached house yours! Very well located in a quiet family oriented neighborhood, minutes away from Winchester Hospital. *Pictures are from as previously built home and may include upgrades. (id:48755)
Exp Realty
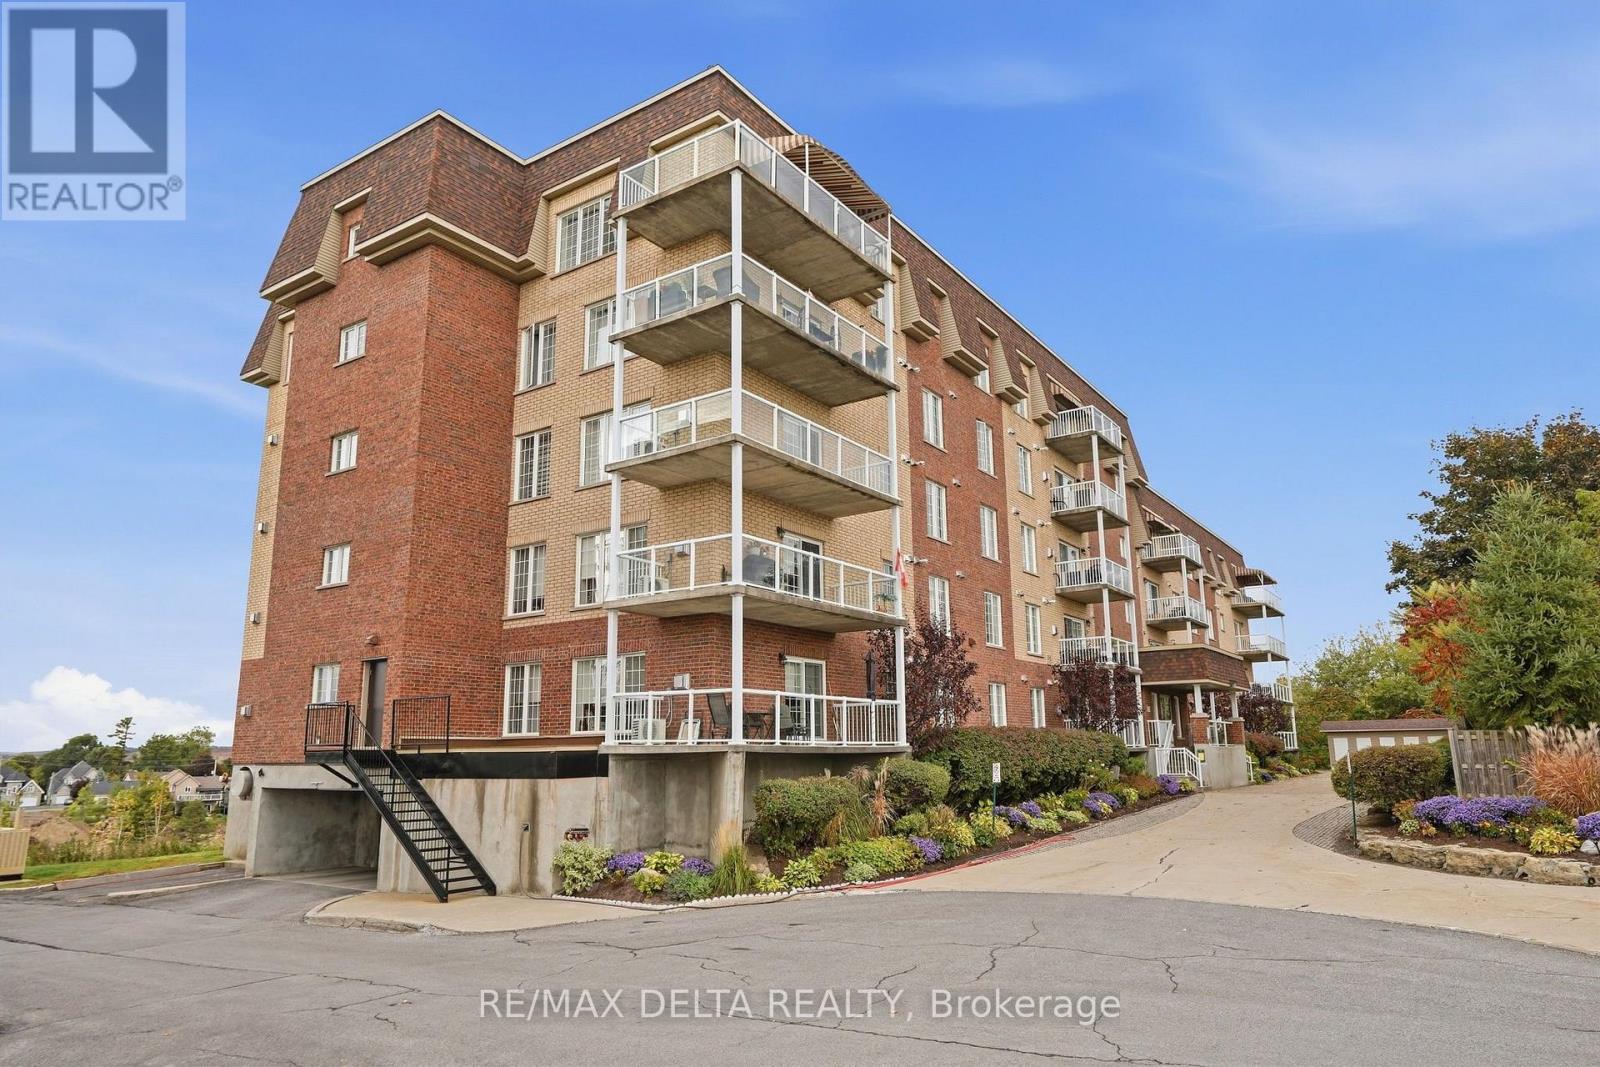
303 - 2360 Albert Street
Clarence-Rockland, Ontario
Imagine watching the snow fall like a scene from a snow globe, without ever having to shovel the driveway or clear snow off your car. Or locking the door and heading south for the winter, knowing you can leave the worries of home maintenance behind. Welcome to 2360 Albert Street, Unit 303, where comfort, space and carefree living come together. Offering approximately 1,550 sq. ft. of living space and three bedrooms, this spacious condo features an inviting open-concept layout, bringing the kitchen, dining and living areas together in one welcoming space. The kitchen offers abundant white cabinetry, stainless steel appliances and a central island, perfect for everyday living and entertaining. Hardwood flooring flows throughout the living and dining areas, while a beautiful gas fireplace creates a cozy focal point for relaxing evenings at home.Large windows fill the living space with natural light and showcase the beautiful views of the Ottawa River. Step out onto the balcony to enjoy your morning coffee, take in the changing seasons or simply unwind while overlooking the water. With three bedrooms offering flexibility for guests, a home office or hobbies, there is room to make this condo your own. The building offers elevator access and a party room, while the unit includes a storage locker, an additional storage shed, one indoor parking space and one outdoor parking space.Whether you're looking to downsize without sacrificing space, simplify your day-to-day routine or embrace the freedom to travel, this condo offers an appealing alternative to traditional homeownership.Enjoy the views, leave the maintenance behind, and make more room for the things that matter most. (id:48755)
RE/MAX Delta Realty
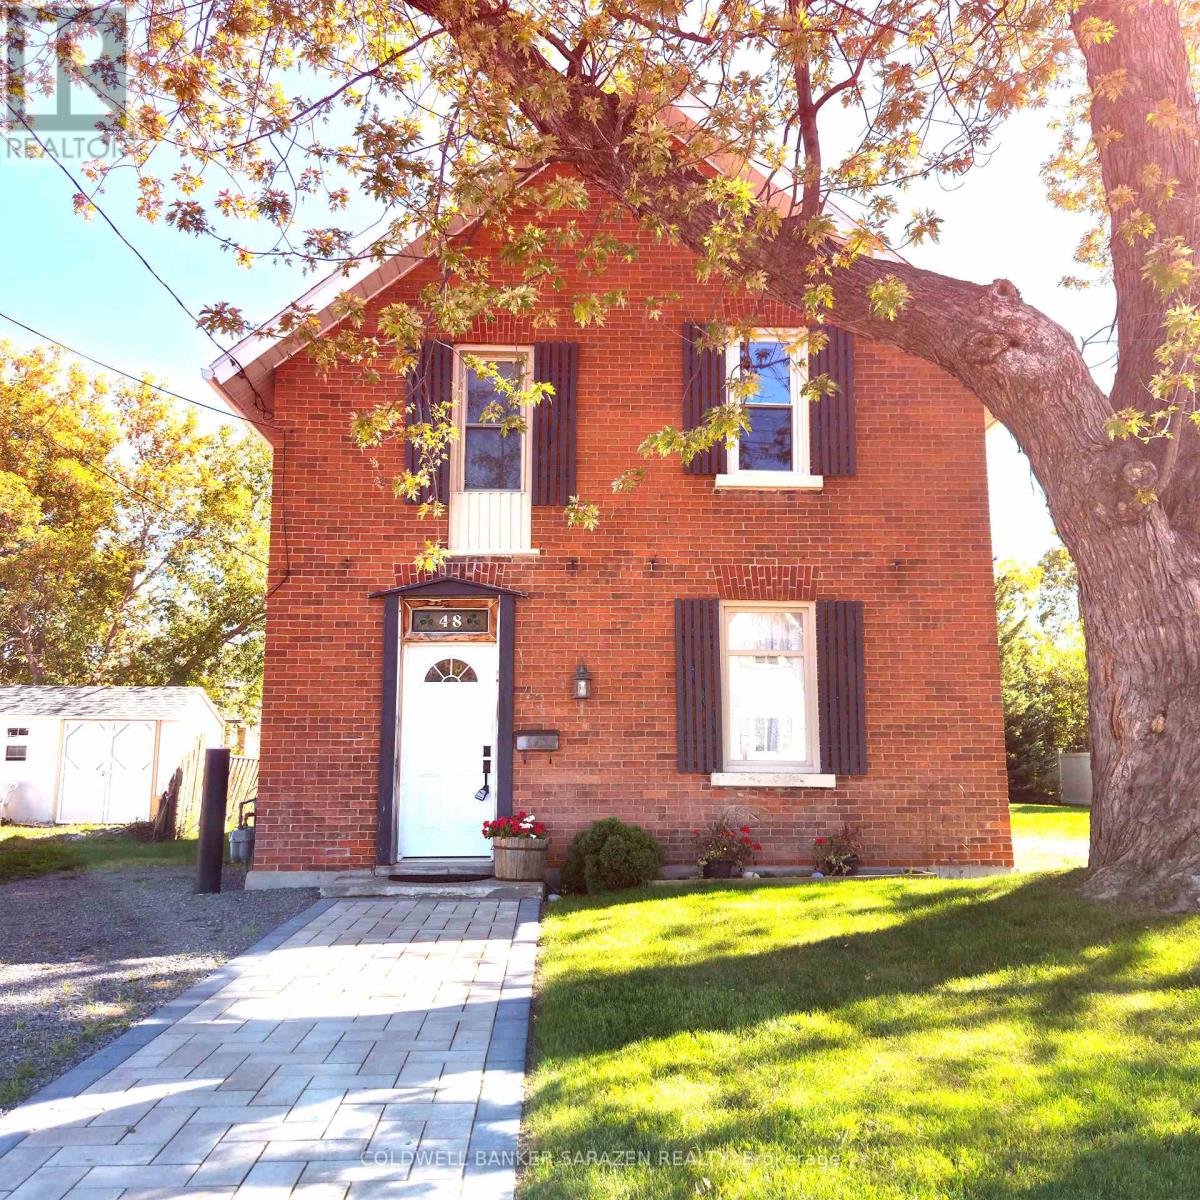
48 Norma Street S
Arnprior, Ontario
Welcome to 48 Norma Street where old charm meets modern convenience. Situated in a quiet neighbouhood and walking distance to Caruso Street Park and Playground. Nearby you'll find schools, shopping, parks and beaches. This 3 bedroom brick home would make a great starter or family home, it has been thoughtfully renovated starting with some of the most important components in mind including - Upgraded Insulation in Attic 2025, New Water and Sewer out to street 2025, New Natural Gas furnace 2025 and Central Air Conditioner 2025. Renovations don't stop at the things you don't see which include freshly sanded and stained rustic pine floors (2025) that welcome you at the front door and lead to a fresh new kitchen 2025 with shiny new appliances including a fridge, stove, hood fan with microwave, and a new washer and dryer conveniently located in their own room on the main floor. A lovely staircase brings you upstairs to 3 generous sized bedrooms with closets, all freshly painted with new vinyl flooring throughout second level complete with a 4 - Piece Bath. Upgrades have been completed in this home to be able to move in to a charming home full of character without the worry of most older components and appliances. New interlocking front walkway and new driveway. (id:48755)
Coldwell Banker Sarazen Realty
1201 Meadowlands Drive E
Ottawa, Ontario
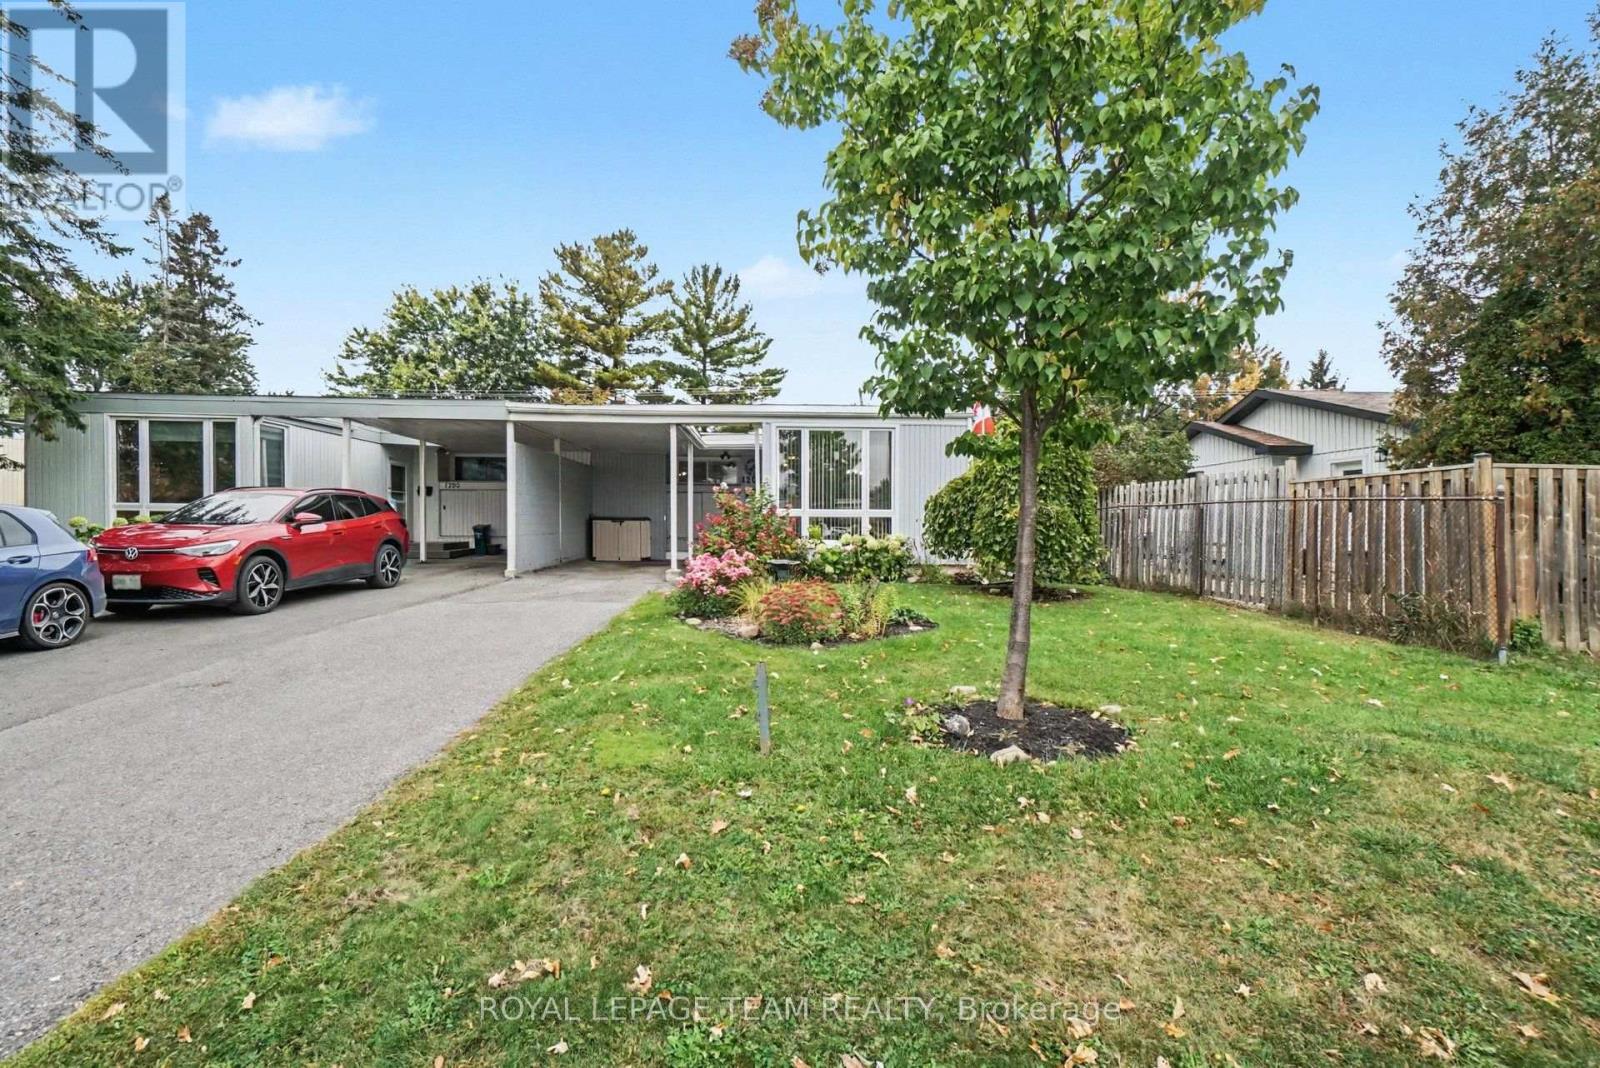
Welcome to 1201 Meadowlands Drive E, a charming and well maintained 3+1 bedroom bungalow in Ottawa offering easy one-level living with plenty of flexibility. The bright living room features large south-facing windows overlooking beautiful front gardens, filling the home with natural light. The main floor offers three bedrooms, including a spacious primary with a 2-piece ensuite, plus a full main bathroom. The lower level adds a fourth bedroom and extra space for a family room, home office, gym, or guest area.This home has been thoughtfully cared for, with a new dishwasher and built-in microwave (2026), furnace (2025), windows and patio door (2023), fridge and deck (2022), roof (2018), and an updated electrical panel. Outside, established gardens add curb appeal, the deck is perfect for summer evenings, and the long driveway parks up to three vehicles, including one under the carport. Close to parks, schools, shopping, transit, and everyday amenities, it's a wonderful fit for first-time buyers, growing families, or downsizers who want to keep their space. 1201 Meadowlands Drive E is ready to welcome you home.Book your showing today! (id:48755)
Royal LePage Team Realty
181 Tartan Drive
Ottawa, Ontario
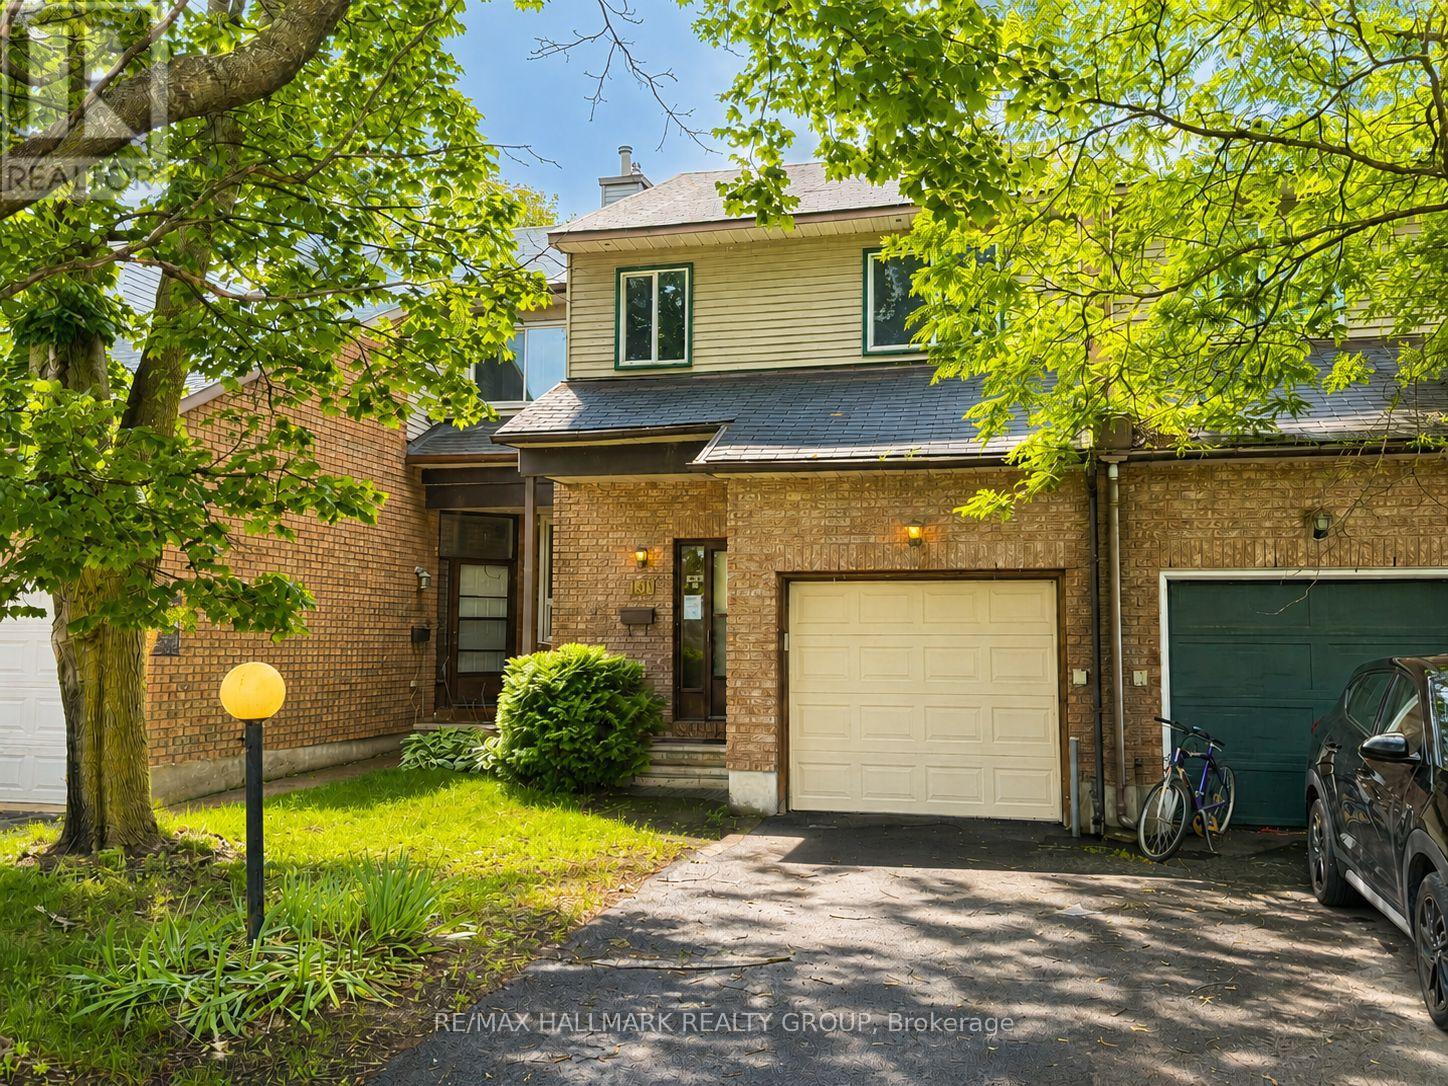
Here is the opportunity you have been waiting for! A spacious freehold townhouse priced ready for your designer touches and improvements. The spacious main floor offers living and dining room plus eat-in kitchen as well as 2 piece bath. The upper level features a full bath, generous sized bedrooms including primary with full ensuite and walkin closet. The lower level is thoughtfully designed with windows open to the main floor and includes a wood burning fireplace plus laundry room and loads of storage. Bonus two car (at least) driveway and no direct neighbours to stare at from the south facing rear yard. Property being sold under Power of Sale by mortgagee and is sold As Is. (id:48755)
RE/MAX Hallmark Realty Group
106 Lorne Street
Montague, Ontario
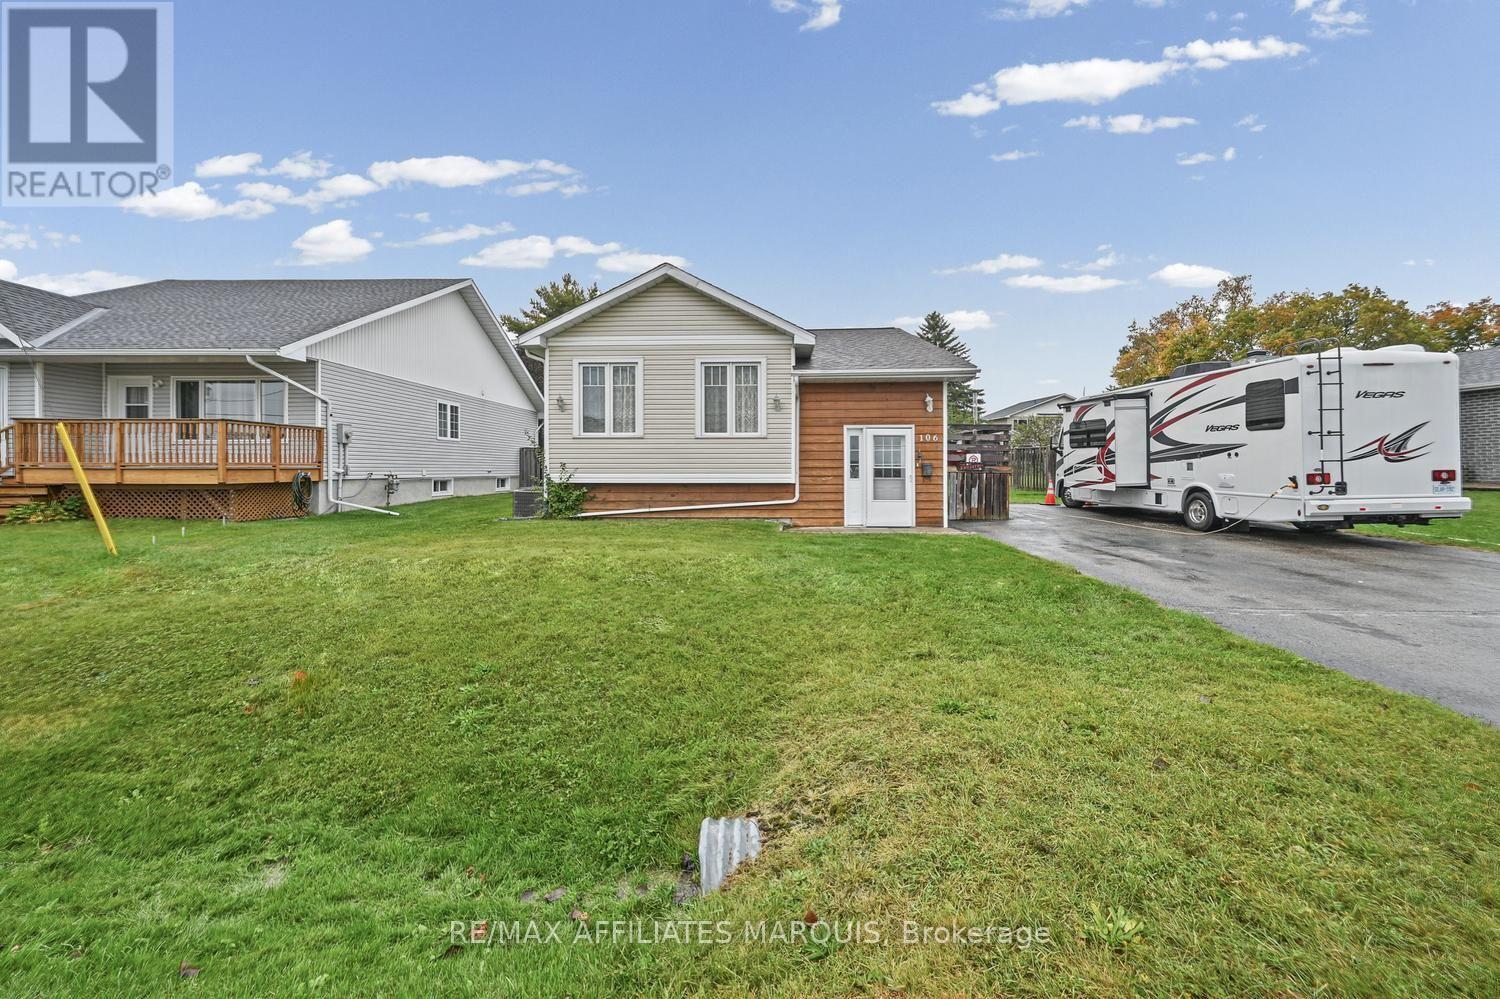
Welcome to this wonderful 3-bedroom home offering a fantastic combination of comfortable living, functional space, and a beautiful backyard setting! Step inside to discover a bright and inviting main floor featuring a well-designed, open-concept eat-in kitchen and living area, creating the perfect space for everyday living and entertaining family and friends. The kitchen offers convenient access to the side deck, ideal for summer barbecues, outdoor dining, or simply enjoying your morning coffee. Three generously sized bedrooms and a full bathroom complete the main level. The lower level provides even more living space with a spacious, partly finished recreation room offering plenty of possibilities for a family room, games area, home theatre, or children's playroom. A convenient 2-piece bathroom, generous laundry room, and ample storage and workshop space add to the home's practicality and versatility. Step outside and discover a wonderful backyard retreat! The expansive, mostly fenced rear yard offers plenty of room for children and pets to run and play, while established gardens provide a lovely backdrop for outdoor enjoyment. Whether you envision summer gatherings, gardening, or simply relaxing in your own outdoor space, this backyard is sure to impress. Conveniently situated within walking distance of the industrial park, this property offers an excellent opportunity for families, first-time buyers, or anyone seeking a comfortable home with room to grow. With its inviting layout, versatile lower level, and fantastic outdoor space, this is a property you'll be proud to call home. Come see all that it has to offer! (id:48755)
RE/MAX Affiliates Marquis
2315 Kilchurn Terrace
Ottawa, Ontario
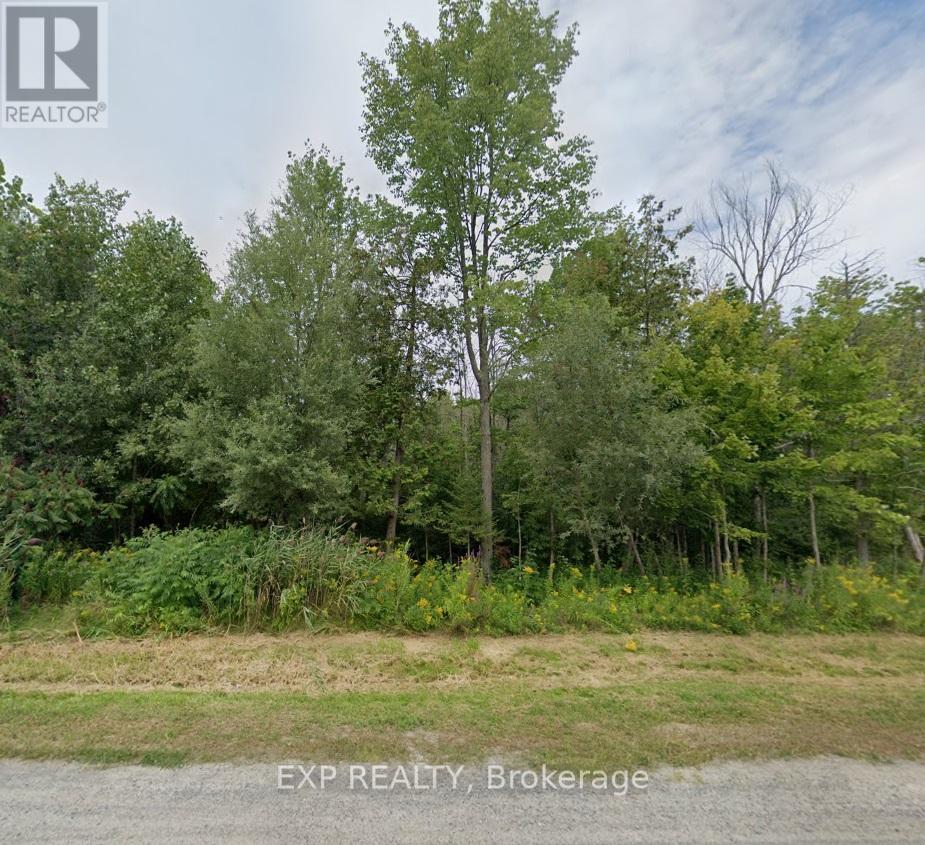
Discover An Opportunity To Own A 1.67 Acre Lot In The Heart Of Manotick, One Of Ottawa's Most Sought After Communities! Tucked Away In A Quiet, Private Setting Surrounded By Mature Trees And Natural Beauty, This Exceptional Property Offers The Perfect Canvas For Your Dream Home. Known For Its Charming Village Atmosphere And Strong Sense Of Community, Manotick Offers A Relaxed Lifestyle While Remaining Close To Everyday Conveniences. Enjoy Easy Access To Local Shops, Cafes, Parks, Trails, Recreation, And Excellent Nearby Schools - All Just Minutes Away. Whether You Envision A Spacious Family Residence, A Custom Estate, Or A Peaceful Retreat Immersed In Nature, This Property Provides The Space, Privacy, And Flexibility To Bring Your Vision To Life. Private, Scenic, And Ideally Located, This Is A Rare Chance To Create Something Truly Special In One Of Ottawa's Most Established And Desirable Neighbourhoods. (id:48755)
Exp Realty
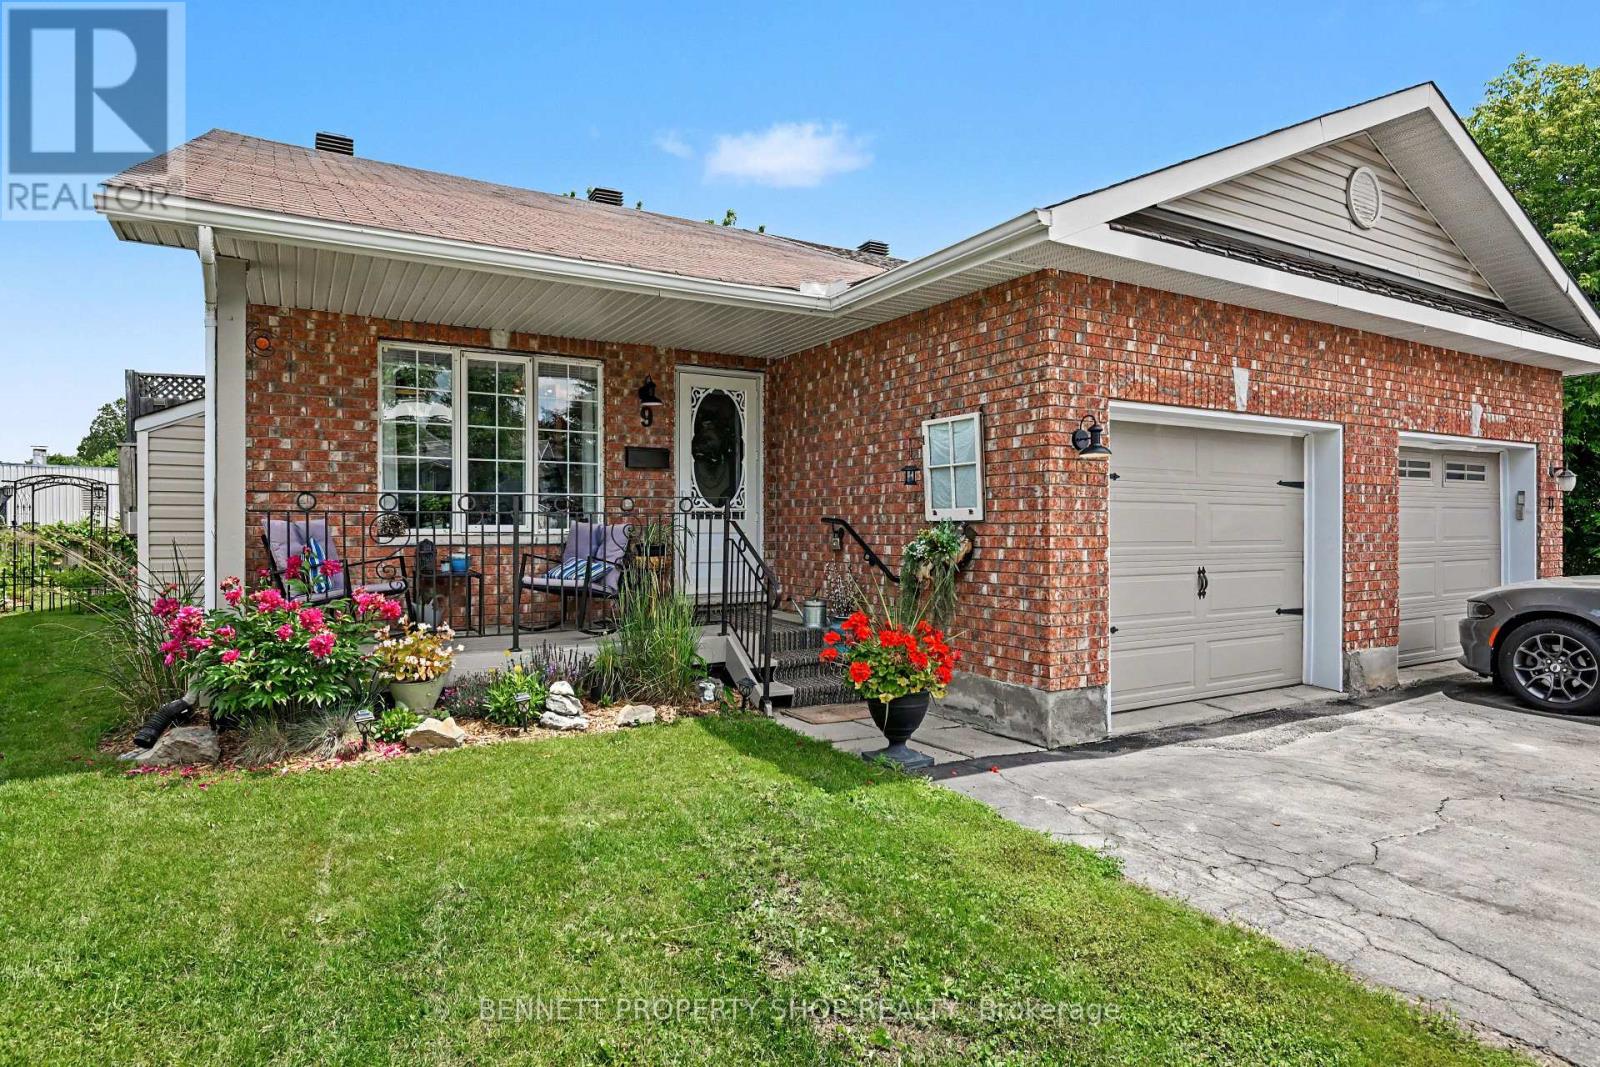
9 Huyck Drive
Arnprior, Ontario
Tucked away on a quiet cul-de-sac, this beautifully maintained bungalow offers the perfect blend of comfort, space and outdoor living. With 2+1 bedrooms, 2 full bathrooms and a finished lower level, this home is ideal for anyone looking for easy living without sacrificing room to spread out. Step inside to a bright and welcoming main floor featuring a spacious living room with a cozy natural gas fireplace, a generous dining area and an updated kitchen with refreshed backsplash, hardware and flooring. Fresh paint, updated light fixtures and numerous recent updates throughout make this home easy to move into and enjoy from day one. Downstairs, you'll find a large recreation room with a second gas fireplace, a third bedroom, a full bathroom and plenty of storage space. Outside is where this property truly shines. Enjoy your morning coffee on the covered front porch surrounded by colourful perennial gardens, then unwind in the fully fenced backyard featuring mature trees, two separate entertaining areas, a wood deck and stone patio. Whether you're hosting family and friends or simply enjoying a quiet evening outdoors, this backyard was designed to be enjoyed. Located just minutes from downtown Arnprior, parks, trails, shopping, restaurants and everyday amenities, this move-in ready home offers the perfect balance of convenience and comfort. 24 hours irrevocable on all offers. (id:48755)
Bennett Property Shop Realty

170 Poole Street
Mcnab/braeside, Ontario
Welcome to this Beautiful Detached Home Situated on an OVERSIZED LOT (0.6 acres) w/4 Bedrooms, 2 Full Bathrooms & Detached Garage. This Home has been FULLY RENOVATED DOWN TO THE STUDS w/$180,000 in Reno's. All New PLUMBING & ELECTRICAL (w/ESA & Permits) (2019/2020). Home has been FRESHLY PAINTED Throughout(2026). Main Floor Consists of Vinyl Plank Flrs, Spacious Mudroom w/Custom Built in Bench w/Cubbies, 3 PC Bath & Main Floor Laundry Rm. Kitchen is a Great Size w/SS Appliances, Pot Lights, Quartz Countertops, Subway Tile Backsplash, Pantry & Modern White Cupboards. Smooth Ceilings Throughout! Living Rm & Dining Rm are Open Concept & Generous in Size. Addition off the Back Features the Main Floor Primary Bedrm w/Cathedral Ceilings & Custom Closet. This Room Can also be a Playroom for the Kids or Additional Family Room. 2nd Level Features 3 More Bedrooms & your 2nd Full 4 PC Bath. Great Size Closets in All Rooms! Backyard is STUNNING!! UNIQUE OVERSIZED LOT (101 ft x 273 ft) W/LOT'S OF OPPORTUNITY!! Quiet Neighbourhood, Fantastic Place for a Family. Natural Gas Furnace(2019), Windows(2005), A/C(2020), Roof-Back Steel (2019), Front Shingles(2015 approx.), HWT Owned(2019), SS Appliances(2019), Well Pump(2019), Exterior Siding(2019), Doors(2019), Garage Siding(2021), 2nd Level Insulation(2020). 3 Maple Tress on this Lot (Owner Use to Tap the Trees & Make Maple Syrup). 24 hours irrevocable for all offers. (id:48755)
RE/MAX Boardwalk Realty
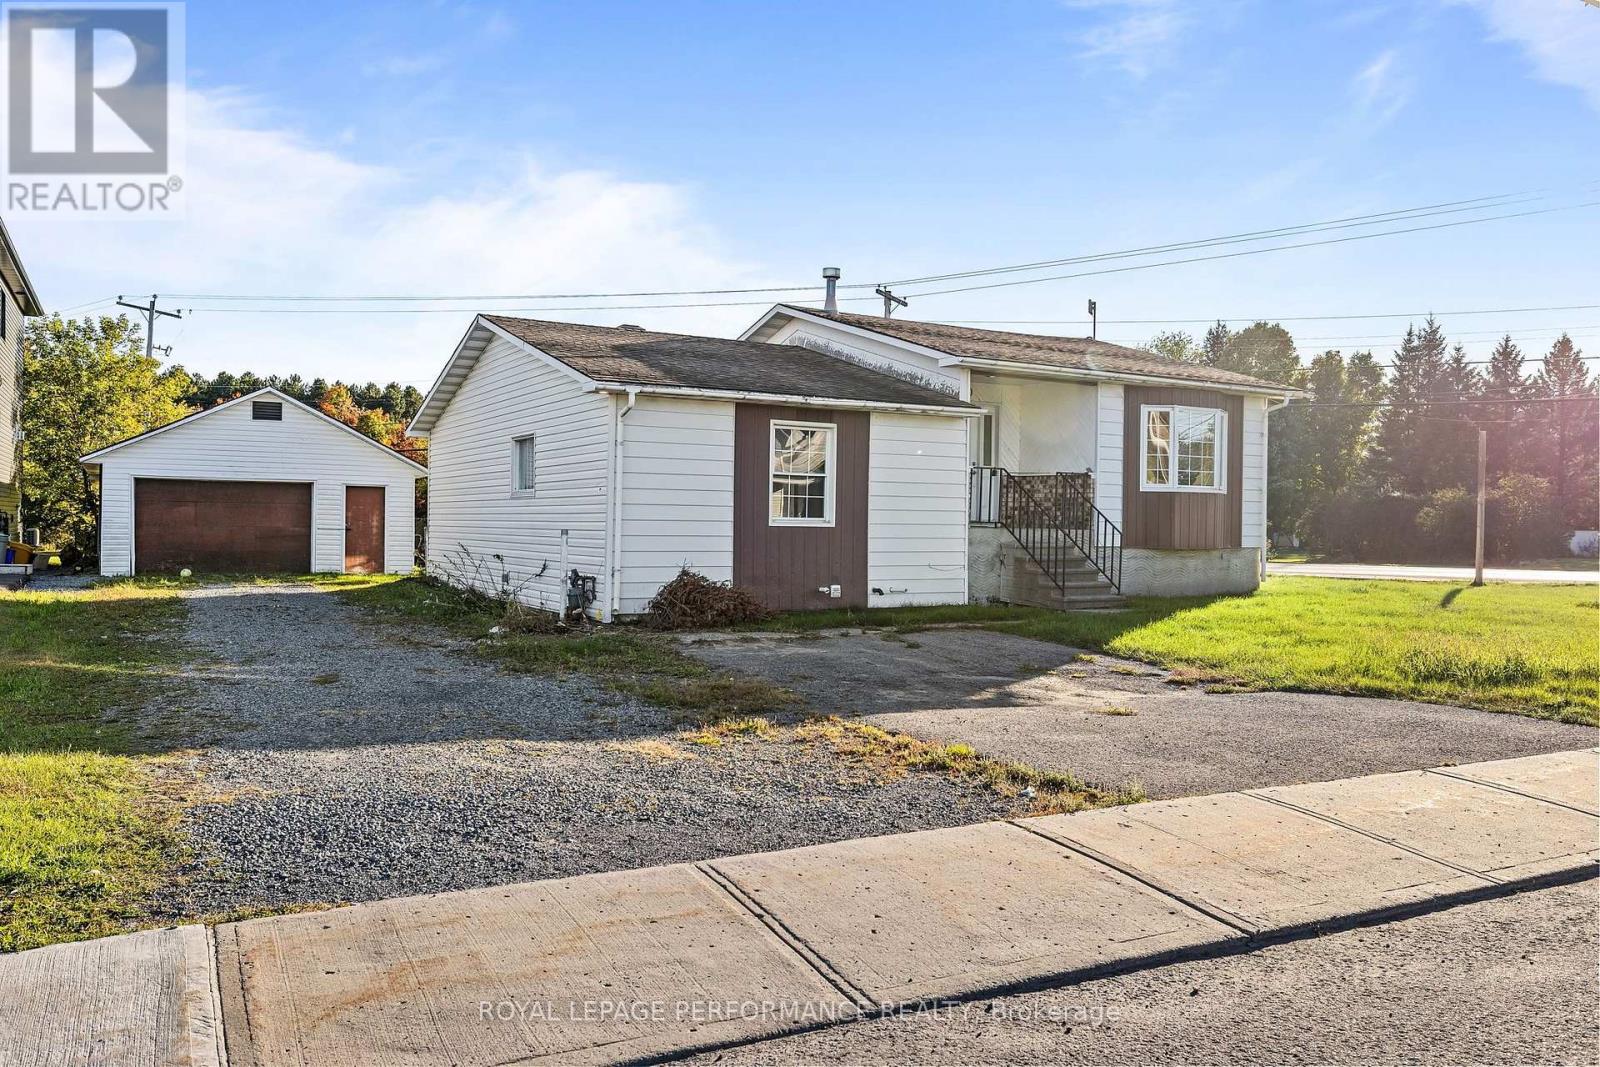
120 Herbert Street
The Nation, Ontario
**Investment Opportunity with Flexible Living Options!** This versatile 3-bedroom split-level home offers plenty of space and flexibility, whether you're looking for an investment property, rental income, or room for extended family.The main level features a spacious kitchen that flows nicely into the dining and family rooms, creating a comfortable and functional space for everyday living and entertaining. A convenient laundry room is located just steps away. A few steps down, you'll find three generously sized bedrooms along with a full bathroom. The lower level adds even more potential with a separate living area featuring its own kitchen and eating space, living room, laundry room, and a large bedroom with a private ensuite bathroom. This setup is ideal for extended family, guests, or tenants looking for their own space and privacy. Outside, the oversized garage provides plenty of room for parking, storage, a workshop, or additional income potential. With its flexible layout, multiple living spaces, and income-producing possibilities, this home offers plenty of options for investors, extended families, or buyers looking to offset their mortgage with rental income. (id:48755)
Royal LePage Performance Realty