
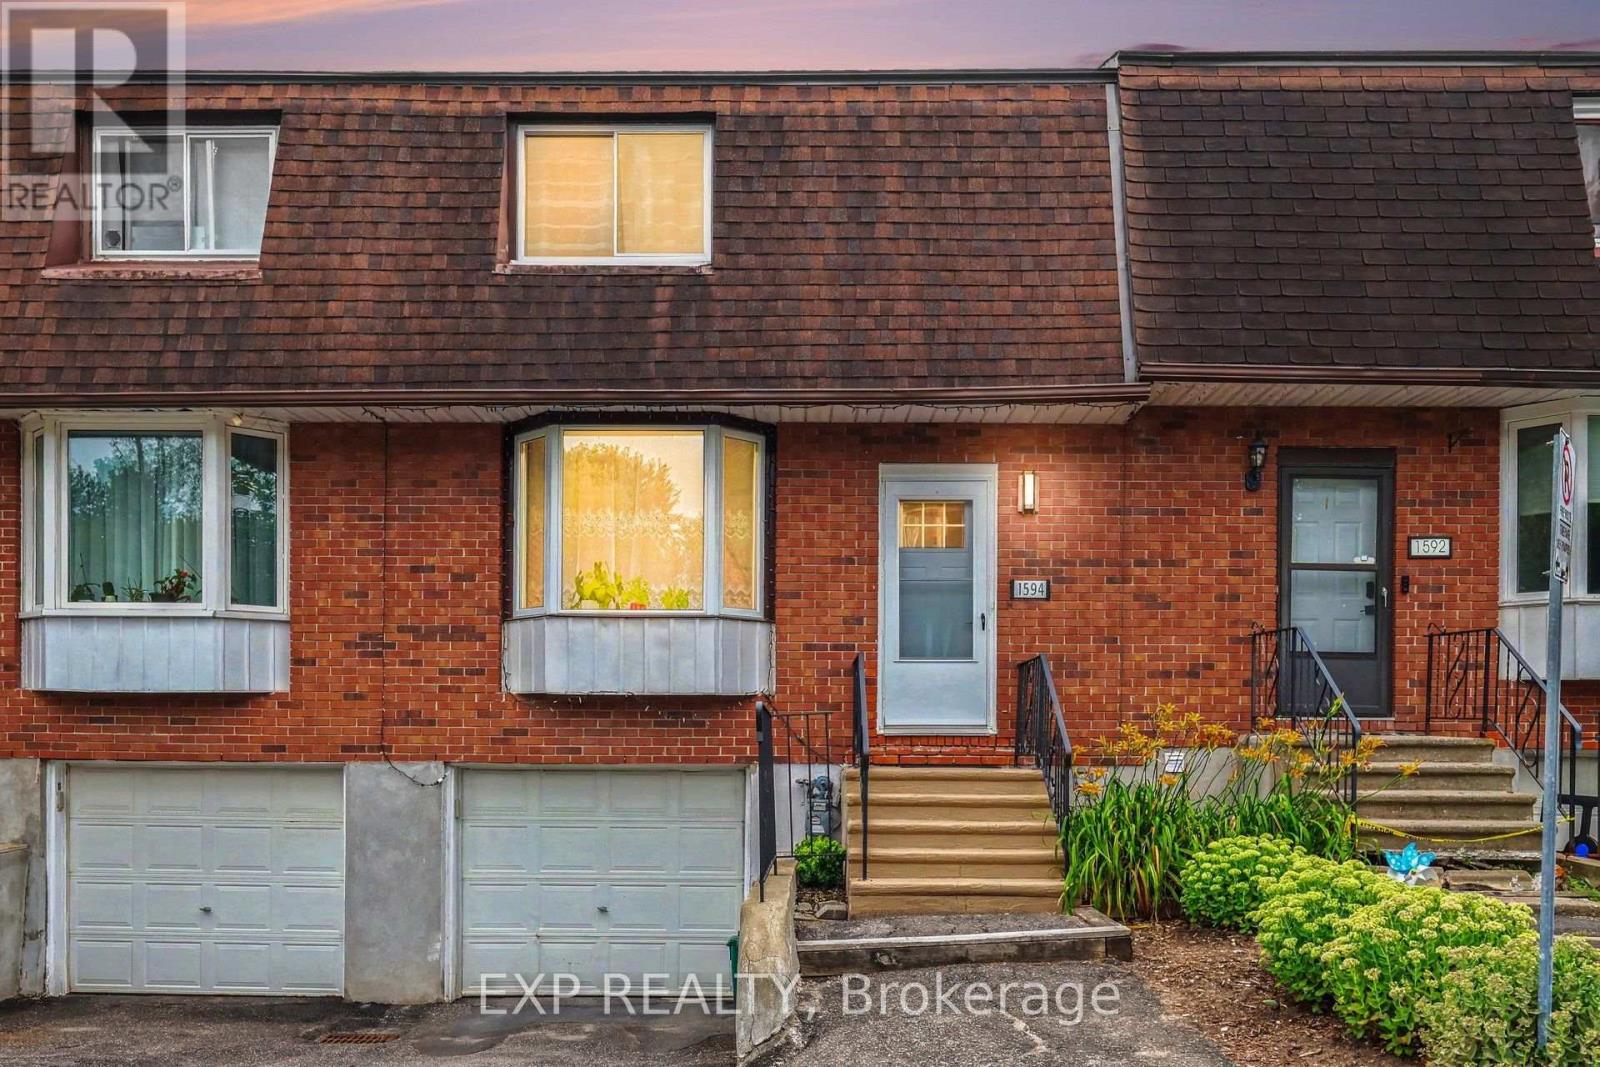
26 - 1594 Fortier Street
Ottawa, Ontario
Welcome to 1594 Fortier Street, a beautifully updated 3+1 bedroom, 3-bathroom home offering modern finishes, flexible living space, and an EXCEPTIONAL backyard. Complete with an attached garage, sauna, and finished basement with in-law suite potential, this home is ideal for families, extended family, or buyers seeking added versatility.The bright main floor features a stylish (2021) kitchen with modern cabinetry and appliances. The foyer was redesigned to create a more spacious entrance, while a French door adds charm and improves energy efficiency. Upstairs are three generous bedrooms and a renovated bathroom (2024) with a new tub, vanity, tile, and added soundproofing between the bathroom and primary bedroom.The finished basement includes a fourth bedroom, full bathroom, kitchenette, and family room-perfect for extended family, guests, a home office, or a future in-law suite. Heated tile floors add everyday comfort, while the private sauna creates a relaxing spa-like retreat at home. This thoughtfully designed lower level offers valuable separation and flexibility for changing family needs.Outside, the private backyard is surrounded by mature trees and offers an ideal setting for entertaining, gardening, family gatherings, or quiet evenings outdoors.Major updates include a tankless water heater (2020), renovated foyer, pantry, and main-floor bathroom (2020), bedroom windows (2021), professionally repaired foundation with a transferable 15-year warranty (2022), renovated basement with heated tile floors (2022), added exterior insulation (2022), front and storm doors (2022), patio door (2024), upstairs bathroom (2024), and roof (2014).Minutes from South Keys Shopping Centre, Farm Boy, parks, schools, Greenboro Station, public transit, Ottawa International Airport, Bank Street, and Hunt Club Road, this home offers outstanding convenience in an established, family-friendly neighbourhood. (id:48755)
Exp Realty
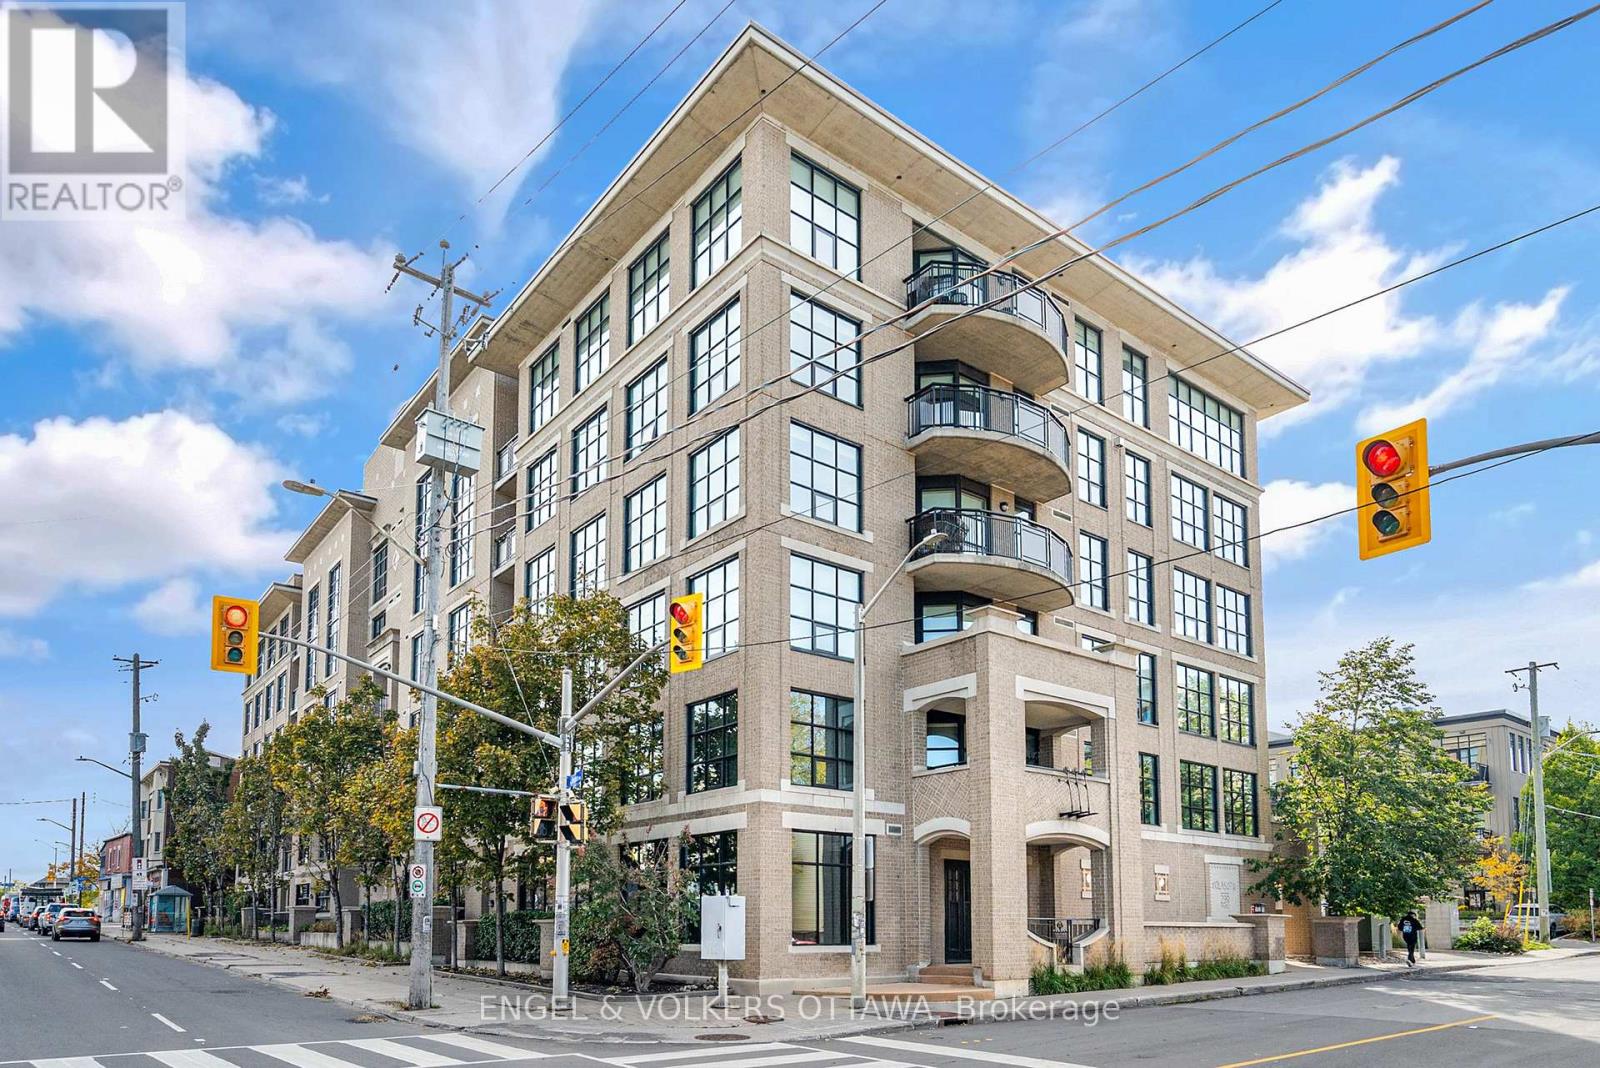
507 - 290 Powell Avenue
Ottawa, Ontario
Welcome to The Glasgow! Ideally located in the Glebe Annex, 290 Powell Avenue offers easy access to Little Italy, the Glebe, Dow's Lake, the Rideau Canal and Lansdowne Park. Enjoy nearby restaurants, cafés, shops and walking paths, with so much to explore close to home. This bright and inviting condo features oversized windows, high ceilings, hardwood floors and an open-concept living and dining area. The primary bedroom offers a full ensuite, while a separate powder room is convenient for guests. A versatile second room includes a closet and has been used as a bedroom/office. This room currently has no door or window and offers flexible space for a home office or occasional company.Step onto your private balcony to enjoy your morning coffee or unwind at the end of the day. Residents also have access to a fitness room and a shared rooftop terrace with barbecues. Complete with in-suite laundry, one underground parking space and a private storage room with its own door conveniently located at your parking spot, this condo offers comfortable, convenient living in a central location. Condo fees include heat, water and building insurance. (id:48755)
Engel & Volkers Ottawa
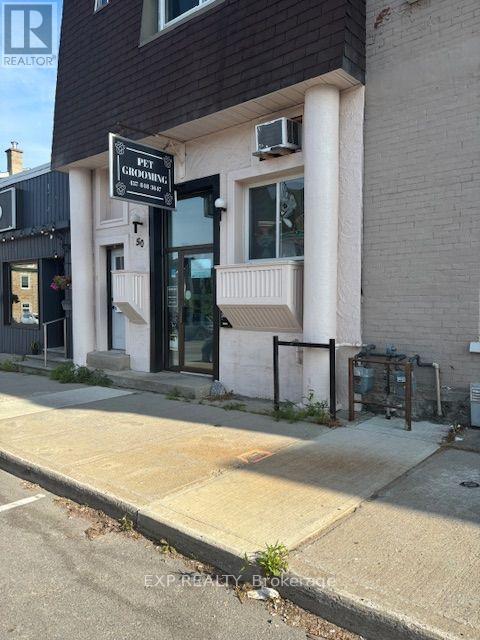
50 Madawaska Street W
Arnprior, Ontario
Looking to add to your portfolio? This Great Investment property in the heart of downtown Arnprior will certainly be that addition you are looking for. . Busy Dog grooming salon and a clean and spacious 2 bedroom apartment on the top floor. Potential in the spacious basement. Good Tenants. Good walk score. Great traffic flow and curb appeal. New photos coming (id:48755)
Exp Realty
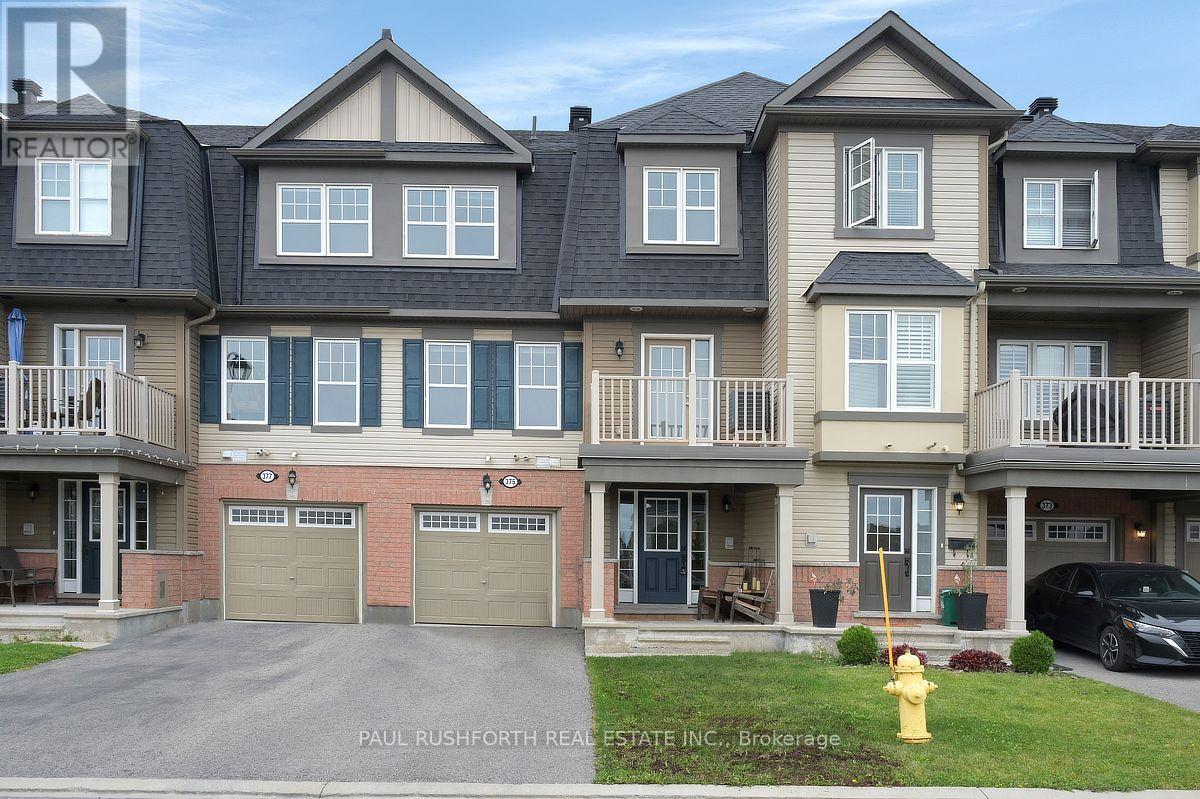
375 Sweetfern Crescent
Ottawa, Ontario
Welcome to 375 Sweetfern Crescent, a well-maintained 3 storey townhome built in 2017, ideally located in the heart of Avalon. This bright and inviting 2 bedroom, 2 bathroom home offers a functional layout with plenty of natural light and a wonderful sense of openness.The main level features a spacious living area that flows seamlessly into the dining space, creating a comfortable setting for both everyday living and entertaining. The functional kitchen offers ample cabinetry, modern finishes, and a practical layout, with direct access to your private porch, perfect for enjoying your morning coffee or relaxing outdoors. Upstairs, you'll find two generously sized bedrooms, including a comfortable primary retreat, along with a full bathroom. Located in desirable Avalon, you're just minutes from parks, schools, walking paths, shopping, restaurants, and transit. A fantastic opportunity to own a move in ready home in one of Orléans' popular and growing communities. (id:48755)
Paul Rushforth Real Estate Inc.
364 Sweet Grass Circle
Ottawa, Ontario
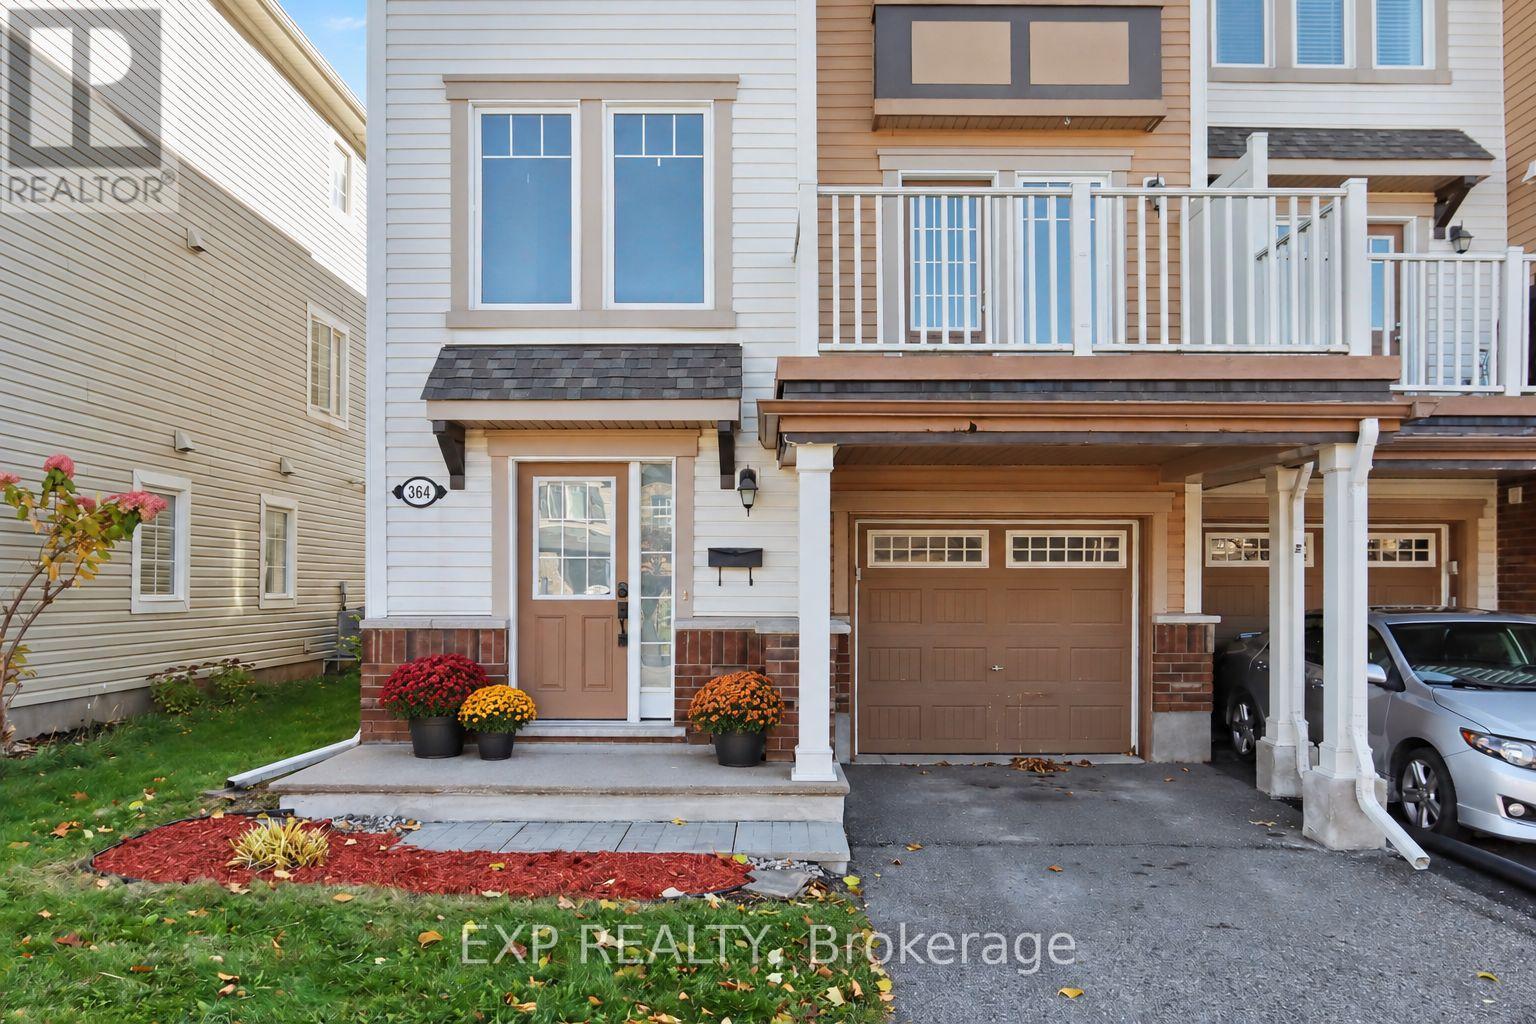
**OPEN HOUSE Oct 24 & 25 2pm-4pm** Welcome To 364 Sweet Grass Circle, A Bright And Inviting 3 Bedroom, 1.5 Bathroom End Unit Townhome Located In The Desirable Half Moon Bay Community Of Barrhaven! This Well-Designed Home Offers A Functional Layout With Comfortable Living Spaces And Plenty Of Natural Light Throughout. The Main Living Level Features An Open-Concept Living And Dining Area With Modern Flooring, Creating An Ideal Space For Everyday Living And Entertaining. The Kitchen Offers Ample Cabinetry, Generous Granite Counter Space, Stainless Steel Appliances, And A Convenient Breakfast Bar Overlooking The Living Area. Step Outside To Enjoy The Large Private Balcony, Perfect For Morning Coffee Or Relaxing Outdoors. Upstairs, You'll Find Three Generously Sized Bedrooms And A Full Bathroom, Providing Comfortable Space For Families, Guests, Or A Home Office. Additional Features Include Convenient In-Unit Laundry, A Lower-Level Powder Room, And An Attached Garage With Inside Entry. Ideally Situated Just Steps From Regatta Park, Featuring A Playground, Splash Pad, And Green Space, This Home Offers An Excellent Opportunity To Enjoy The Outdoors Right In Your Neighbourhood. Located Close To Schools, Walking Trails, Public Transit, The Minto Recreation Complex, Grocery Stores, Shopping, Restaurants, And Everyday Amenities, With Convenient Access To Major Commuter Routes. A Wonderful Opportunity To Enjoy Comfortable, Low-Maintenance Living In One Of Barrhaven's Popular Family-Friendly Communities! (id:48755)
Exp Realty
113 - 290 Masters Lane
Clarence-Rockland, Ontario
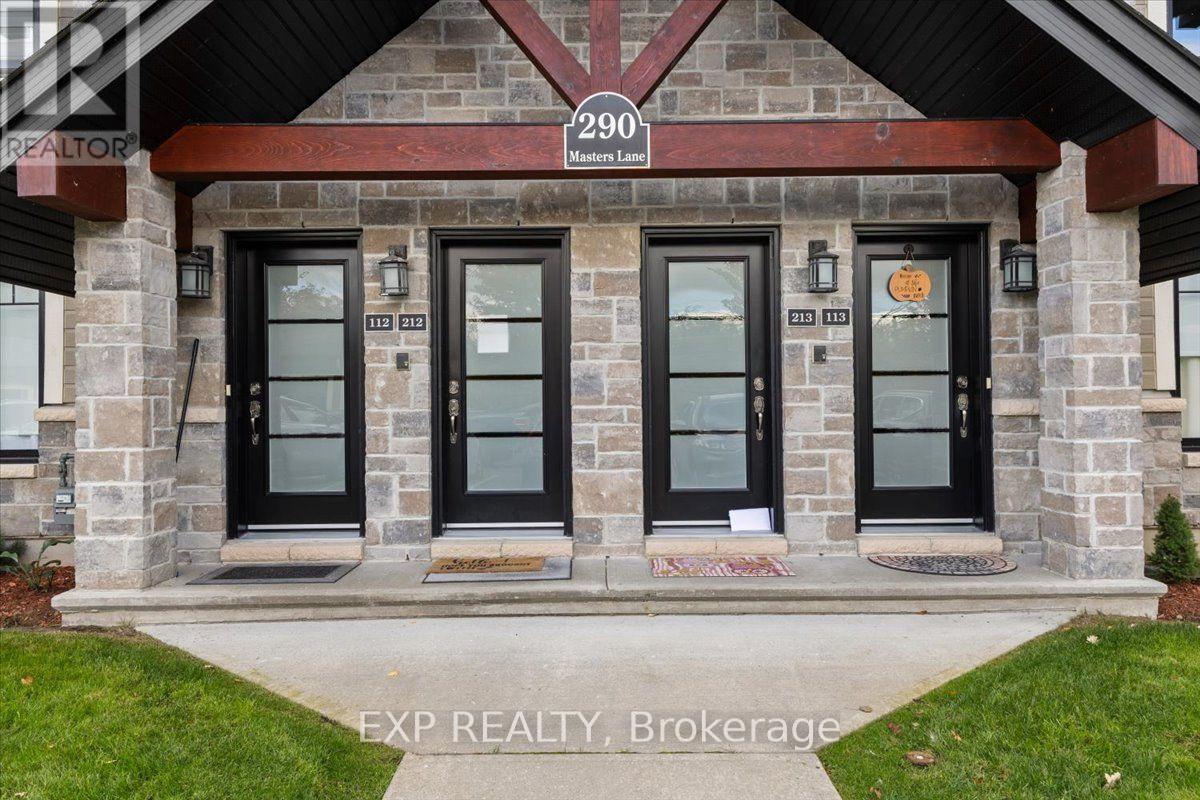
Welcome to Domaine du Golf in Rockland! This beautifully maintained 2-bedroom condo offers approximately 1,050 sq. ft. of thoughtfully designed living space, complete with a private detached garage, a second outdoor parking space conveniently located directly in front of the unit, and picturesque views overlooking the 9th green of the Rockland Golf Club. The bright, open-concept layout features 9-ft ceilings, crown moulding, quality hardwood and tile flooring, and a spacious kitchen with granite countertops and a convenient island. The south-facing enclosed terrace is a true highlight, featuring retractable windows so you can relax and take in the beautiful golf-course setting throughout the seasons. Two well-sized bedrooms, a full bathroom with granite counters, soaker tub and separate shower, plus ensuite laundry and additional storage complete the space. Radiant heated floors and ductless A/C provide year-round comfort, while the building's concrete construction offers excellent soundproofing. Beyond the golf course, Rockland offers a wonderful lifestyle for those looking to stay active and connected, with the Clarence-Rockland YMCA offering an indoor pool and fitness programs, scenic waterfront outings at Du Moulin Park, local restaurants, walking trails, and community recreational facilities. Whether you enjoy golfing, swimming, dining with friends, or simply embracing a quieter pace of life, there's something for everyone. With two parking spaces, including your own detached garage, visitor parking, and a peaceful golf-course setting, this is a fantastic opportunity to enjoy low-maintenance condo living while making the most of everything Rockland has to offer! (id:48755)
Exp Realty
37 Dignard Street
Russell, Ontario
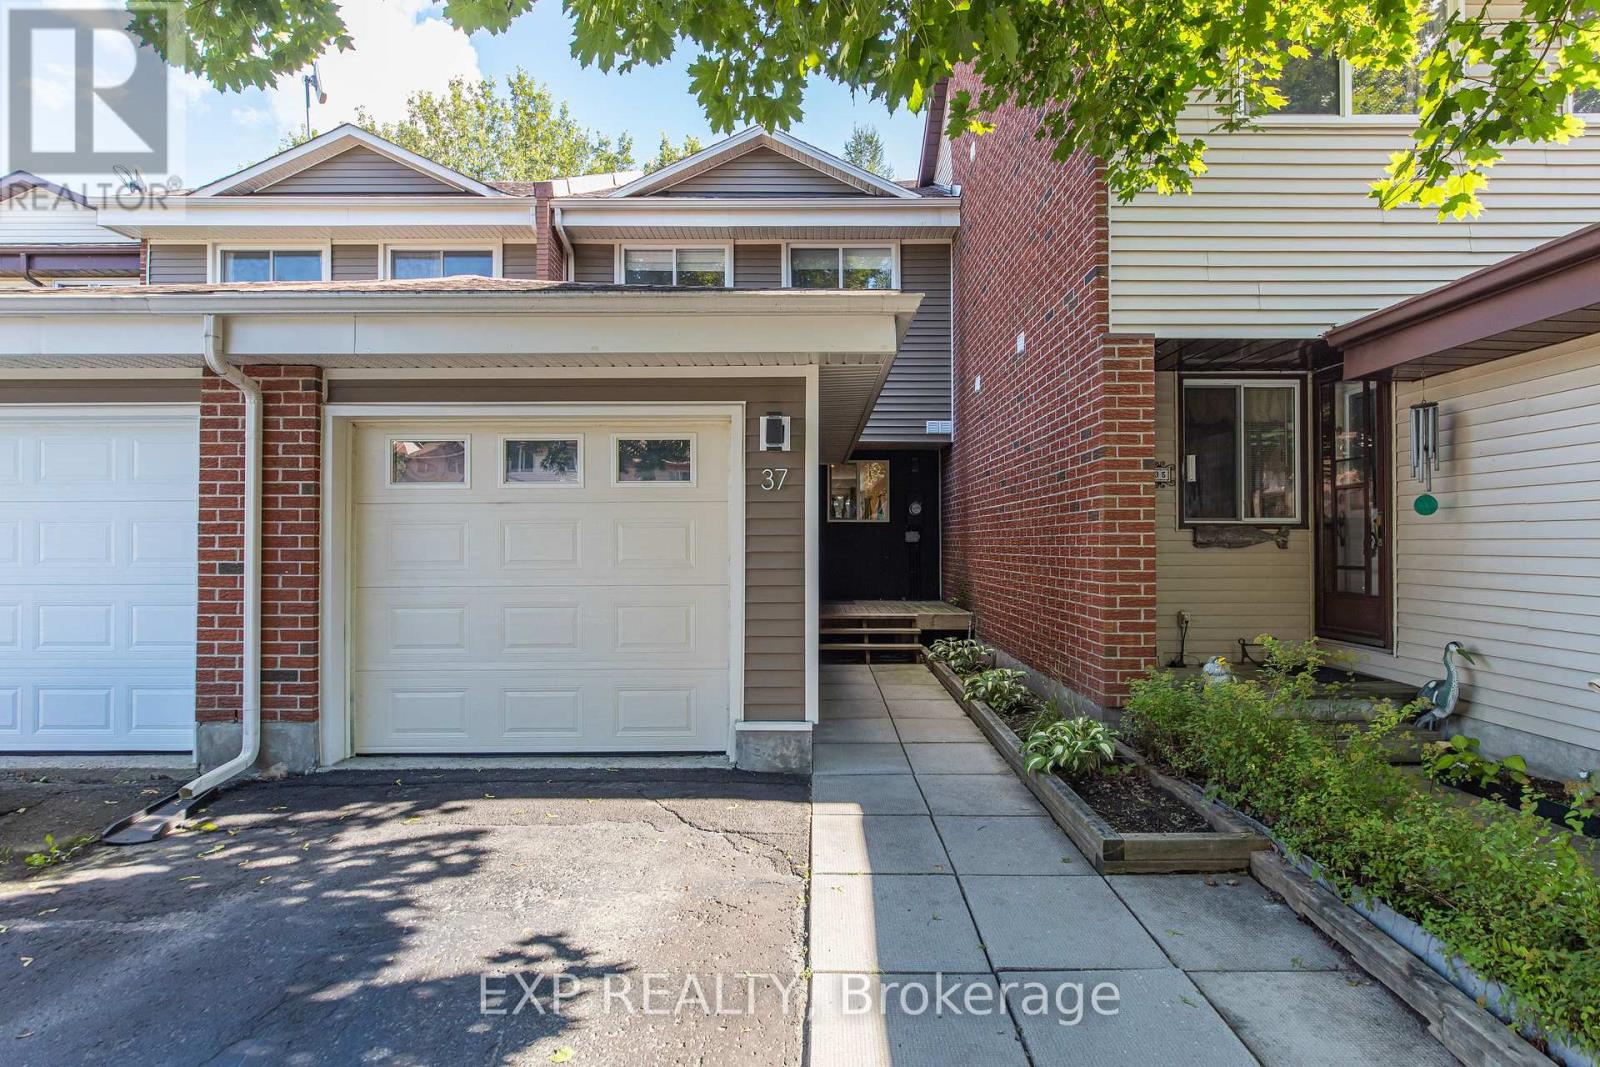
This beautifully updated 3-bedroom home in Embrun, offers the perfect blend of modern style, comfort and small-town living - all just 30 minutes from Ottawa. Thoughtfully remodeled throughout, this inviting home features new flooring, modern pot lights and a stunning new kitchen with an extended island, creating a bright and welcoming space for everyday living and entertaining. The recreation room offers fresh new carpeting and a comfortable place to unwind, while three well-sized bedrooms provide plenty of room for home office or hobbies. With its tasteful updates and move-in-ready appeal, this is a fantastic opportunity for anyone looking for more space and a breath of fresh air outside the city. Come discover what life in Embrun has to offer - your next chapter starts here! Upgrades: 2023-furnace, roof, siding & eaves troughs, electrical & plumbing, some windows, 2025- new stainless steel kitchen appliances, new carpet in family room, Paint. Washer & Dryer 2025 (id:48755)
Exp Realty

402 Velocity Mews
Ottawa, Ontario
The Alder gives you everything you need with an inviting foyer, and a spacious kitchen overlooking the Living / Dining Room. Relax on the Third Floor with 2 bedrooms, and plenty of closet space including a walk-in closet in the Primary Bedroom. All Avenue Townhomes feature a single car garage, 9' Ceilings on the Second Floor, and an exterior balcony on the Second Floor to provide you with a beautiful view of your new community. Brookline is the perfect pairing of peace of mind and progress. Offering a wealth of parks and pathways in a new, modern community neighbouring one of Canada's most progressive economic epicenters. The property's prime location provides easy access to schools, parks, shopping centers, and major transportation routes. April 14th 2027 occupancy. (id:48755)
Royal LePage Team Realty
208 Jamieson Street
Mississippi Mills, Ontario
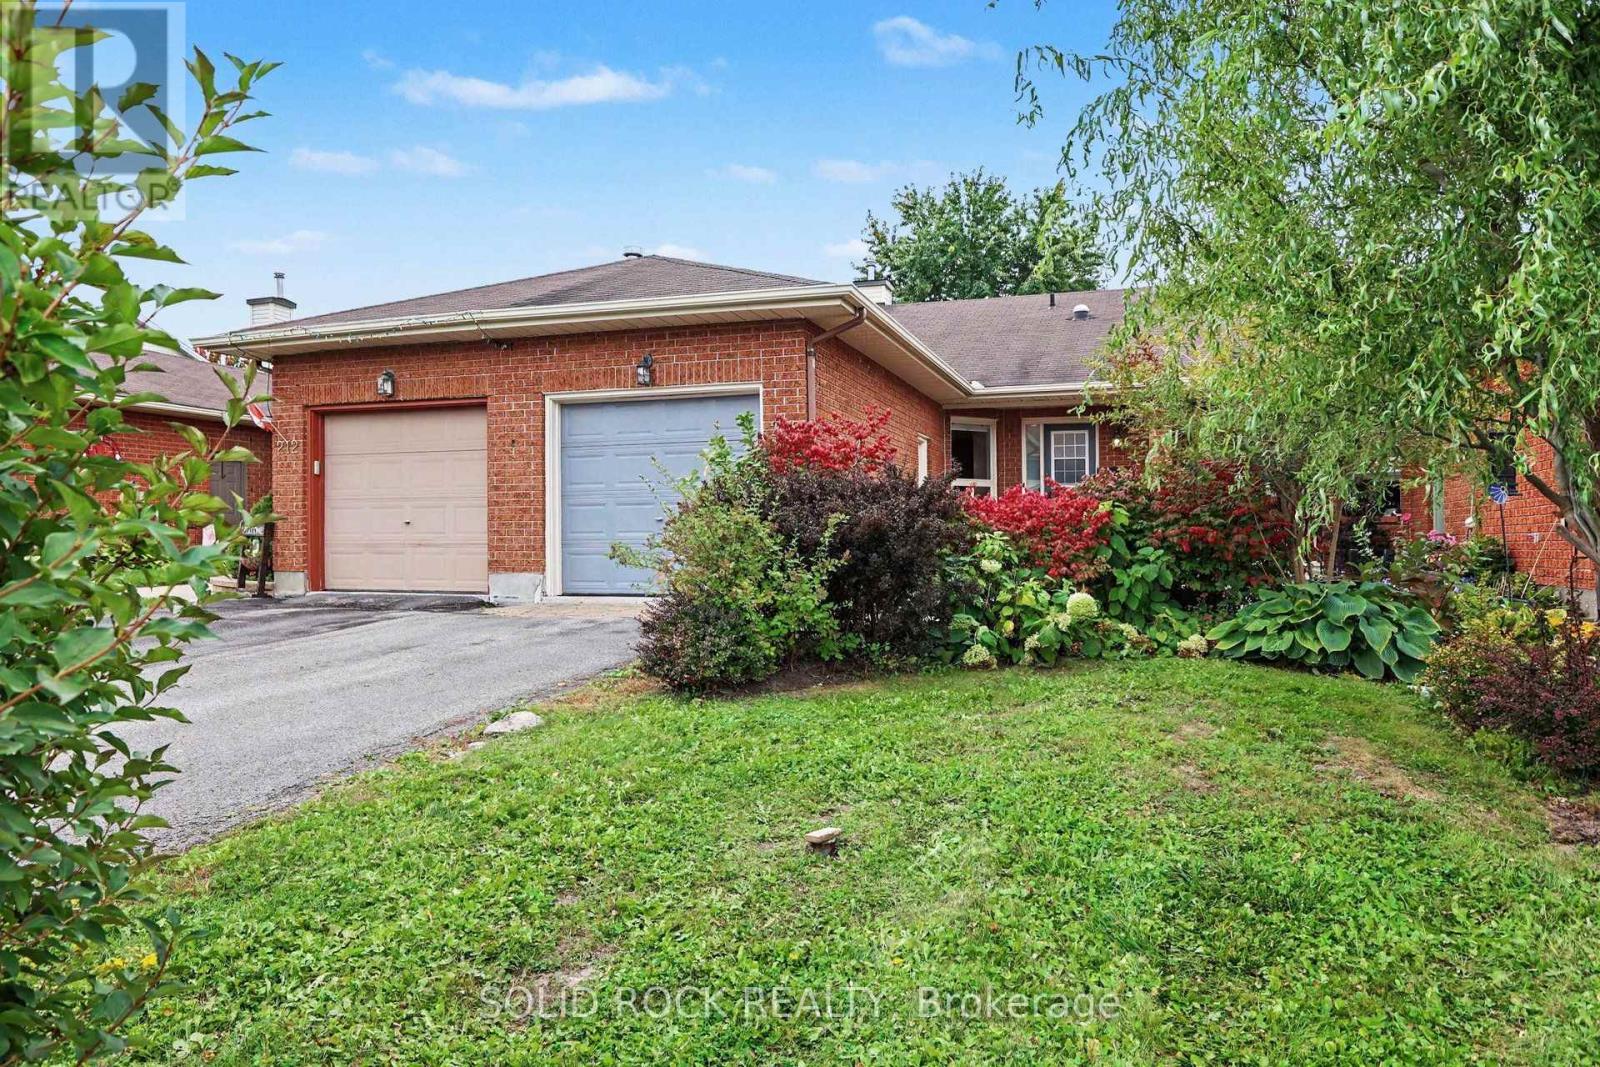
Welcome to 208 Jamieson Street, a well-cared-for 2-bedroom, 1-bathroom bungalow row unit offering comfortable one-level living in the charming town of Almonte. The bright and functional main floor features hardwood flooring throughout the main level, along with a beautifully renovated kitchen completed in 2023. Designed with both style and storage in mind, the kitchen features quartz countertops, a spacious island, ceramic tile backsplash and soft-close cabinetry extending to the ceiling, plus pull-out pantry shelving, hidden drawers and two-tier corner storage.The home has been freshly painted throughout in 2023 and includes an updated bathroom vanity and toliet, custom shades in both bedrooms and a convenient attached single-car garage. Downstairs, new pine stairs lead to a spacious unfinished basement with plenty of storage and potential to create additional living space. Step outside to a large, fully fenced backyard filled with established trees, plants and flowers-a great space for gardening, entertaining, kids or pets. Thoughtfully updated with plenty of space inside and out, this move-in-ready bungalow offers an easy lifestyle with room to make it your own. 24 hours irrevocable on all offers. (id:48755)
Solid Rock Realty
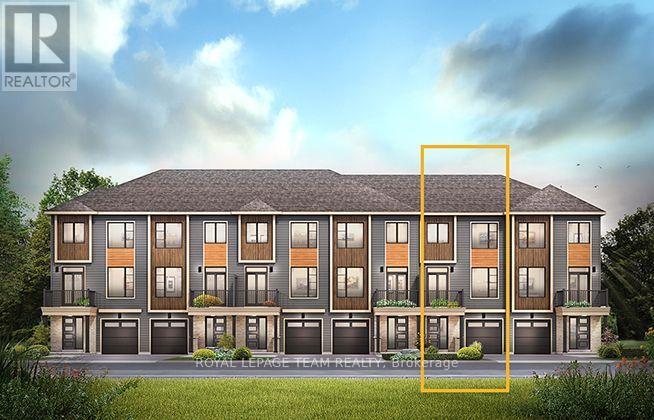
422 Velocity Mews
Ottawa, Ontario
The Alder gives you everything you need with an inviting foyer, and a spacious kitchen overlooking the living/dining room. Relax on the Third Floor with 2 bedrooms, and plenty of closet space including a walk-in closet in the Primary Bedroom. All Avenue Townhomes feature a single car garage, 9' Ceilings on the Second Floor, and an exterior balcony on the Second Floor to provide you with a beautiful view of your new community. Brookline is the perfect pairing of peace of mind and progress. Offering a wealth of parks and pathways in a new, modern community neighbouring one of Canada's most progressive economic epicenters. The property's prime location provides easy access to schools, parks, shopping centers, and major transportation routes. April 22nd 2027 occupancy. (id:48755)
Royal LePage Team Realty
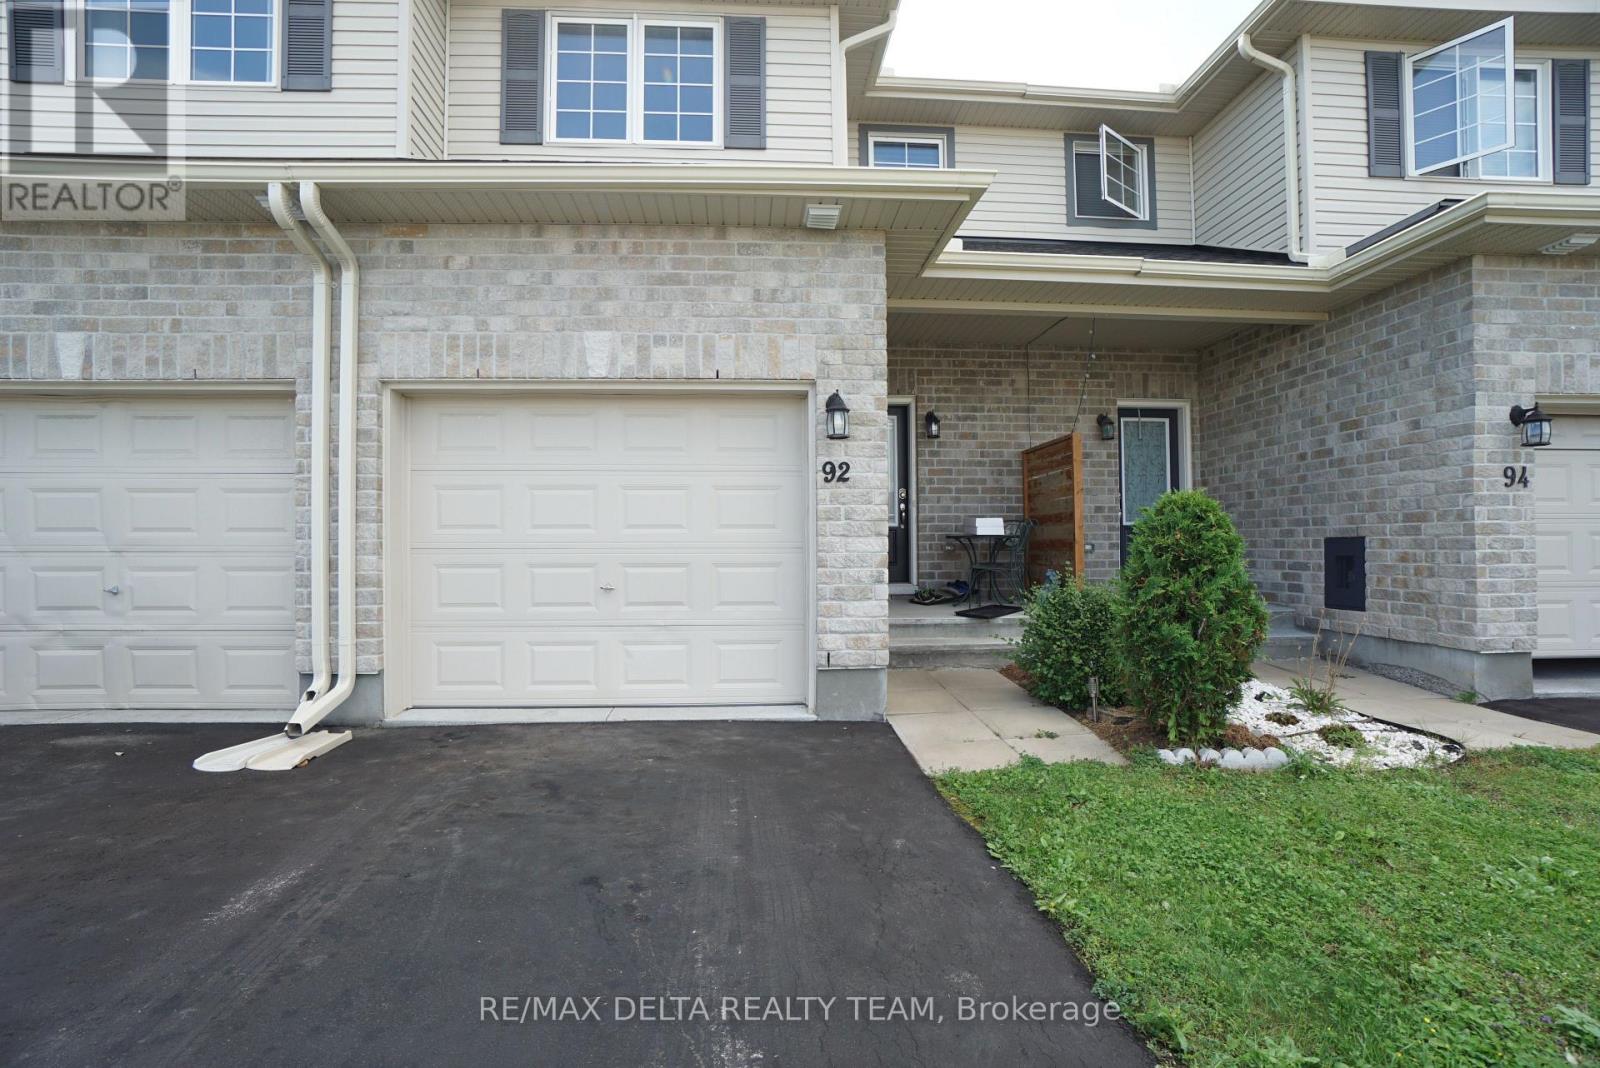
92 Bellwood Drive
Arnprior, Ontario
Welcome to 92 Bellwood Drive! This affordable and spacious townhome is nestled in the heart of the friendly community of Arnprior, just minutes to Highway 417 and only 30 min commute to Kanata/Stittsville and close to all everyday amenities, shopping, restaurants, parks and much more. This 3 bedrooms-2.5 baths home offers comfort, functionality, and versatile living spaces throughout.Main level has laminate flooring and features a spacious foyer with direct access to the garage, a powder room and an open concept kitchen with breakfast bar and pantry, lots of cabinet and counter space, plus large living and dining areas. A wide staircase leads to the carpet-free second level that boasts a very generous size primary bedroom and two additional bedrooms that all share a full 3 pc large bathroom. 2nd level laundry room for added convenience. The finished basement has a spacious rec room and another large 3 piece bath , as well as lots of storage space. Fully fenced rear yard. This home offers the perfect blend of space, flexibility, and community living. AC (2021), eavestroughs (2024), basement freshly painted (2026). Book your showing now! Some pictures are virtually staged. (id:48755)
RE/MAX Delta Realty Team
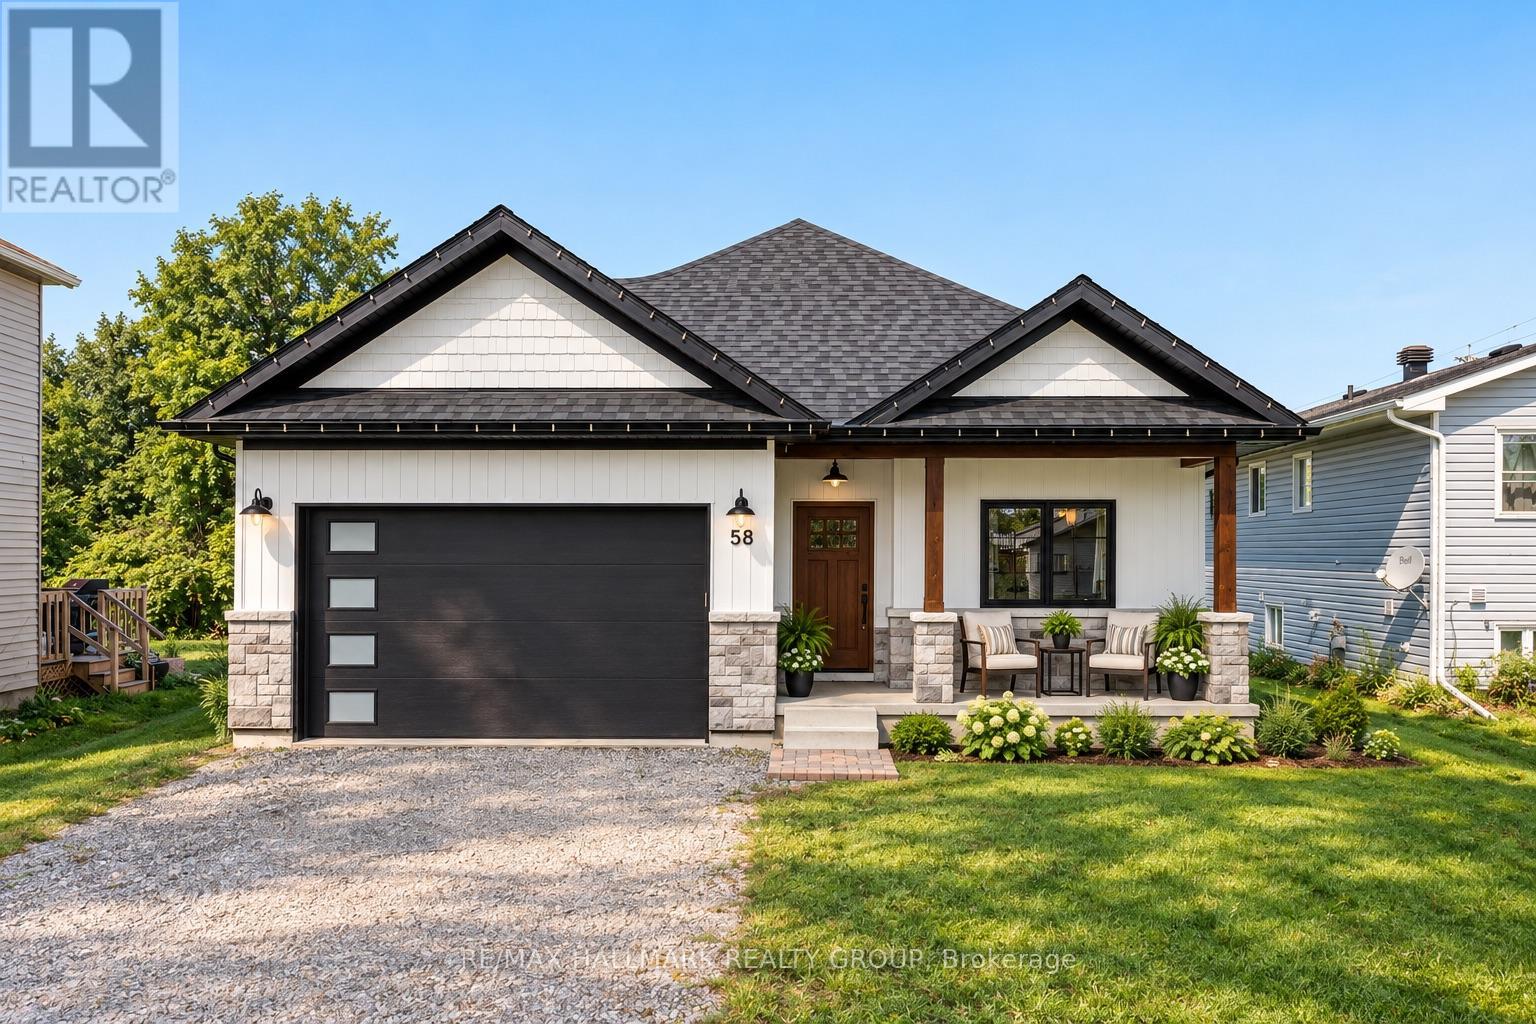
58 Adelaide Street
Edwardsburgh/cardinal, Ontario
Built in 2023 and still under warranty until 2030 - yes, you read that right. 58 Adelaide Street offers the ease of newer construction with a warm modern farmhouse style that feels anything but cookie-cutter. Just off the front hallway is a versatile spare bedroom, followed by interior access to the garage, a convenient laundry closet and a 4-piece bathroom. Continue through the home and the layout opens into the showpiece - a bright, open-concept kitchen, dining and living space designed for everyday living and entertaining. The kitchen is crisp, white and exceptionally functional, featuring stainless steel appliances, under-cabinet lighting, a walk-in pantry and a large island with plenty of room to gather. The adjoining dining and living areas are filled with natural light, with patio doors leading to the backyard - currently a blank canvas ready for your deck, gardens, patio or whatever outdoor space you've been dreaming about. Tucked just off the main living area is the primary suite, complete with a walk-in closet and private 3-piece ensuite featuring a tiled shower. Downstairs, the unfinished basement gives you the freedom to create exactly what you need. With a bathroom rough-in already in place and plenty of space to work with, there's room for an additional bedroom, family room, home office, gym, storage - or a combination of them all. And then there's the location. Cardinal is a St. Lawrence River community offering everyday conveniences including restaurants, a gas station, hardware store and more. One of the area's hidden gems is the local recreation centre, with pickleball courts, an arena and outdoor pool. Add in easy access to both Highway 401 and 416, along with convenient access to the U.S., and you've got a home that makes everyday life just a little easier. Modern, low-maintenance and nearly new - 58 Adelaide Street is ready for its next chapter. (id:48755)
RE/MAX Hallmark Realty Group