

107 Hopewell Avenue
Ottawa, Ontario
Welcome to 107 Hopewell Avenue, the center part of this charming century-old three-home brick row, ideally situated on a quiet, tree-lined street in the heart of sought-after Old Ottawa South. The structure has been well maintained over the years and offers the warmth and character of an established neighbourhood home. High ceilings on the main floor. Hardwood flooring extends throughout the principal living areas and bedrooms. The partially finished basement provides useful additional living and storage space. Updated windows, furnace and rented hot water tank contribute to peace of mind, and one exclusive parking space is conveniently located at the rear. Enjoy an exceptional urban lifestyle within easy walking distance of the neighbourhood's eclectic shops, cafés and restaurants, and close to the Rideau Canal and its recreational cycling pathways, Carleton University, Lansdowne Park, Brewer Pool and Arena, the Ottawa Tennis Club, schools and public transit. A great opportunity to own a spacious, character-filled home in one of Ottawa's most established and desirable neighbourhoods. Note: some interior pictures with fewer furniture predate pictures taken during current tenancy. Minimum 24 hrs irrevocable on all offers. (id:48755)
Exp Realty
27 Brando Crescent
Ottawa, Ontario
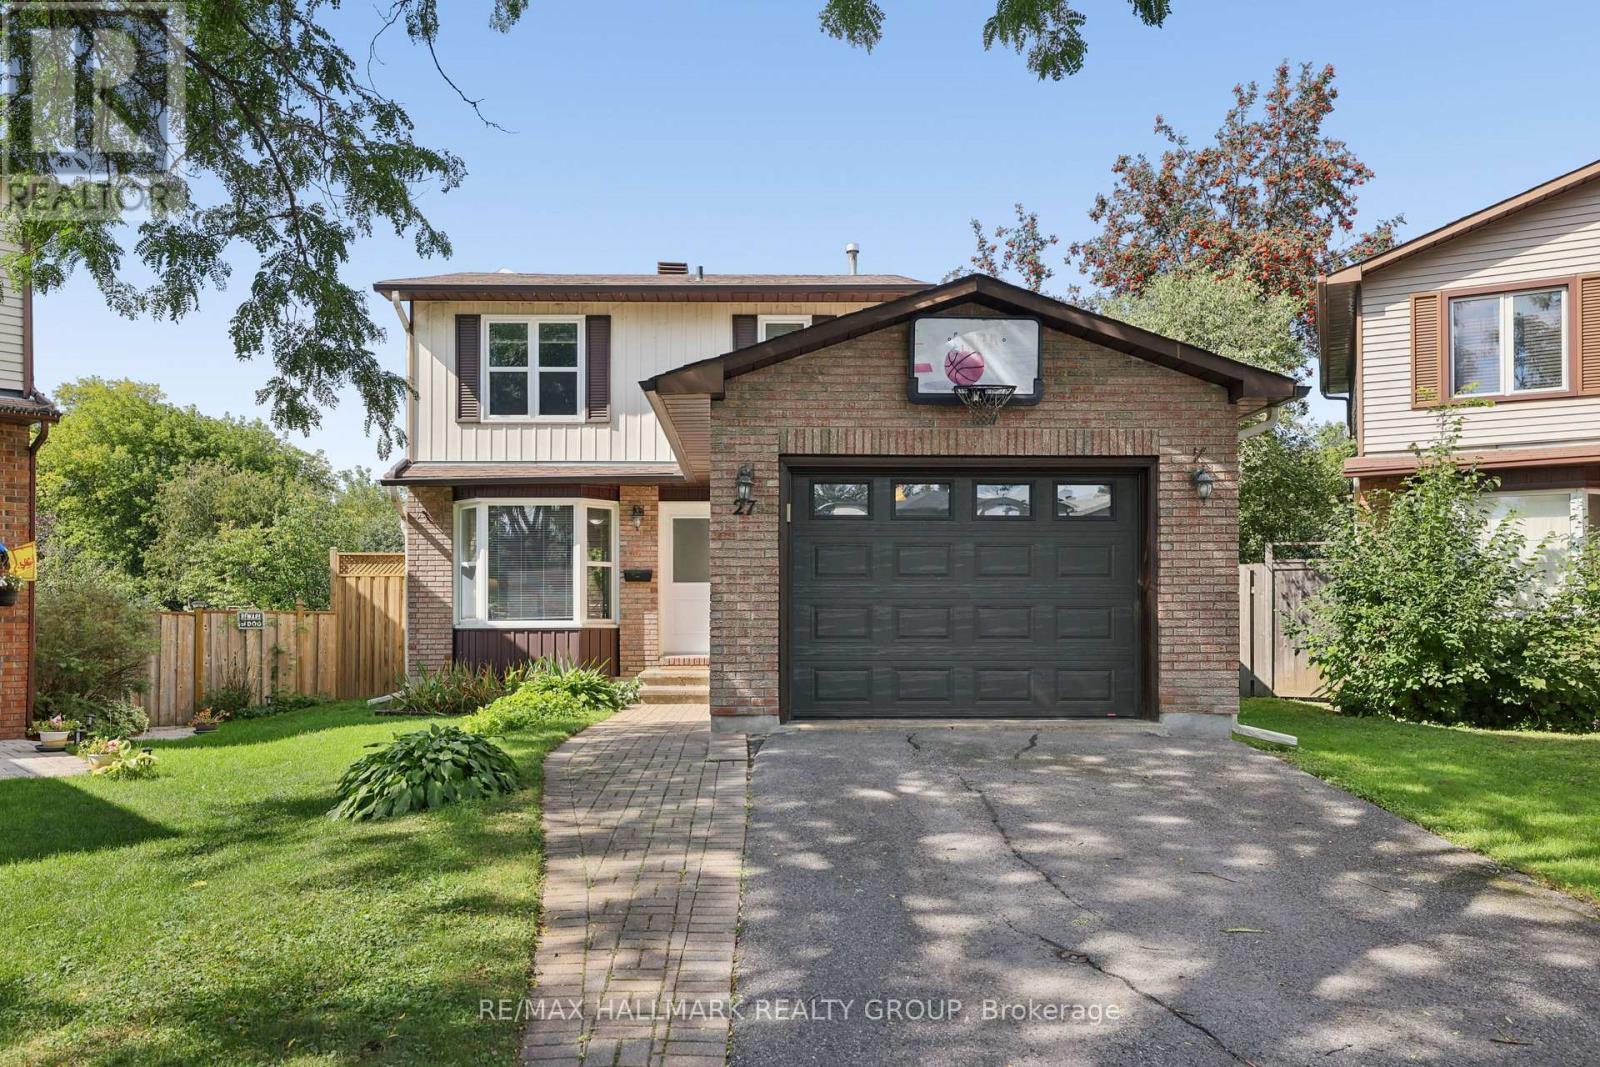
Located on a quiet crescent close to Greenboro Station, this 3 bedroom, 2 bathroom home has been well maintained. Hardwood flooring runs through the main living areas and all three bedrooms. The kitchen comes with stainless steel appliances, and a powder room on the main floor adds everyday convenience. Upstairs, 3 spacious bedrooms share a 5-piece bathroom. The lower level has a rec room, laundry and ample storage space. Set on a large pie-shaped lot with no rear neighbours, the backyard is truly private - room for a deck, a garden, or just a quiet evening with nothing behind you but green space. The community centre, South Keys shopping and the 417 are minutes away. Groceries, parks, schools - all within an easy loop. A starter home that doesn't feel like a compromise. (id:48755)
RE/MAX Hallmark Realty Group
176 Maple Street
Lanark Highlands, Ontario
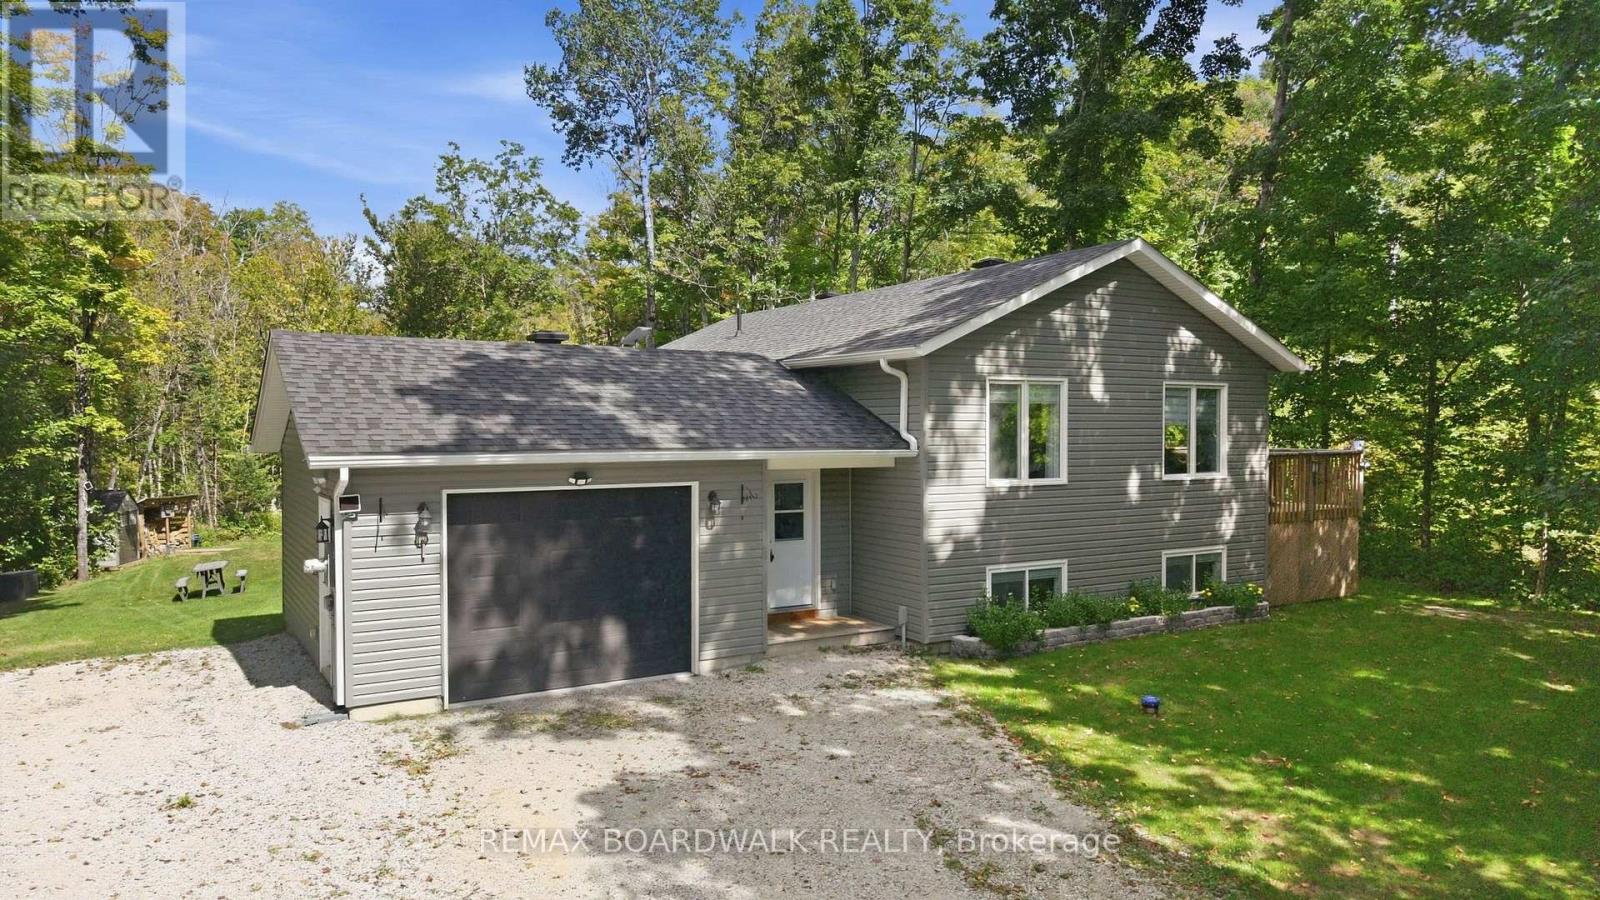
A place where peace and quiet surround you, offering a welcome escape from the hustle and bustle of everyday life. Only 5 years old and truly move-in ready, this home offers the ease and peace of mind of modern, low-maintenance living. From the moment you step inside, the spacious foyer makes a lasting impression, with a seamless connection to the back deck that immediately sets the tone for relaxed lifestyle. The main living space is warm, inviting and thoughtfully designed, with plenty of room for the whole family to gather. The main floor features two bedrooms and a full bathroom. Downstairs, the finished lower level continues to impress with a spacious recreation room and bar, 2 additional bedrooms, and another full bathroom-ideal for family, guests, or entertaining. Outside is where this property truly shines. Surrounded by towering trees and nature, you'll find a peaceful backyard complete with a bonfire pit, perfect for evenings under the stars. Plus, community access to beautiful Dalhousie Lake is less than five minutes away. Peaceful surroundings, modern comfort, and lake access-does country living get much better than this? (id:48755)
RE/MAX Boardwalk Realty
19 Pine Needles Court
Ottawa, Ontario
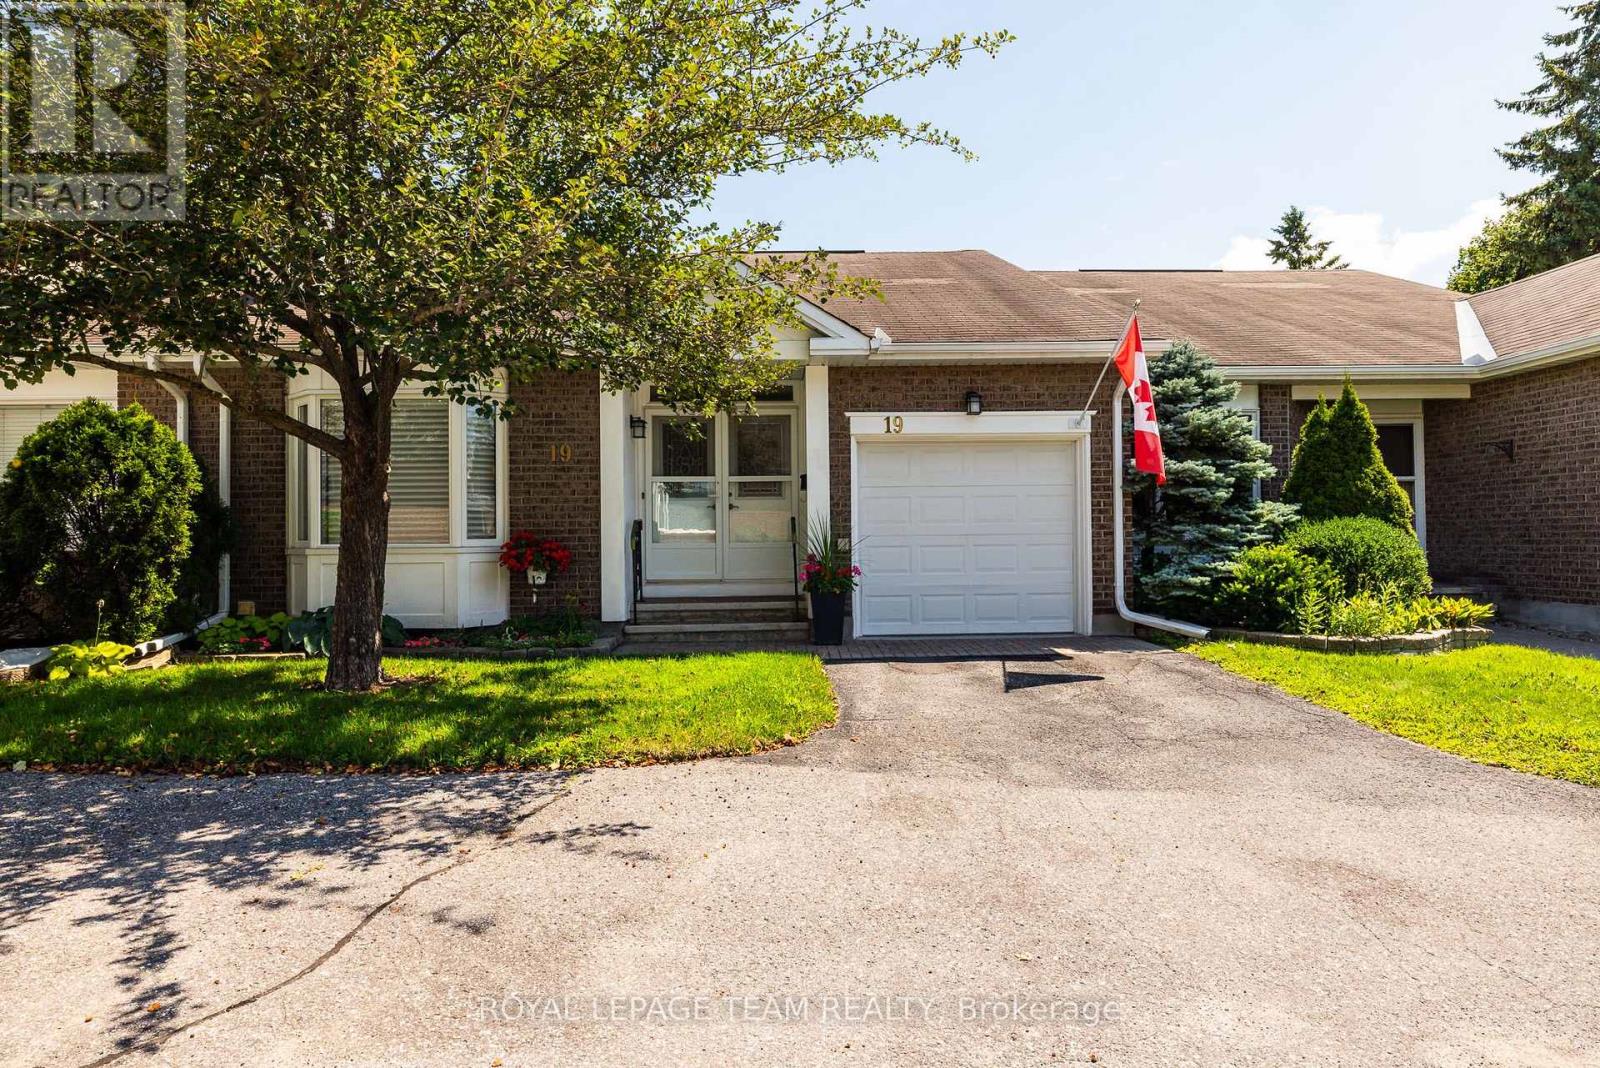
Welcome to one of the quietest streets in the Village in the sought-after Adult Lifestyle Community of Amberwood! Perfectly nestled on the peaceful street of Pine Needles Court surrounded by mature trees and greenspace this lovely home is near visitor parking and walking trails. This well maintained and updated 2+1-bedroom plus 2+1-bath bungalow is immaculate and move in ready. The living and dining area features gleaming hardwood floors and fireplace which was redone in 2024 . The kitchen has a walk in pantry which includes the stackable laundry appliances. The finished basement adds the third bedroom, 3 piece bath and recroom/sitting room space plus lots of storage including built in shelving, workshop and craft area. Warm comfortable cork flooring in the downstairs living area. So many updates and improvements! Gleaming garage floor just refinished, tile in the foyer 2006, nearly new kitchen appliances, recently added drawers, cupboards, counter, flooring and backsplash in kitchen, the main bathroom redone in 2022, the primary bedroom closet and ensuite redone in 2014, windows replaced 2019, eavestroughs 2021. h. Condo fees include: common area maintenance, snow removal including driveway, salting in the wintertime, eavestrough cleaning in the spring time, trimming of the hedges and building insurance. Also there is an Amberwood clubhouse, beautiful golf course, pool and restaurant. Residents of Amberwood are offered a membership with a discount to golf, pickleball, aquafit, yoga & fitness, social activities & more. This home has been lovingly maintained and upgraded. Pride of ownership is evident. Heat pump still has plenty of warranty. Annual water/sewer 611.03, heat 689.18, hydro/heat pump 1144.01 (id:48755)
Royal LePage Team Realty
1793 Maple Grove Road
Ottawa, Ontario
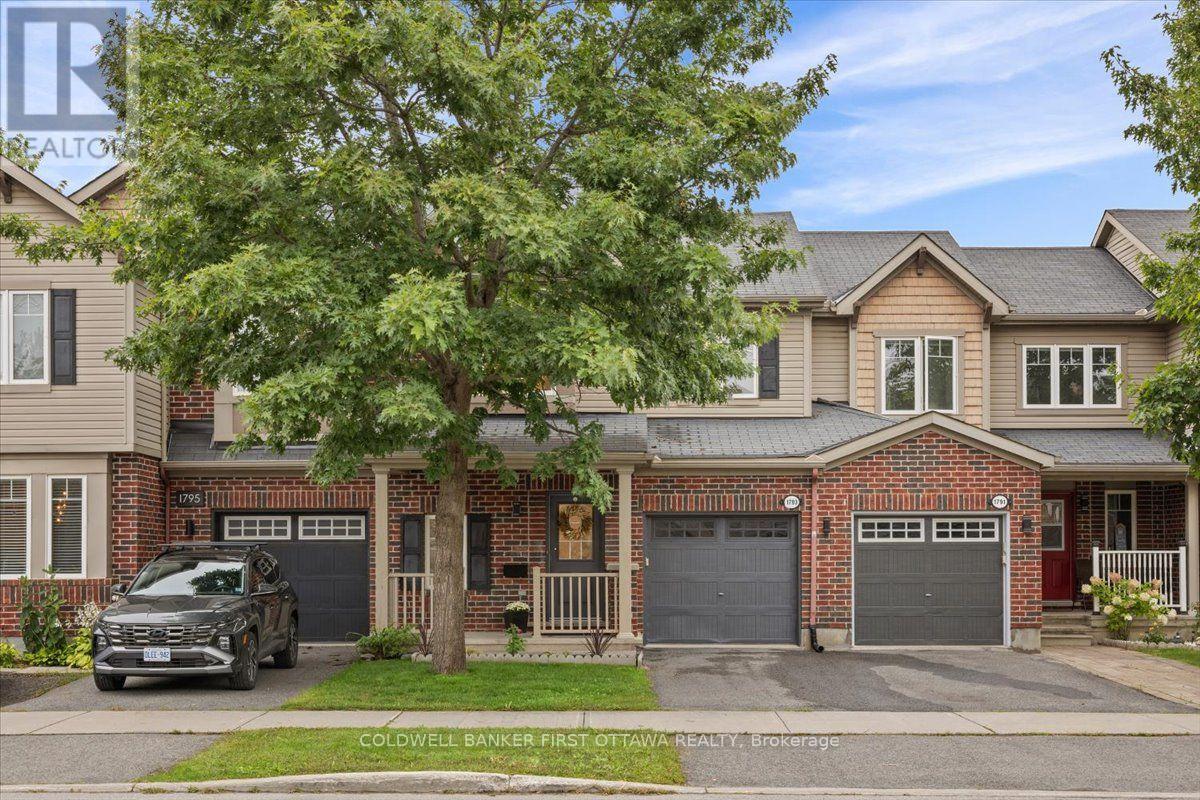
Rarely offered in the sought-after Fairwinds community of Stittsville, this beautifully renovated and extensively upgraded 3-bedroom, 2.5-bathroom townhome offers exceptional space, style, and convenience across three thoughtfully finished levels. Professionally renovated byBarre Construction in September 2025, this move-in-ready home features numerous recent upgrades throughout. The bright, open-concept mainfloor showcases hardwood flooring, a welcoming living room, and a contemporary kitchen with new quartz countertops, stainless steelappliances, abundant cabinetry, and a separate dining area. The refrigerator, stove, and dishwasher were replaced in September 2025. Upstairs,newly carpeted stairs lead to three generously sized bedrooms with new flooring throughout, along with convenient second-floor laundryfeaturing a new washing machine installed in October 2025. All three bathrooms have been refreshed with new toilets and exhaust fans,complemented by durable tile flooring and contemporary finishes. The spacious primary suite offers a walk-in closet and private ensuite. Thefinished lower level provides exceptional versatility, with a generous recreation room ideal for a children's play area, media room, home office, oradditional living space, along with new staircase carpeting, durable vinyl flooring, and ample storage. Additional 2025 improvements includeinterior and garage painting, plus professional air conditioning, furnace, and duct cleaning completed in October. Ideally located just minutesfrom Costco, Tanger Outlets, Kanata Centrum, parks, trails, recreation facilities, schools, restaurants, and the Canadian Tire Centre, with easyaccess to Highway 417 and major routes. Enjoy the added convenience of early winter snow clearing for easier morning commutes. Abeautifully updated and meticulously maintained home offering modern comfort, functionality, and an exceptional Stittsville lifestyle. (id:48755)
Coldwell Banker First Ottawa Realty
22 First Street
South Dundas, Ontario
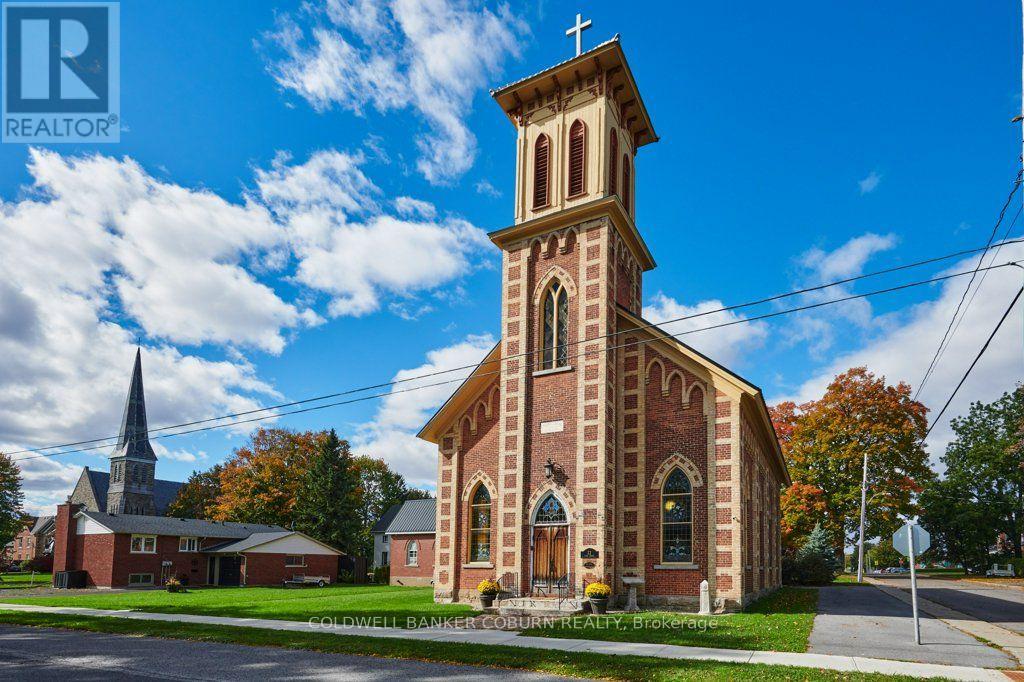
A GRAND SOLID-BRICK EDIFICE - READY TO MOVE IN! This distinctive property at 22 First Street offers impressive architectural character, generous proportions and extensive recent improvements. The hall has undergone a substantial renovation, including all-new electrical and plumbing, with the walls, floors and ceilings removed and insulated before being finished with new hardwood and tile flooring throughout. The hall also features a coffered ceiling in the main bathroom and a large walk-in closet in the principal bedroom. Unique craftsmanship is evident throughout, including faux beams in the hall kitchen and laundry room created from the original church pews, while the kitchen ceiling incorporates the original shiplap. Recent improvements include metal roofing on the hall and church, installed in 2017, a furnace and central air conditioning for the church, also installed in 2017, and a furnace, central air conditioning and tankless gas water heater for the hall, installed in 2020. The 200-amp underground electrical service, fenced yard and repairs to the bell tower further enhance the property. The hall and church have separate furnaces and air conditioning systems but share a single electrical meter. Both separate basement crawl spaces are equipped with dehumidifiers. The property features many striking architectural details, including spectacular stained-glass windows, with floor-to-ceiling heights of 11'3" in the west wing and an impressive 19'11" in the south wing. There are no known heritage designations relating to the property. Located on a quiet residential street, just steps from the St. Lawrence River, Earl Baker Park and Morrisburg Beach, this exceptional property is also within easy walking or cycling distance of schools, shopping, restaurants, banks, medical and dental clinics, the library, arena, curling club, boat launch, parks, Morrisburg Golf Club and the renowned Upper Canada Playhouse. (id:48755)
Coldwell Banker Coburn Realty
136 Glamorgan Drive
Ottawa, Ontario
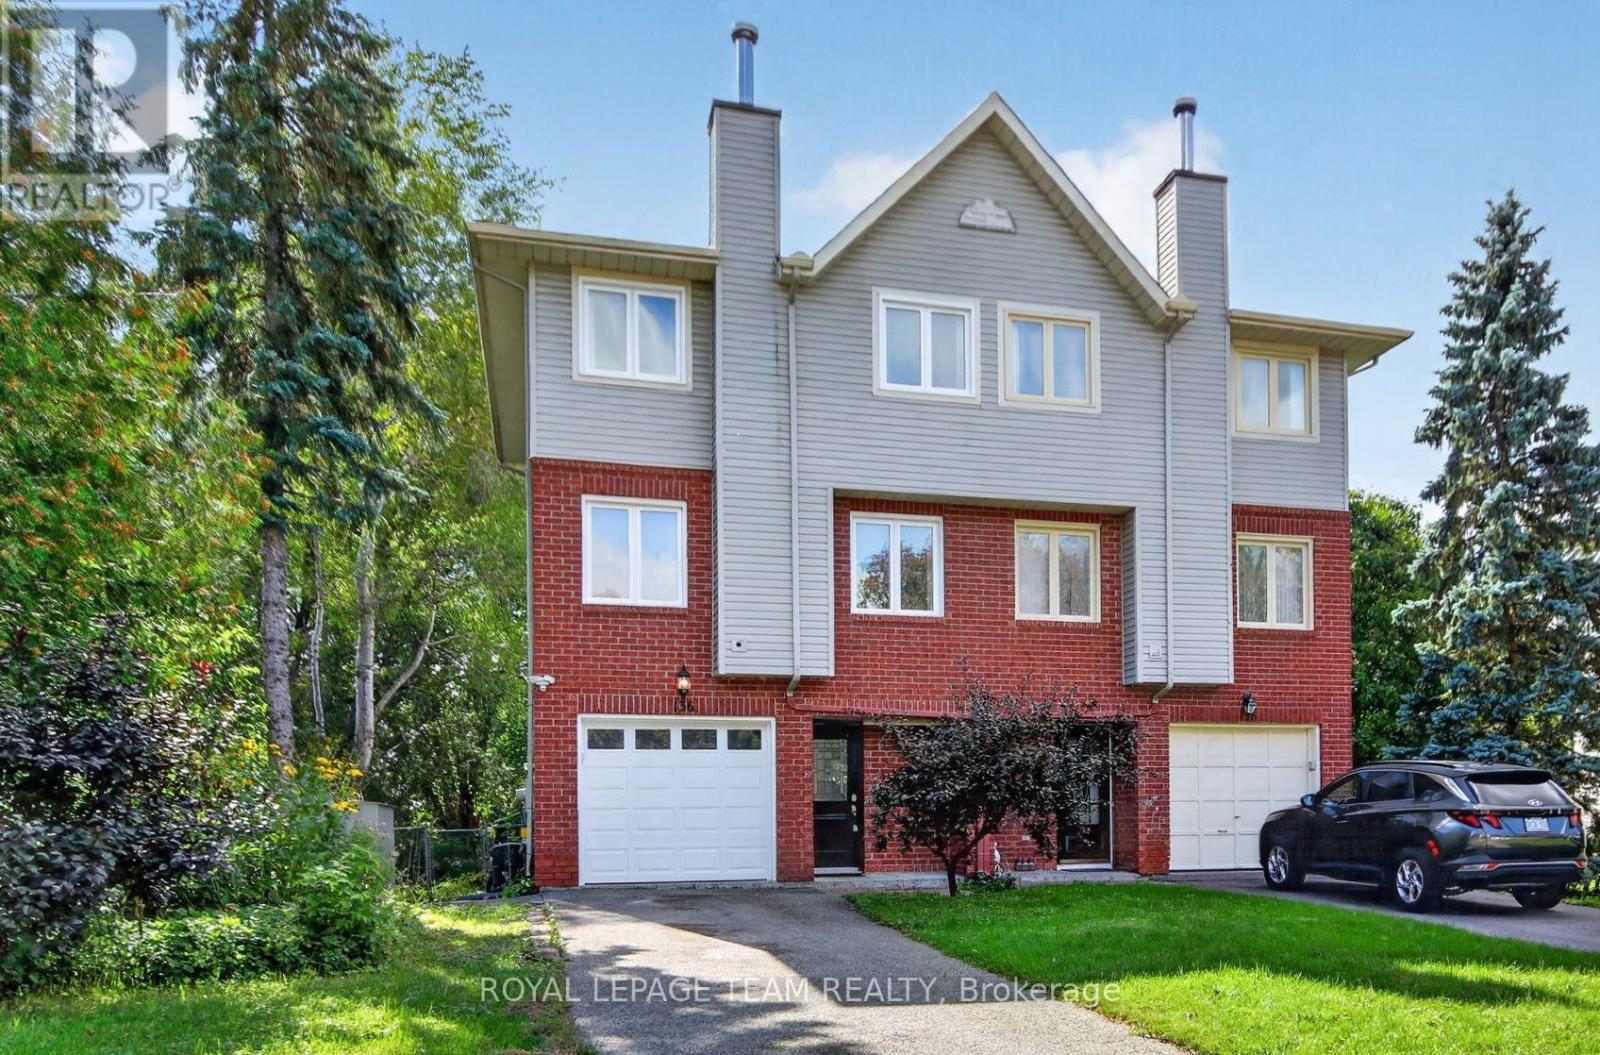
What a Find ! 3+1 Bedroom Semi-Detached Home in the great community of Glen Cairn Kanata on an incredible 172' deep, fenced, private & treed lot with NO Rears Neighbours backing onto the Trans-Canada Trail! Inviting entry leads to Main Floor family room (or 4th bedroom) w/hardwood flooring, laundry/storage & double doors to the 14' x 12' cedar deck and direct access to Garage - Staircase leads to Spacious & Open Main Living Level w/ Brazilian Cherry Hardwood floors, Crown Moulding: Living room w/wood burning fireplace & pot lights; separate yet open dining area; Bright White eat-in kitchen with bay window overlooking southern rear yard & large Pantry or Optional Laundry plus convenient 2 pc. Powder bath - The top level offers 3 bedrooms including large primary bedroom w/walk-in closet & 4 pc Ensuite bath, 2 add'l bedroom w/ double closets plus full main bath. New roof'23, New Windows'21, New Front & garage door'21, Brand New Air Conditioner'26, central vac roughed-in, gas BBQ connection + Gas BBQ included, Furnace'12, 2 garden sheds'21 & '26, Stainless Steel Dishwasher'21, Fridge'23, Washer/Dryer' '19. Close to schools, parks, public transit & shopping - Don't Wait to Call this Home ! (id:48755)
Royal LePage Team Realty
413 Premiere Lane
Clarence-Rockland, Ontario
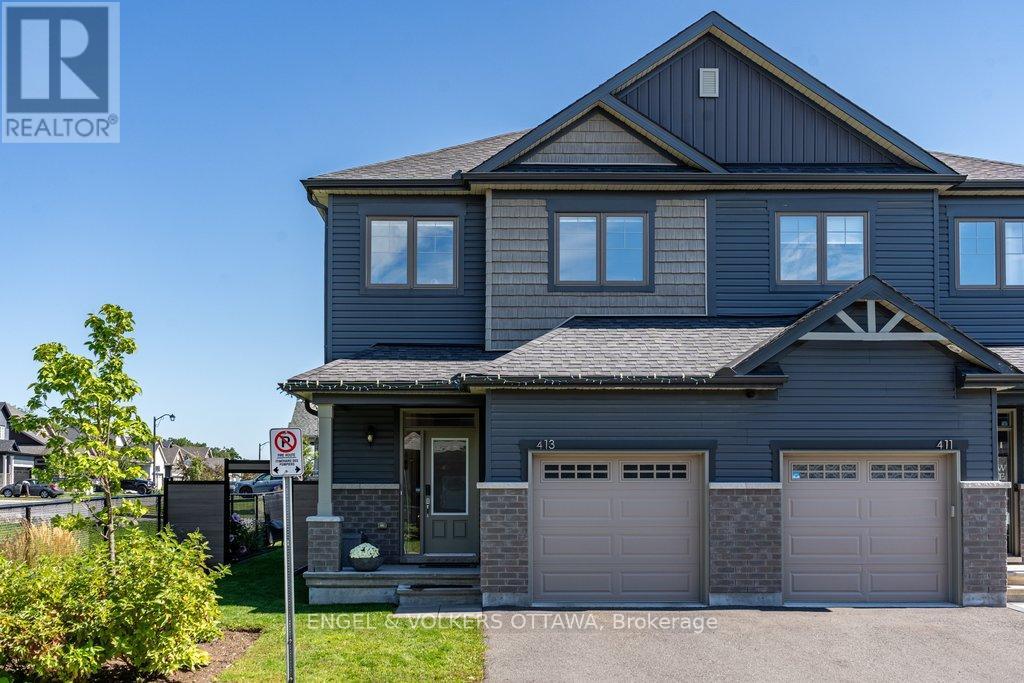
Welcome to 413 Allée Première, a timeless and beautifully upgraded 3-bedroom Semi-Detached situated on one of the development's most desirable lots. Tucked away at the end of the private road, this premium lot features an extended side yard and exceptional privacy with no rear or side neighbours. The bright, open-concept main floor is enhanced by 9-foot ceilings, upgraded hardwood flooring, pot lights and an abundance of windows. At the heart of the home is a stylish kitchen featuring sleek two-tone cabinetry, quartz countertops, stainless steel appliances, a tile backsplash, generous storage, a walk-in pantry and a large centre island with seating. The spacious dining and living areas provide an inviting setting for everyday living and entertaining, with access to a covered porch leading to the backyard. Upstairs, the generous primary bedroom includes a walk-in closet and private 5-piece ensuite with double sinks, a glass-enclosed shower and separate soaker tub. Two additional bedrooms, a full bathroom and a convenient laundry room complete the upper level. The lower level offers excellent storage and future living-space potential, complete with a bathroom rough-in. The garage offers added convenience with direct inside access and is equipped with a NEMA 14-50 outlet for an electric vehicle. Outside, enjoy the fully fenced backyard, extended side yard with gated access and private hot tub. Ideally located in a quiet enclave near schools, parks and the Canadian International Hockey Academy, with all of Rockland's amenities just a short drive away. A rare combination of privacy, outdoor space and thoughtful upgrades in a growing, family-friendly community, all within a reasonable commute of Ottawa. (id:48755)
Engel & Volkers Ottawa

880 Fairline Row
Ottawa, Ontario
Step inside and discover The Granville, a thoughtfully designed Urban Townhome that maximizes space and comfort. With three bedrooms, this Rear-Lane-Townhome provides ample room for your family to grow and thrive.This home also features a double-car garage, providing not only convenience but also security for your vehicles and additional storage space. Say goodbye to the hassles of street parking and revel in the convenience of having your own private parking area. Connect to modern, local living in Abbott's Run, a Minto community in Kanata-Stittsville. Plus, live alongside a future LRT stop as well as parks, schools, and major amenities on Hazeldean Road. December 15th 2026 Occupancy. (id:48755)
Royal LePage Team Realty
701 Chillon Street
Alfred And Plantagenet, Ontario
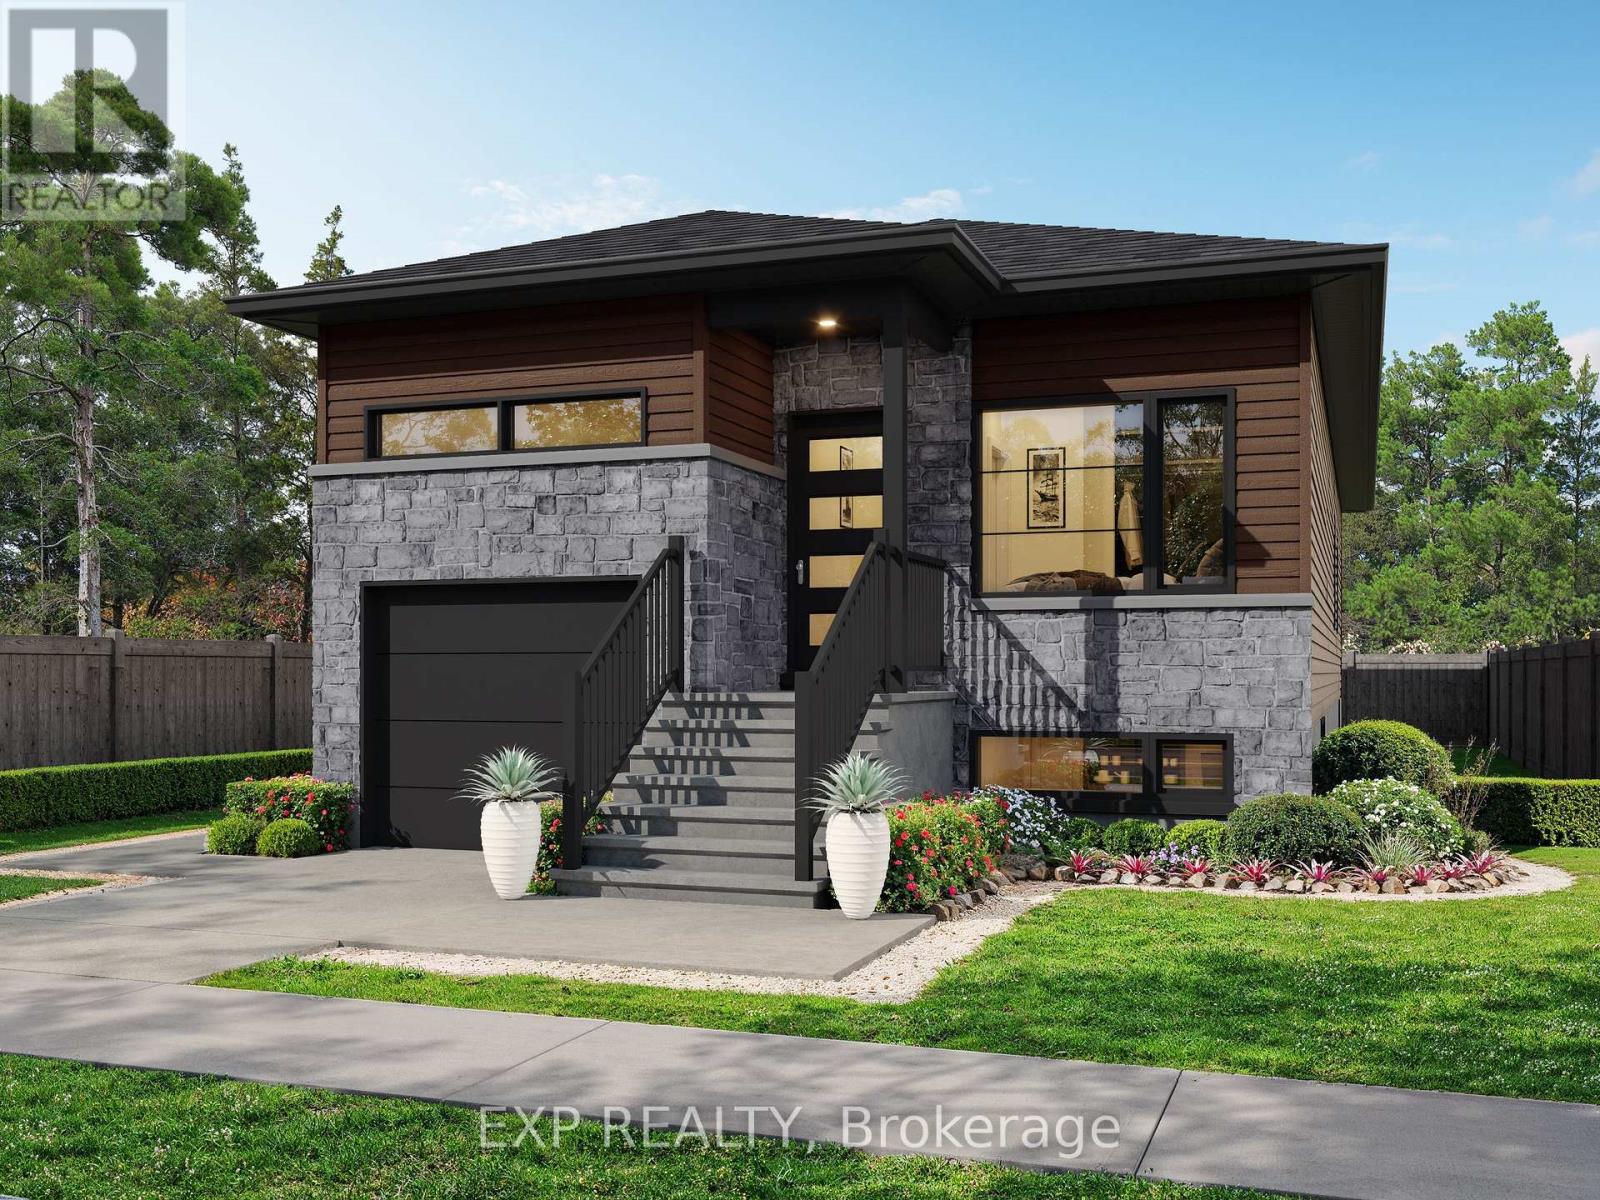
Beautiful Andreas Duplex model offering exceptional versatility and income potential. The main level features 2 spacious bedrooms, 1 full bath plus a private ensuite, and a walk-in closet. The lower unit includes 2 bedrooms and 1 full bath. Quality finishes throughout with LVP and ceramic flooring. Each unit is independently equipped with its own furnace, A/C, air exchanger, and hydro meter. Bright, spacious layout with a single garage. Multiple lots available to choose from. PRICE INCLUDES FULL HST REBATE (id:48755)
Exp Realty
173 Beatrice Drive
Ottawa, Ontario
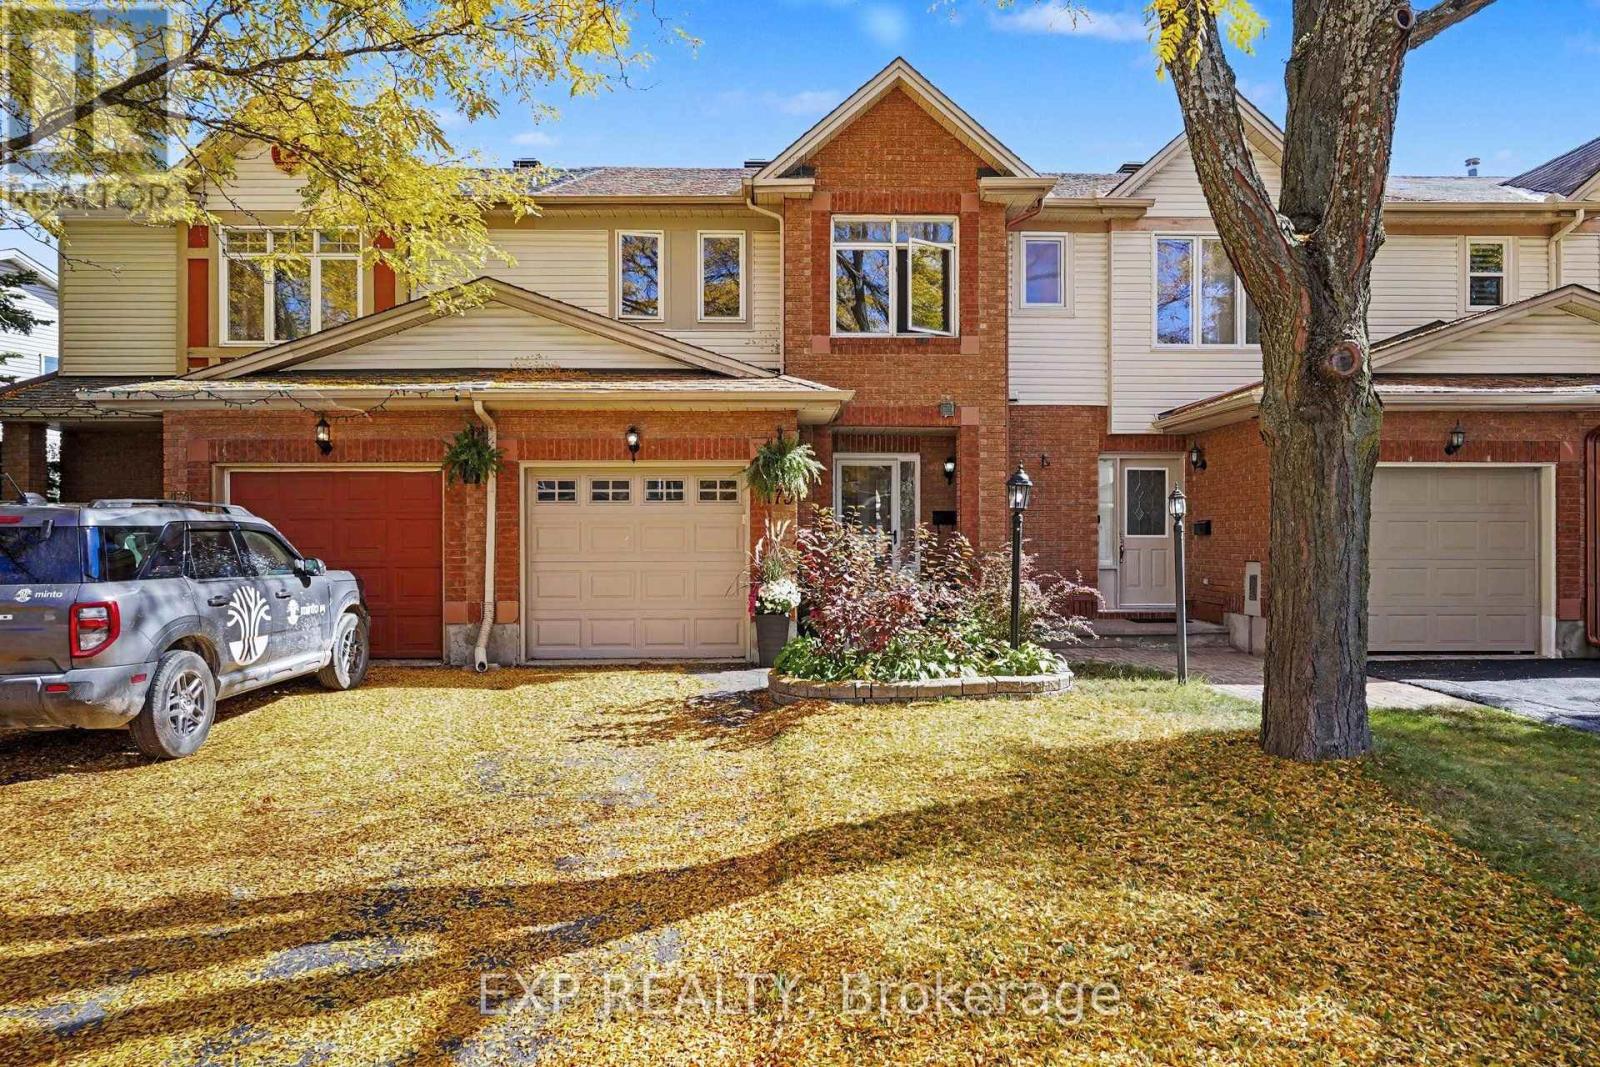
Welcome to 173 Beatrice Drive! Loved by its original owners and ready for its next chapter, this charming freehold townhome sits in the heart of Barrhaven's family-friendly Longfields community. Step inside to warm hardwood on the main level and a bright, easy-flowing layout made for everyday living. Upstairs, three bedrooms feature fresh new flooring, large windows, and ample space. The main bath and primary ensuite have both been refreshed with new fixtures, so you can move in and enjoy right away. Head downstairs to the spacious finished lower level, where a gas fireplace sets the scene for movie nights, game days, or a cozy spot for the kids to play. The backyard is where you'll really fall in love. Picture a private retreat with a fence-to-fence deck (2021) wrapped around the hot tub, plus a gazebo for shady summer afternoons. Host barbecues all summer, then sink into the hot tub on snowy winter nights. And you'll love the location: walk the kids to nearby schools, spend weekends at the local parks, and enjoy having shopping, dining and transit just minutes away. Everything your family needs is right around the corner. This is the one you've been waiting for. Come see it for yourself! (id:48755)
Exp Realty
1215 Erie Avenue
Ottawa, Ontario
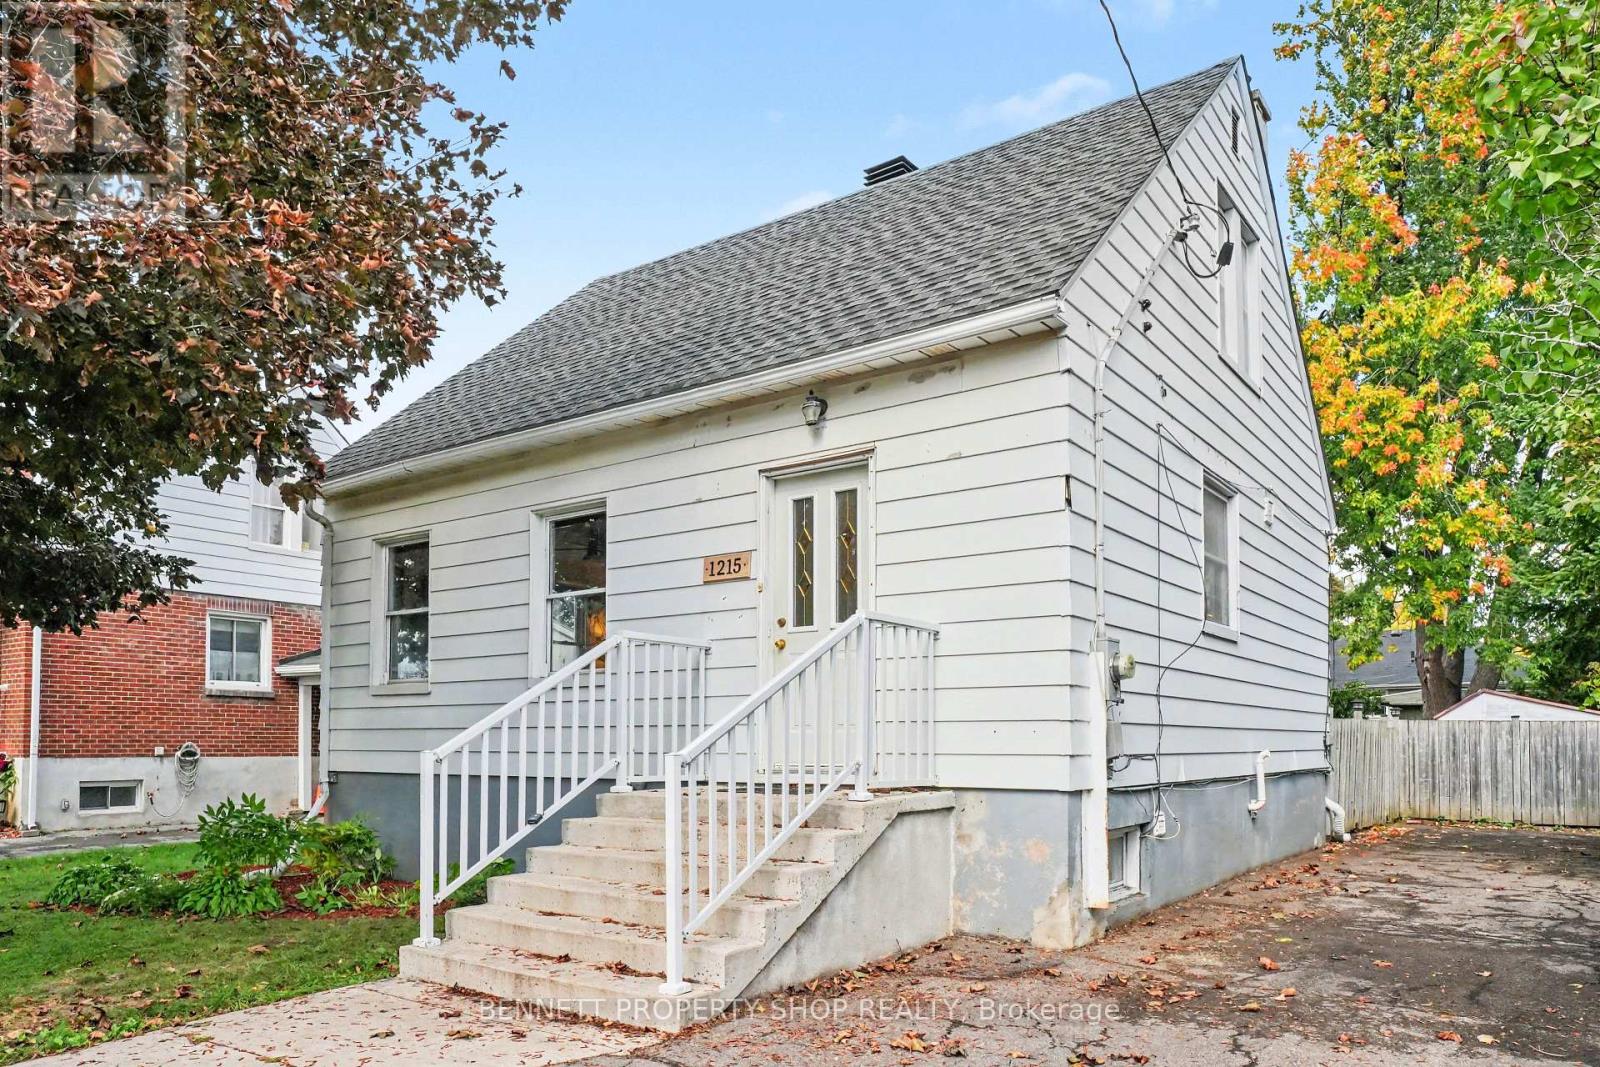
Tucked away in a quiet pocket of Ridgemont is this charming, sun-drenched home that has been recently renovated and lovingly maintained. Prepare to be impressed by its character, including arched doorways, coved ceilings, and gleaming hardwood floors/staircase. The fully finished lower level expands the living space with a family room, fourth bedroom/office, and full bathroom, all with direct access from the back entrance. Enjoy outdoor privacy in the incredible yard; it's 50x100, fully fenced, and features a deck with pergola, room for gardening, and a large open area for entertaining and your imagination. With an inviting and flexible layout and wonderful/walkable location close to public transit, schools, amenities, and parks, this home has it all! This highly connected location is appealing, with detached living surrounded by urban convenience and a quaint neighbourhood feel. Book a showing today! 24 hours irrevocable on all offers. (id:48755)
Bennett Property Shop Realty
906 Russell Road
Clarence-Rockland, Ontario
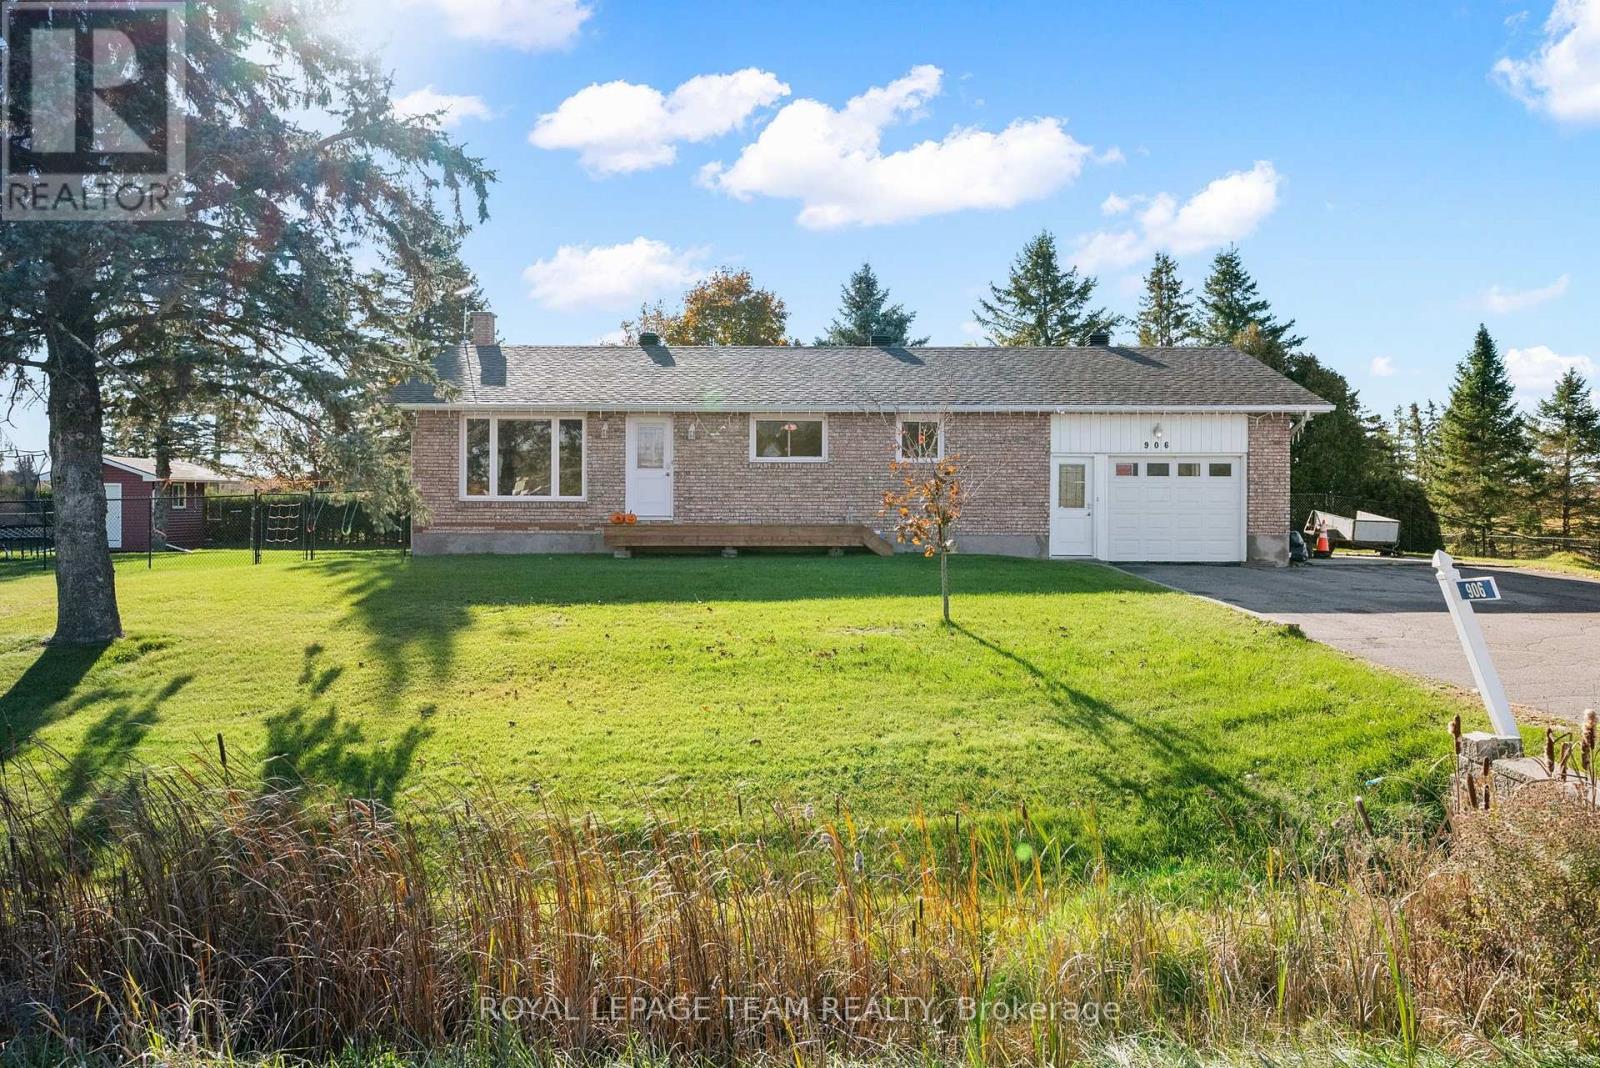
Enjoy the space, privacy, and charm of country living at 906 Russell Road! Surrounded by mature trees and greenery, this inviting home offers a peaceful setting, a generous backyard, and plenty of room to enjoy indoor and outdoor living, all within convenient reach of Ottawa. Step inside to discover a bright and welcoming interior featuring a spacious living room with large windows that fill the space with natural light. The functional kitchen with newer appliances offers ample cabinetry and counter space and flows into the dining area, creating a comfortable setting for everyday meals and entertaining family and friends. The main level features comfortable bedrooms and flexible living spaces ideal for a growing family or home office. Downstairs, the recently finished basement expands your living options with a spacious recreation area, additional rooms for hobbies, guests, or working from home, and an updated bathroom featuring a beautifully tiled shower.Outside, the expansive backyard offers endless opportunities to relax, entertain, garden, or enjoy the outdoors. The large deck is perfect for summer barbecues and quiet evenings, while mature trees and generous green space create an inviting country atmosphere.Enjoy the best of both worlds with the tranquility of rural living and convenient access to city amenities! Located in the Clarence-Rockland area, approximately 35-40 minutes from Ottawa, this property offers a wonderful alternative for those seeking more space without sacrificing accessibility. Shopping, schools, parks, recreation, and everyday essentials are all within reach in surrounding communities.Whether you're looking for room to grow, space to entertain, or a peaceful retreat from the city, 906 Russell Road offers a fantastic opportunity to embrace country living while staying connected to everything you need. Come experience it for yourself! (id:48755)
Royal LePage Team Realty
Lot 7 Juniper Street
The Nation, Ontario
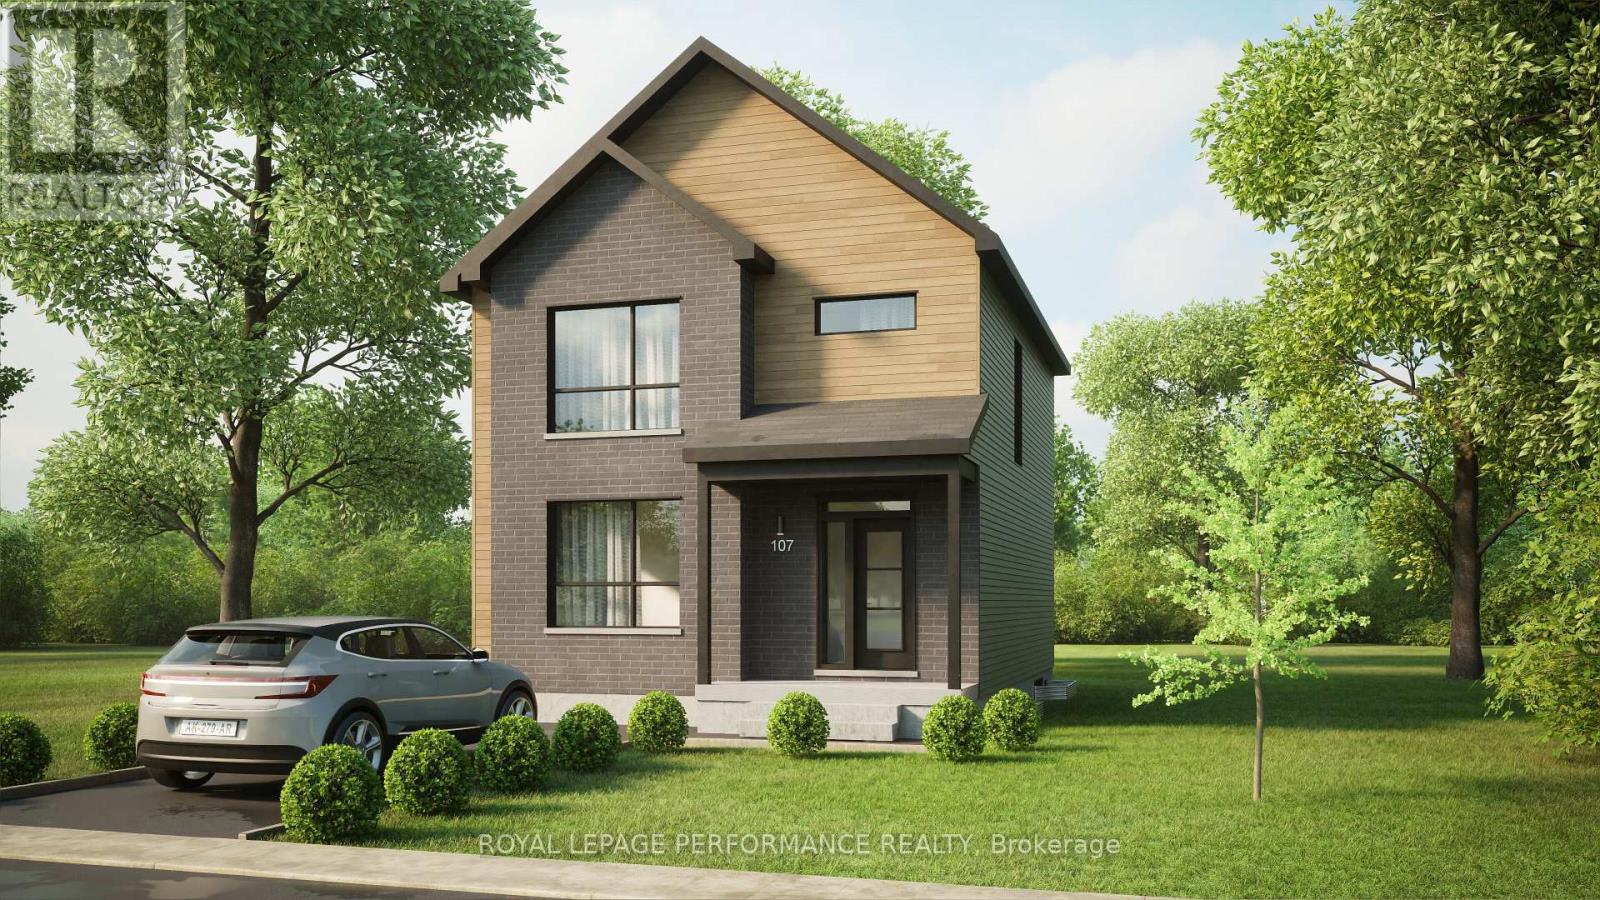
***OPEN HOUSE SUNDAY FROM 11 am - 1 pm @ 235 Bourdeau *** Welcome to Willow Springs PHASE 2 - Limoges's newest residential development! This exciting new development combines the charm of rural living with easy access to amenities, and just a mere 25-minute drive from Ottawa. Built by Landric Homes - known in Québec as the multi-award-winning Construction LaVérendrye (long-standing reputation for quality craftsmanship, thoughtful design, modern/luxurious feel, and exceptional attention to detail). Now introducing 'The Nyx', a to-be-built detached 2-story featuring 1622 sq/ft of living space, 3 beds, 1.5 baths, and a great list of standard features such as 9' ceilings, oversized 8' patio doors, ample windows, & much more (additional bathrooms, bedrooms and finished basement available as upgrades). Experience all that the thriving town of Limoges has to offer, from reputable schools and sports facilities, to vibrant local events, the scenic Larose Forest, and Calypso the largest themed water park in Canada. Model home tours available in Limoges. *Price shown is net of New Rebates, such New Rebates are subject to the enactment of federal and provincial legislation and the purchase price is at all times subject to the terms of any APS between the builder and the buyer. Pricing, specs, and details subject to change without notice.* (id:48755)
Royal LePage Performance Realty
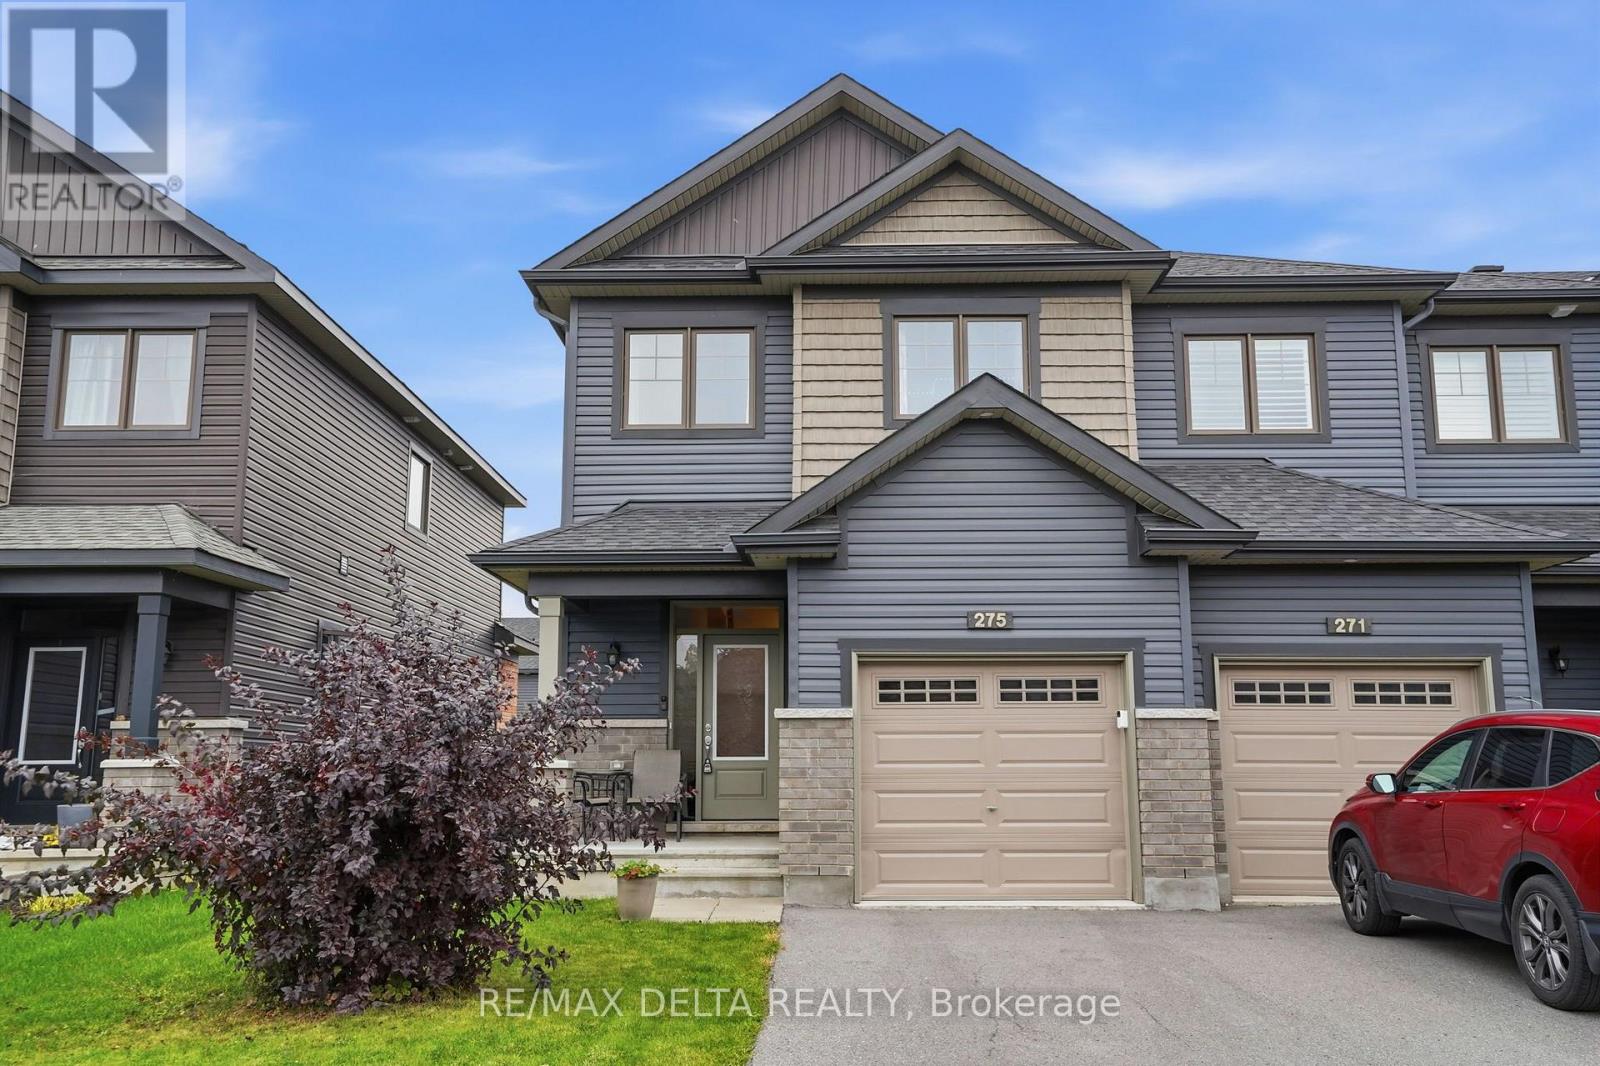
275 De L'etang Street
Clarence-Rockland, Ontario
Welcome to 275 De L'Étang, a beautiful Scarlet end unit model by EQ Homes, built in 2020 and offering approximately 1,906 sq. ft. of living space. This bright and spacious 3-bedroom, 2-bathroom home plus powder room offers a fantastic layout for families.The main floor features hardwood and ceramic tile flooring, a well-appointed kitchen with quartz countertops, back slpash, plenty of cabinetry, soft-close doors and drawers, and a large pantry. All stainless steel appliances are included, making this home truly move-in ready.The spacious primary bedroom offers the added luxury of two walk-in closets and a private ensuite bathroom. This partially finished basement provides excellent additional space that can easily be used as a family room, playroom, home office, gym or recreation area. Enjoy the comfort of a semi-private backyard, perfect for relaxing, entertaining, or enjoying your morning coffee. With its modern finishes, thoughtful layout, and desirable location in the growing community of Rockland, only 35 minutes from Ottawa! This home is an excellent opportunity for those looking for a newer, spacious and move-in-ready property. (id:48755)
RE/MAX Delta Realty
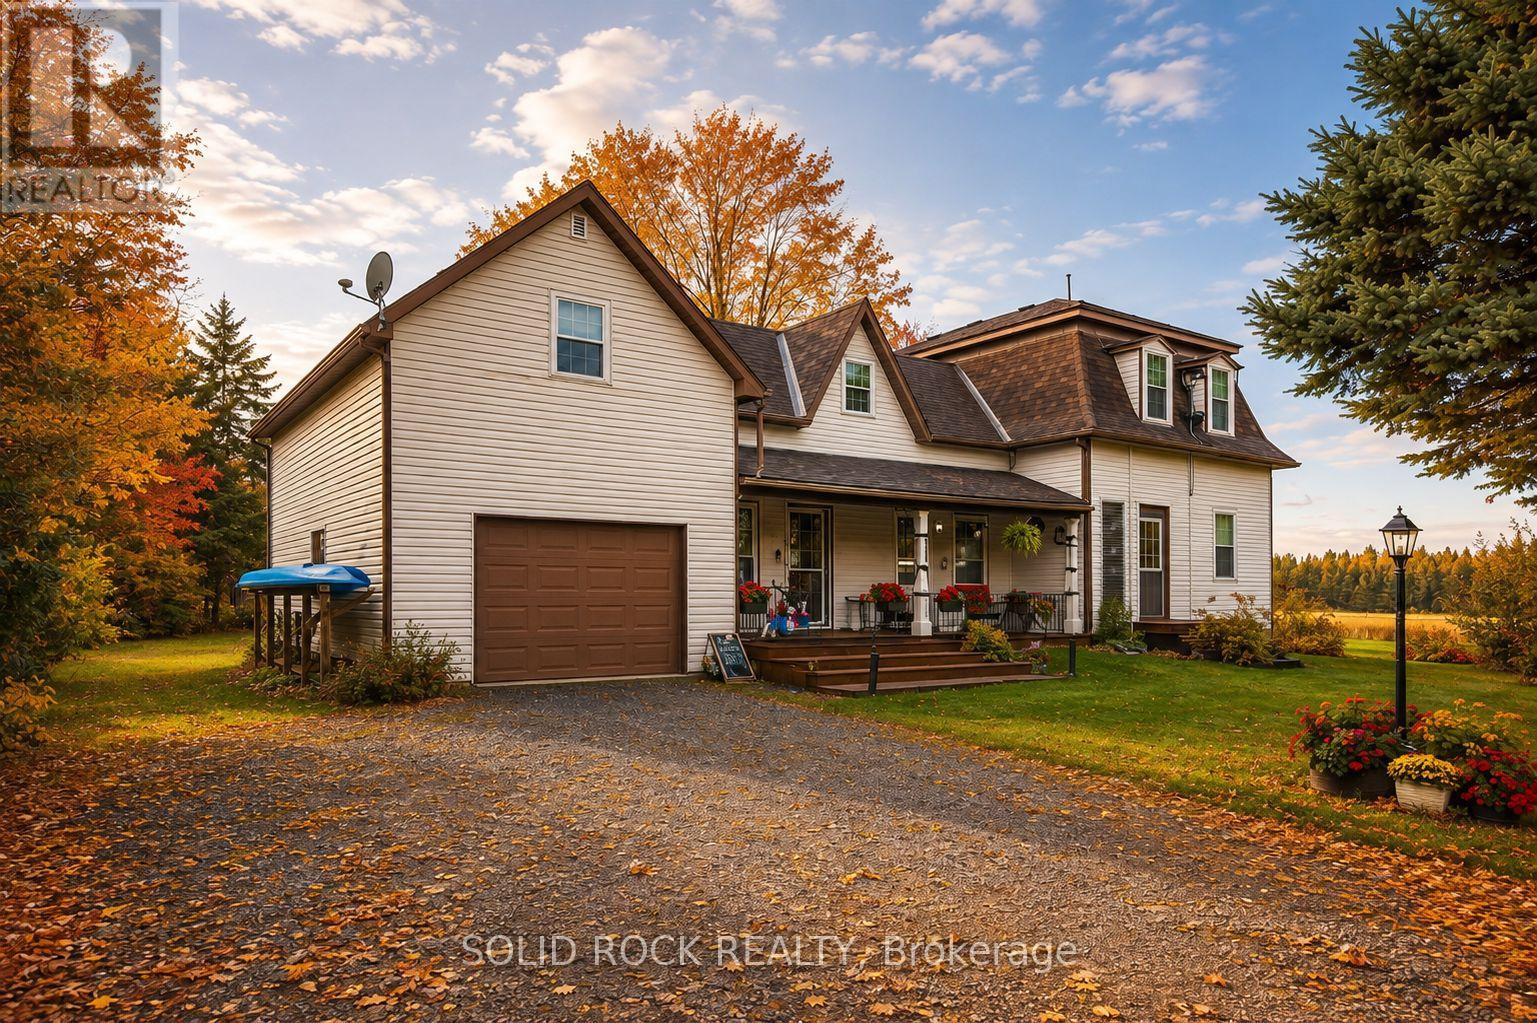
1262 Rodney Lane
North Dundas, Ontario
More space, more flexibility and a quieter country setting - welcome to 1262 Rodney Lane. This well-cared-for 4-bedroom, 2-bathroom home combines the character of a century home with practical updates and a layout that offers plenty of room for everyday life, working from home and hobbies. The main level features an eat-in kitchen, formal dining and living room, a 4-piece bath, generous laundry room and a versatile bonus room ideal for a home office, playroom or creative space. Upstairs are three additional bedrooms plus a spacious primary bedroom with walk-in closet. One of the home's most unique features is the impressive 14' x 27' loft above the garage, accessible from both the primary bedroom and garage-an incredible space for a games room, studio, hobbies or storage. An attached garage, basement workshop and 10' x 12' shed provide even more room for projects and equipment. Practical improvements include Propane furnace and heat pump (2022), hot water tank (2025), owned water treatment system, generator hookup and electrical surge protection. Carpet-free throughout and surrounded by mature trees and established gardens, this property offers the charm of country living without the upkeep of a large acreage. Some photos enhanced with AI. Home Inspection report on file (Sept 2026), reach out to listing agent for a copy. Following recommendations in the September 2026 home inspection, the seller arranged asbestos testing through Asbestos Laboratories Inc. The October 5, 2026 laboratory report confirms that samples of the attic insulation and ceiling tile both returned ND (no fibres detected). Full laboratory report available upon request. Buyers are encouraged to review the documentation and conduct their own due diligence. (id:48755)
Solid Rock Realty

161 Romina Street
Ottawa, Ontario
Welcome to this charming 3-bedroom, 3-bathroom town home situated in a quiet, family-friendly neighborhood. The main level boasts an open-concept layout with gleaming hardwood floors, a sun-filled living room, and a spacious kitchen. The patio doors open to the fenced, backyard perfect for summer entertaining. On the second level are three generously sized bedrooms, and a main bathroom The bright primary bedroom comes with a walk-in closet and a full ensuite. The fully finished basement offers versatile space ideal for a home office, gym, music studio or kids' playroom. Located just minutes from schools, shopping and transit. New furnace, AC and hot water tank (id:48755)
Royal LePage Integrity Realty
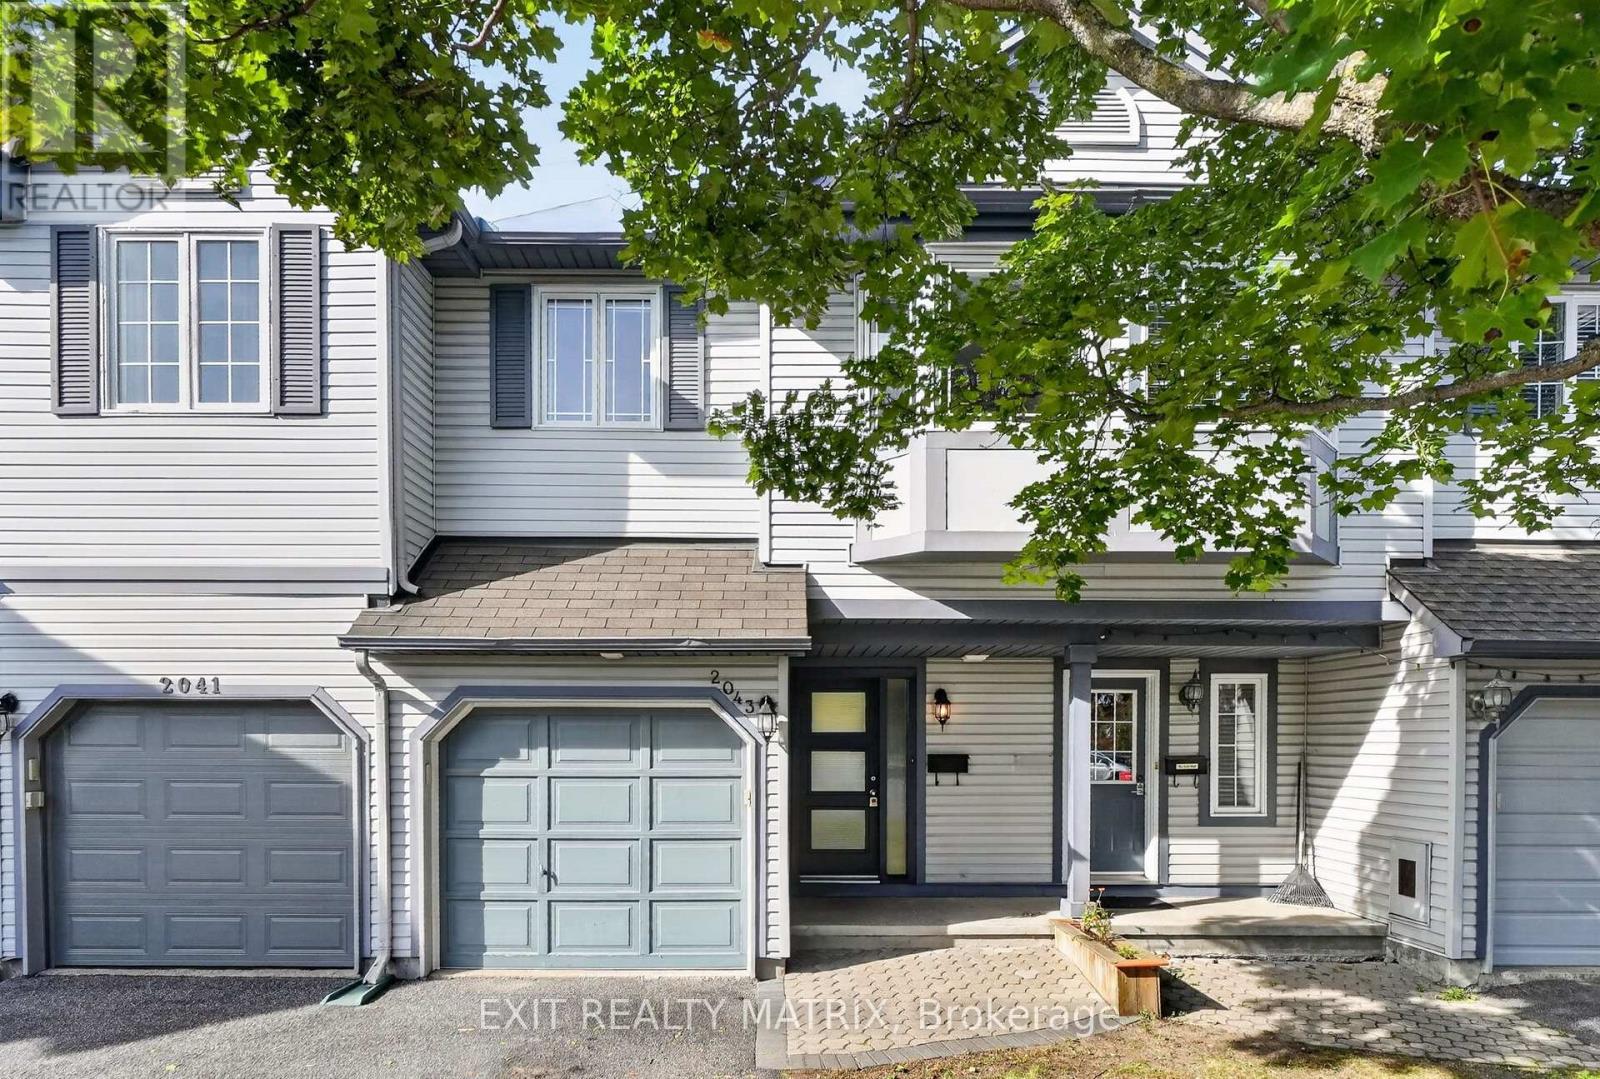
2043 Avenue O
Ottawa, Ontario
Charming as can be, centrally located and under $600K - this one checks all the boxes! Welcome to this inviting 2+1 bedroom, 2.5 bathroom townhome tucked into an established neighbourhood in the heart of the city. Inside, you'll find hardwood flooring throughout the two main levels, an updated kitchen and bathrooms, plus the convenience of a bathroom on all three floors. Even better? Many of the big-ticket items have already been taken care of, with updates to the roof, windows, furnace and most appliances in recent years. Step outside to a fully fenced, interlocked backyard with no rear neighbours - your own private spot to relax, entertain or let the kids play. Just steps away, enjoy a fantastic neighbourhood park complete with basketball and tennis courts, plus an outdoor pool for those warm summer days. The location is hard to beat: walk to St. Laurent Shopping Centre, Ottawa Train Yards, the General Hospital, VIA Rail and the LRT, with everyday amenities and transit right at your fingertips. Move-in ready with plenty of opportunity to add your own personal touch, this is a fantastic option for first-time buyers, young families or anyone looking for great value in a central Ottawa location. Come see why this charming townhome just might be the one! (id:48755)
Exit Realty Matrix
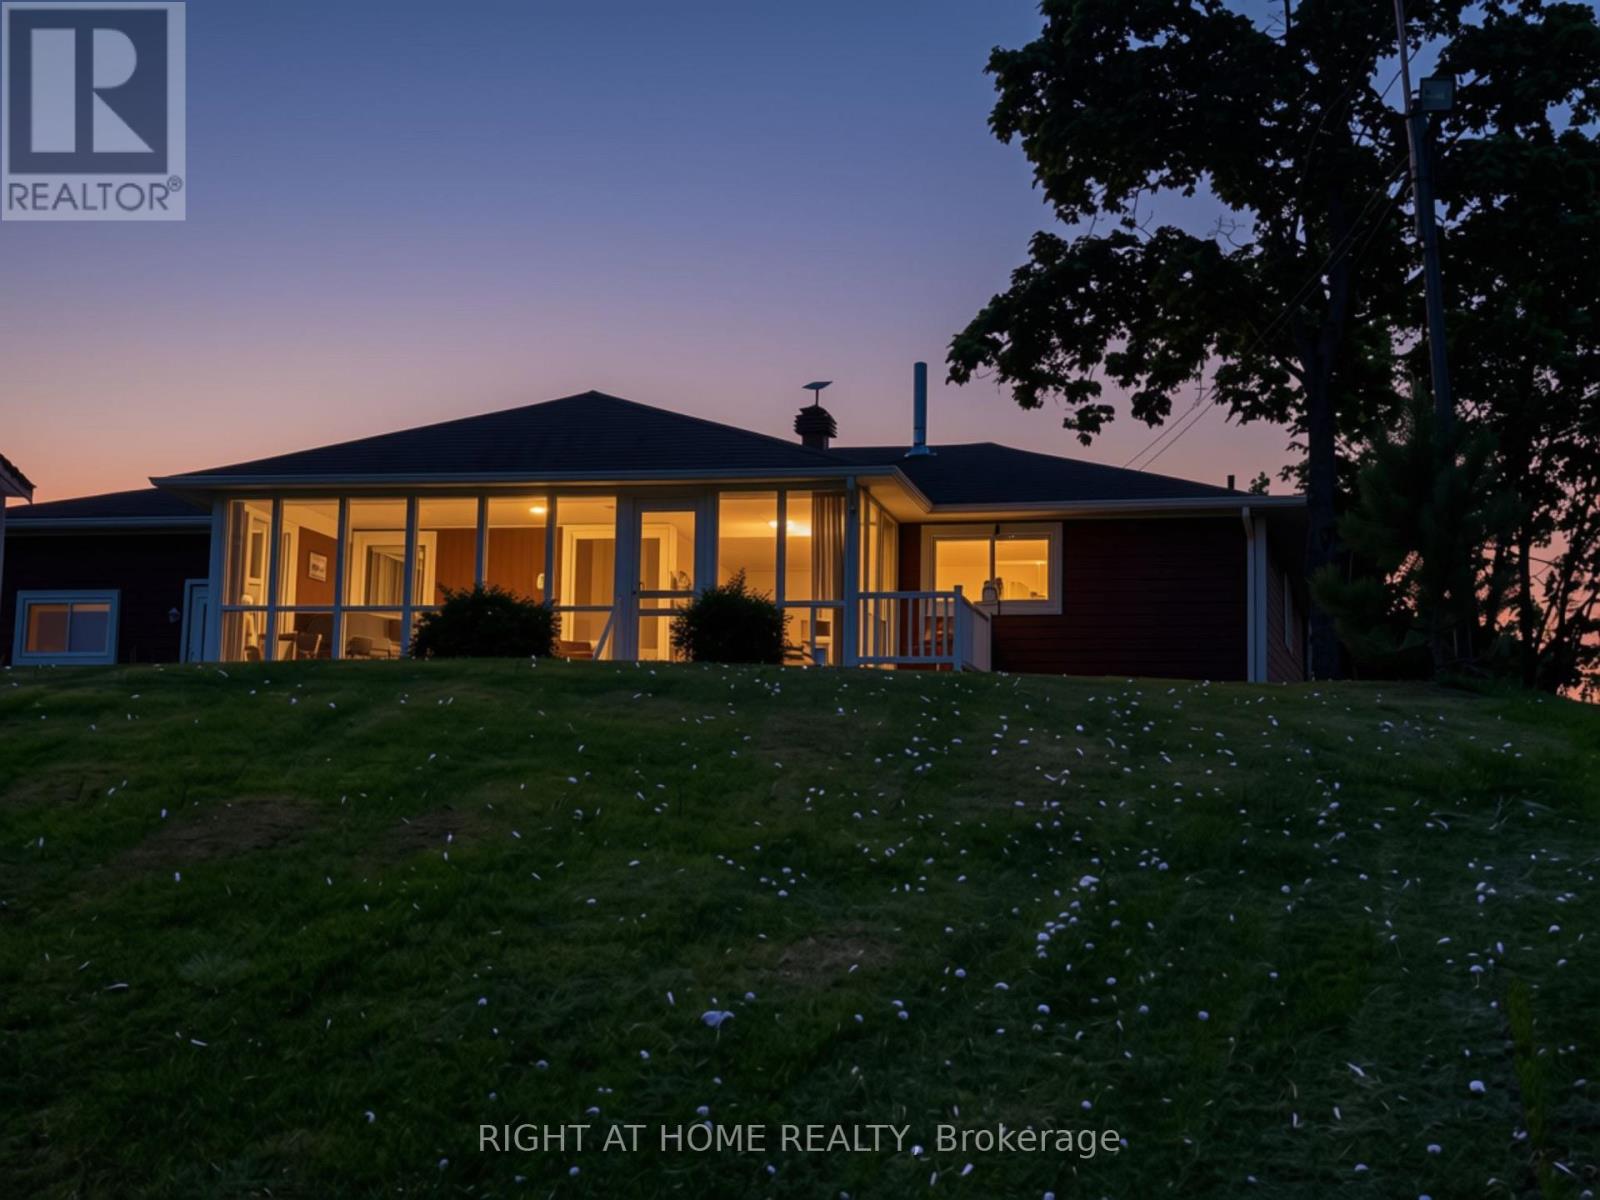
1103 Conc 1 Alfred Road
Alfred And Plantagenet, Ontario
WATERFRONT LIFESTYLE + PROVEN RENTAL APPEAL - AN OPPORTUNITY TO ENJOY, INVEST OR DO BOTH! Welcome home, where 47 feet of Ottawa River frontage, beautiful views of the Laurentians & the flexibility of a spacious 5-bedroom (2+3), 2-bath home come together in an exceptional waterfront opportunity. Move in & enjoy it yourself, create a family retreat, or explore its impressive income potential. The property has demonstrated strong short-term rental demand, with the sellers reporting a gross rental revenue approaching $10,000 per month during strong rental periods. Its appeal extends beyond summer, attracting families looking for a waterfront getaway, winter ice-fishing enthusiasts & workers requiring local accommodations.* It's easy to understand why guests are drawn here. Spend summer days boating, paddling & relaxing along the Ottawa River, gather around the bonfire in the evening, or unwind in the wonderful 3-season sunroom while taking in the peaceful waterfront setting. With five bedrooms, there's plenty of room to accommodate family & friends. The home itself has been solidly built, carefully maintained & is move-in ready. Recent improvements include a beautifully updated staircase & enhanced lower-level access, while the spacious layout provides excellent flexibility for everyday living, entertaining & extended family. Want to personalize it? A professionally prepared renovation & design plan is also available, offering inspiration & costed options for thoughtful updates. Whether you're searching for a waterfront home, recreational escape or an asset with demonstrated rental appeal, this home offers something increasingly difficult to find: waterfront ownership with lifestyle enjoyment & income potential in one property. *Rental figures are based on information provided by the Seller & represent historical performance only. Buyers should conduct their own due diligence regarding future rental income, licensing, zoning & short-term rental requirements. (id:48755)
Right At Home Realty
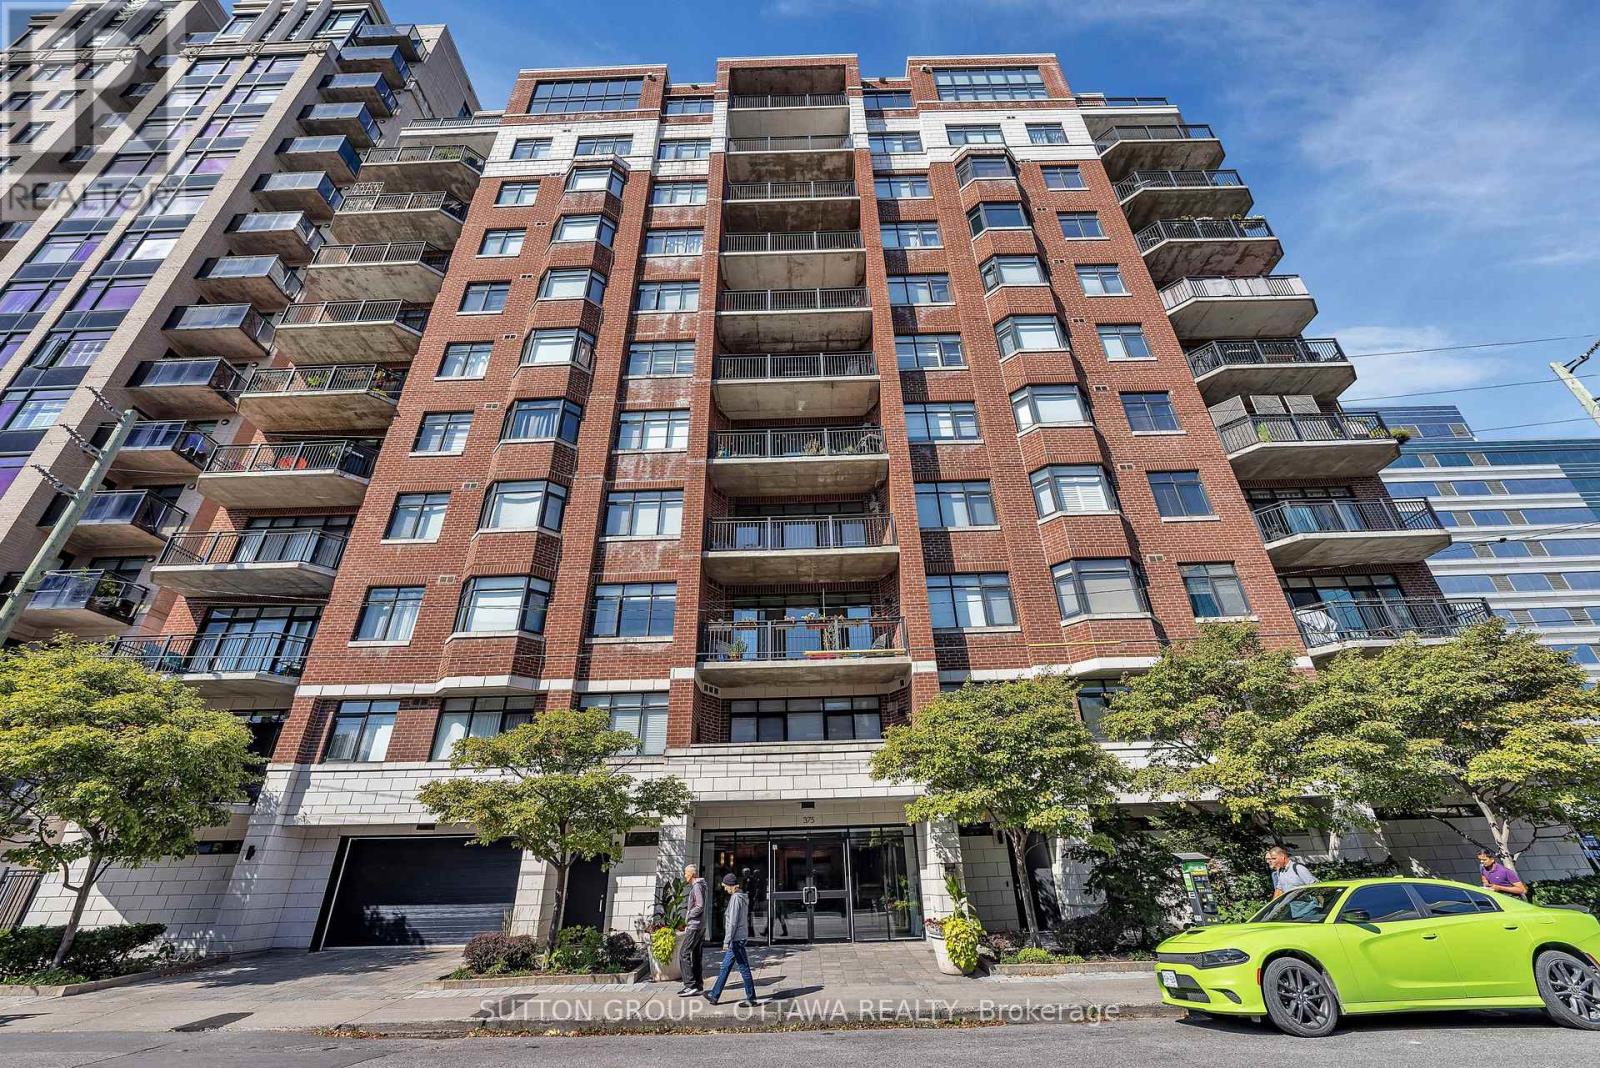
903 - 375 Lisgar Street
Ottawa, Ontario
Experience refined downtown living in this elegant 2-bedroom, 1-bath condo at The Everett, ideally located in the heart of Ottawa. Enjoy stunning views over St. Patrick's Basilica and a peaceful urban garden, all just steps from Parliament Hill, dining, shopping, and culture. Offering ~980 sq. ft., this home features hardwood floors, 9.5-ft ceilings, and a bright open-concept layout. The kitchen boasts newer stainless steel appliances, while the living area is anchored by a cozy gas fireplace. The spa-like bath includes a Jacuzzi tub and separate glass shower. Enjoy outdoor living on your private balcony with natural gas BBQ hookup (extremely rare). Exceptionally quiet for downtown, this unit also includes a storage locker & 1 UNDERGROUND PARKING SPACE (with rental potential). Close to parks, pathways, steps to the O-Train Confederation Line, and minutes to Hwy #417 for easy commuting - this is turnkey living in a prime location (id:48755)
Sutton Group - Ottawa Realty

110 Chartley Private
Ottawa, Ontario
A terrific townhome ideal for a growing family. The open-concept main floor provides an excellent space for entertaining, complemented by a convenient powder room. The property features three generously sized bedrooms, including a primary bedroom with a private ensuite. Personalize the home to your taste and add your own creative touches. Additional highlights include an attached garage with interior access and a desirable location. Extended driveway with space for two vehicles. (id:48755)
Sutton Group - Ottawa Realty
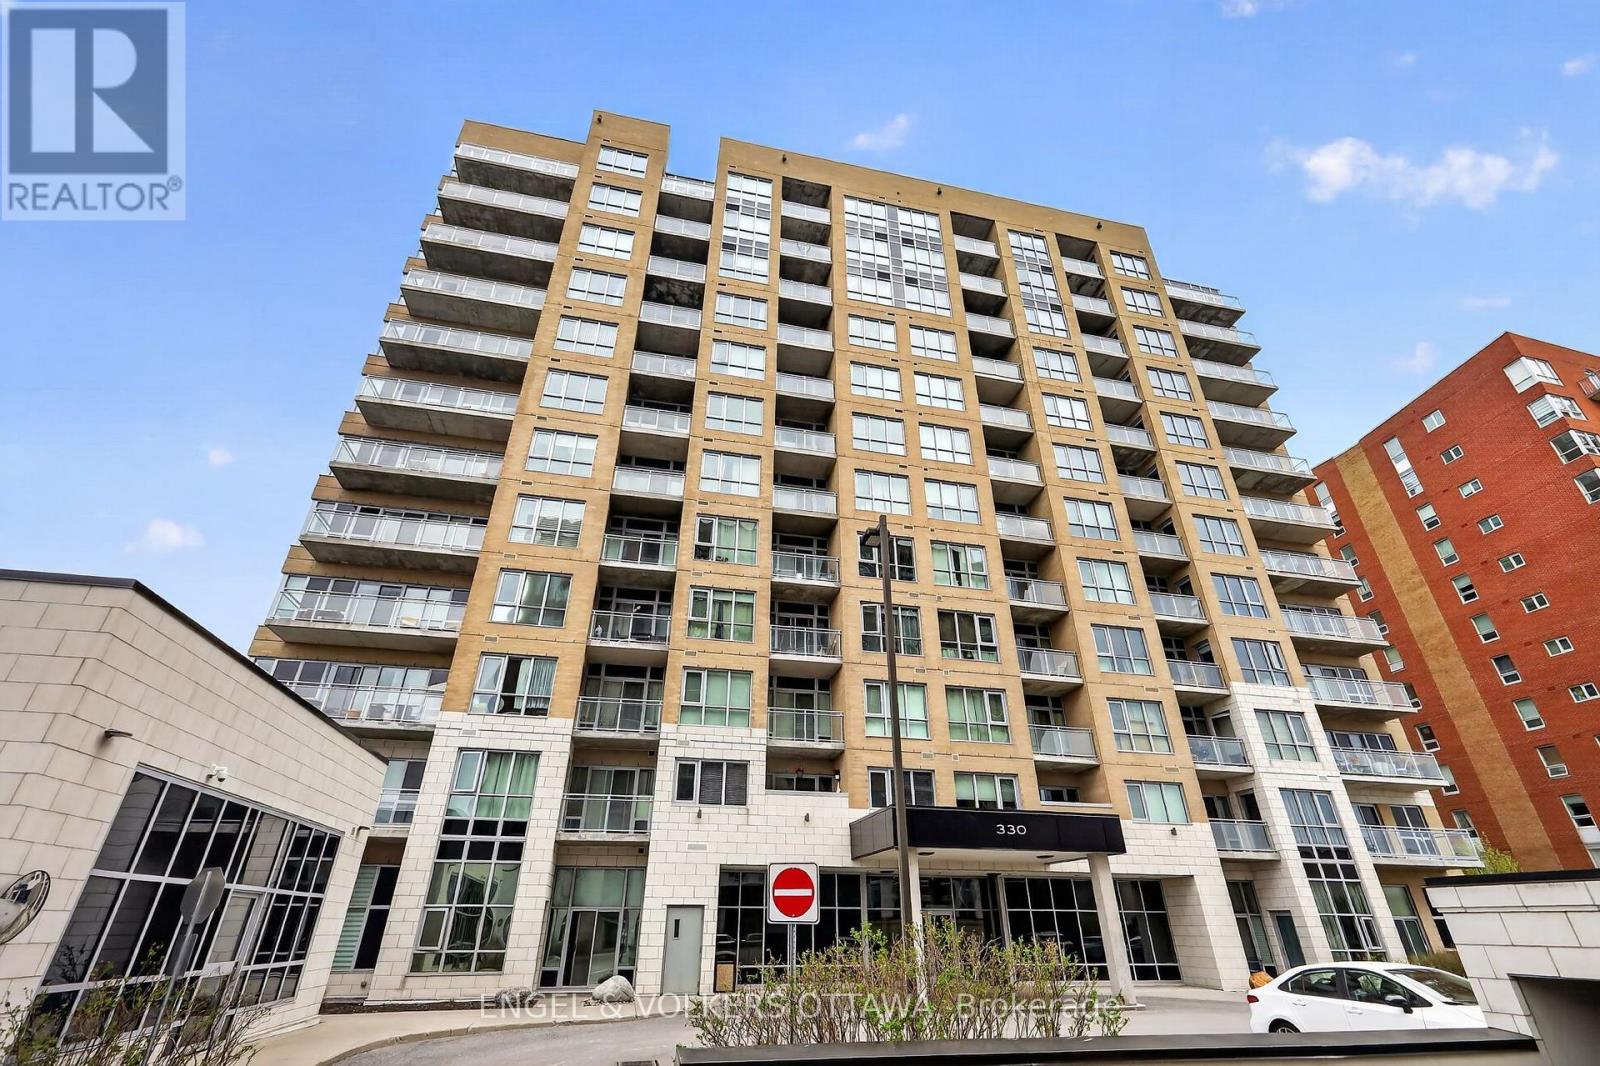
711 - 330 Titan Private
Ottawa, Ontario
Welcome to 330 Titan Private. Not just another condo or another 2-bed. This is one of the largest footprints in the building, designed for people who want space, flow, and a lifestyle that actually feels elevated the moment you walk in. 2 bedrooms. 2 full baths. 2 Walk ins. And yes-owned parking space. In this market, that alone is a power move. It's the kind of feature you don't think about... until you need it. Step inside and you immediately feel it. The layout breathes. Generous principal rooms. Smart separation between living and sleeping spaces. Natural light that doesn't just show up, it stays. Whether you're hosting, working from home, or unwinding, this space moves with you. The kitchen anchors it all. Clean, functional, and ready for real life-morning coffee, quick meals, or full hosting mode. No wasted space. No awkward flow. Just smart design that works. Fullsize in-unit laundry exactly how it should be. Not tucked away as an afterthought, but properly designed with side-by-side washer and dryer and built-in shelving for storage that actually makes sense. Clean, organized, and convenient. The kind of everyday feature that quietly upgrades your entire routine. The primary suite delivers comfort and privacy, complete with its own ensuite. The second bedroom adds flexibility-guest space, office, or both. It's not just extra square footage. It's usable, valuable space. And then the lifestyle upgrade. Pool. Gym. Amenities that actually get used. Not just nice to have-built into your routine. This is convenience showing up every day. Location? Exactly where you want to be. Central, connected, and close to everything that matters-shopping, transit, green space, daily essentials. You're in the middle of it all without feeling overwhelmed by it. This is for the buyer who understands leverage. Space. Parking. Amenities. Location. All working together. Freshly painted throughout, this property is move in ready and waiting for it's next owners to enjoy. (id:48755)
Engel & Volkers Ottawa
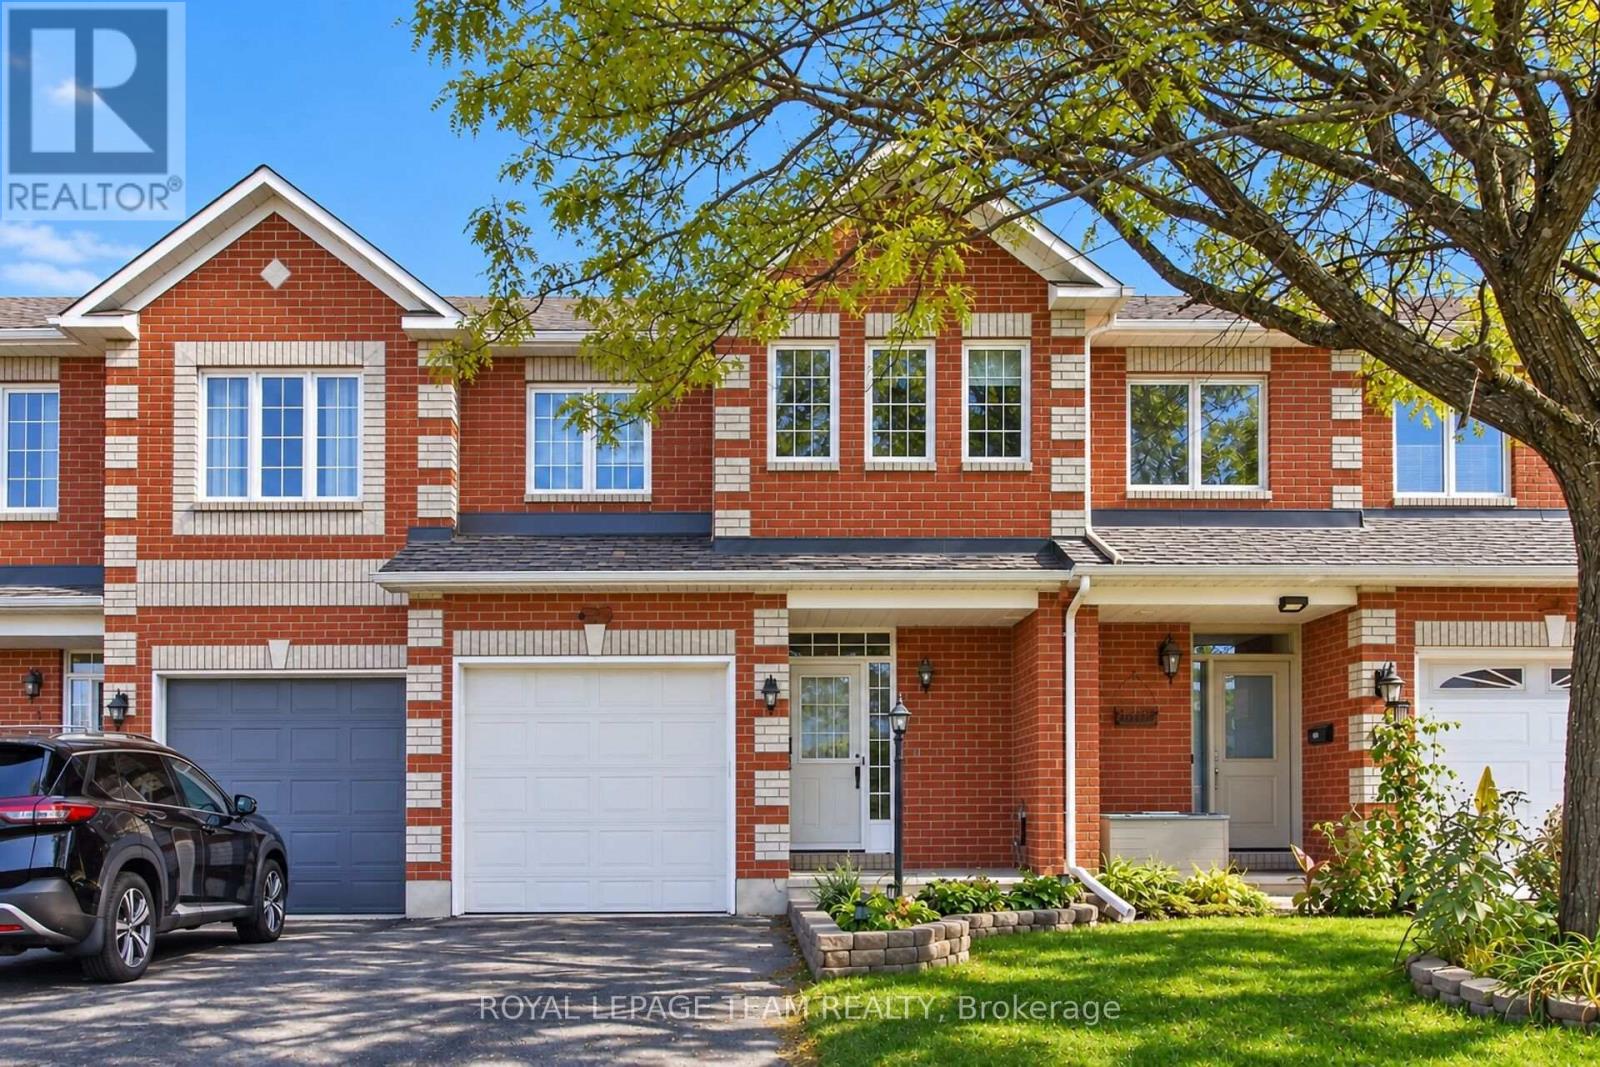
3 Chantilly Gate
Ottawa, Ontario
Welcome to 3 Chantilly Gate - the perfect place to call home! Ideally situated in Stittsville, this inviting family home offers space, comfort, and convenience, just minutes from Highway 417. One of the largest models built by Valecraft in the sought-after Timbermere development, this impressive three-bedroom, four-bathroom townhome offers room to grow, relax, and create lasting memories. Step inside to a bright, open-concept main level featuring updated hardwood flooring and a welcoming flow throughout. The spacious kitchen offers an eat-in area and pantry, with plenty of room for everyday family meals. A separate dining room is perfect for special occasions and entertaining, while the comfortable living room invites you to relax. A powder room, ample storage, and direct garage access add to the functionality of this space. Upstairs, the spacious primary retreat features a walk-in closet with an organizer system and a private ensuite with a separate soaker tub and shower- the perfect place to unwind. Two generously sized secondary bedrooms and a full bathroom complete the second level. The lower level extends your living space with a cozy family room featuring a gas fireplace, ideal for movie nights, a children's play area, a home gym, or a home office too. Outside, enjoy your private backyard patio, perfect for summer barbecues, morning coffee, and gatherings with family and friends. There's also space for a flower garden and your personal touch. A recently updated furnace and central air conditioning provide added peace of mind. Enjoy a walkable location close to top-rated schools, parks, shopping, and everyday amenities, all within a welcoming, family-oriented community. Vacant and move-in ready, 3 Chantilly Gate is ready for its next family! With generous living space, a versatile layout, and a fantastic location, this is a wonderful opportunity to enjoy comfortable family living in a desirable Stittsville neighbourhood. (id:48755)
Royal LePage Team Realty
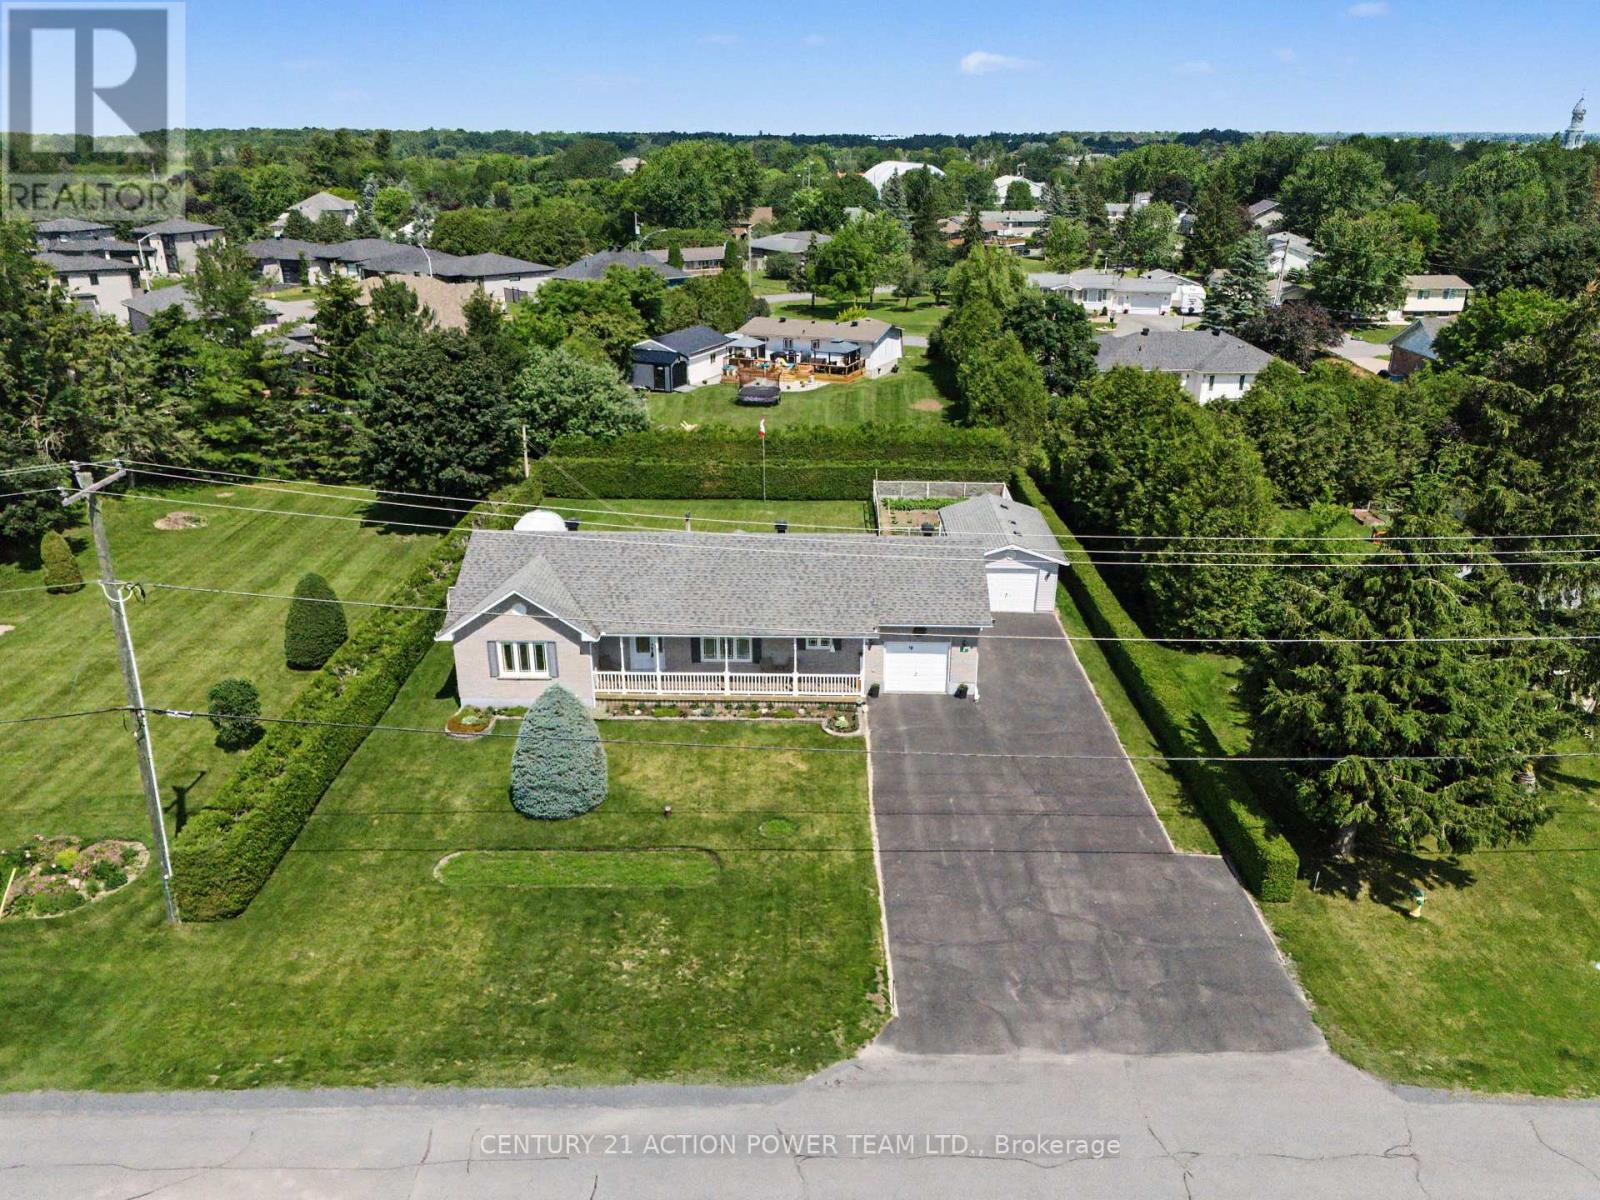
19 Crysler Station Road
North Stormont, Ontario
Welcome to 19 Crysler Station Rd in Crysler. This amazing 3-bedroom, 2-bath home has been very well maintained and kept up over the years. Pride of ownership prevails here on this double lot. You will enjoy the open concept filled with natural light, plenty of kitchen cabinets come with some newer appliances, a formal dining area open with the spacious living room with hardwood floors, patio doors onto a large deck and a fully fenced-in yard, also very private with a cedar hedge all around for your kids and dog to play safely also offers a patio with a gazebo for everyday pick nick and a fenced in garden area. 3 spacious bedrooms and a 4-pc bathroom on the main level. Attached a fully finished garage with direct access to the kitchen and access to the basement. Finished rec room with a corner gas-free-standing fireplace, lots of storage facilities, a 3-piece bathroom, spacious laundry area with a convenient bathtub for your pet care or any other household use. A natural gas line can be extended to the garage for a heater if needed. Another detached garage for the handyman, 14' x 24'. Paved driveway that can accommodate 8+ cars, tempo on the left back for extra storage. Recently installed Govee lights, which brighten up the night. Roof 2009, Furnace 2020, Gas HWT 2020, Windows 2011. Plenty of room for your camper, boat, trailers, etc., and the full-length front veranda to enjoy the sunrise. Seller will entertain all offers. (id:48755)
Century 21 Action Power Team Ltd.
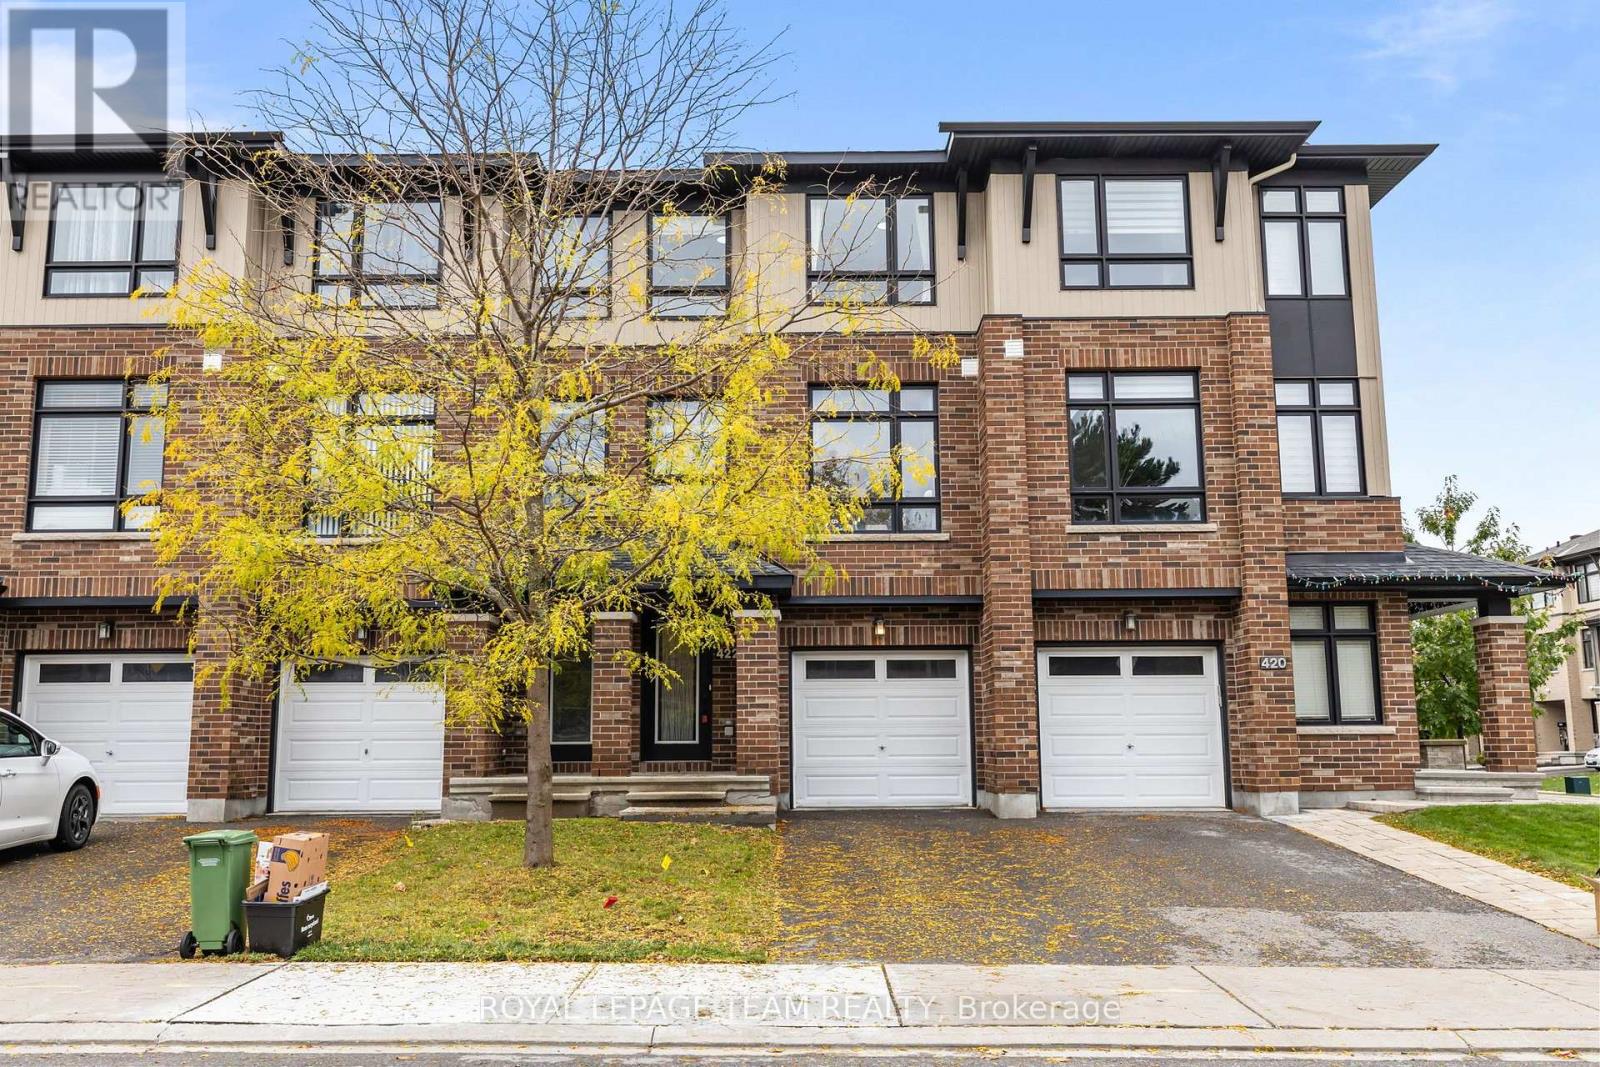
422 Tralee Road
Ottawa, Ontario
PREPARE TO FALL IN LOVE! Rarely offered 3 story townhome with a BACKYARD and BASEMENT! This spacious Richcraft home offers three levels of comfortable living, with 3 bedrooms, 2.5 bathrooms, and a layout that can easily adapt to the way you live. The heart of the home is the bright open-concept main level, where 9ft ceilings, hardwood floors, and plenty of natural light create an inviting space for everyday life. The upgraded kitchen features quartz countertops, a large centre island, and plenty of cabinetry, making it just as practical for weekday dinners as it is for hosting friends. Need a little more room? The ground-floor family room gives you plenty of options, whether you envision it as a cozy movie space, home office, workout area, playroom, or second living room. Walk out to the backyard for easy access to a rarely offered backyard in these style of homes, while the second-floor balcony provides another spot to enjoy your morning coffee. On the 3rd level, the spacious primary bedroom offers a walk-in closet and private 3pc ensuite, with two additional bedrooms, a full bathroom, and convenient laundry completing the level. A full-height unfinished basement adds valuable storage and future potential, while the attached garage and central air conditioning provide the everyday conveniences you appreciate. Smooth ceilings throughout the entire home! Set on a quiet, family-friendly street close to top schools, parks, transit, shopping, restaurants, and everyday amenities, this is a home that offers both the space you need and the location you want! Duct cleaning 2026, Paint 2026. (id:48755)
Royal LePage Team Realty
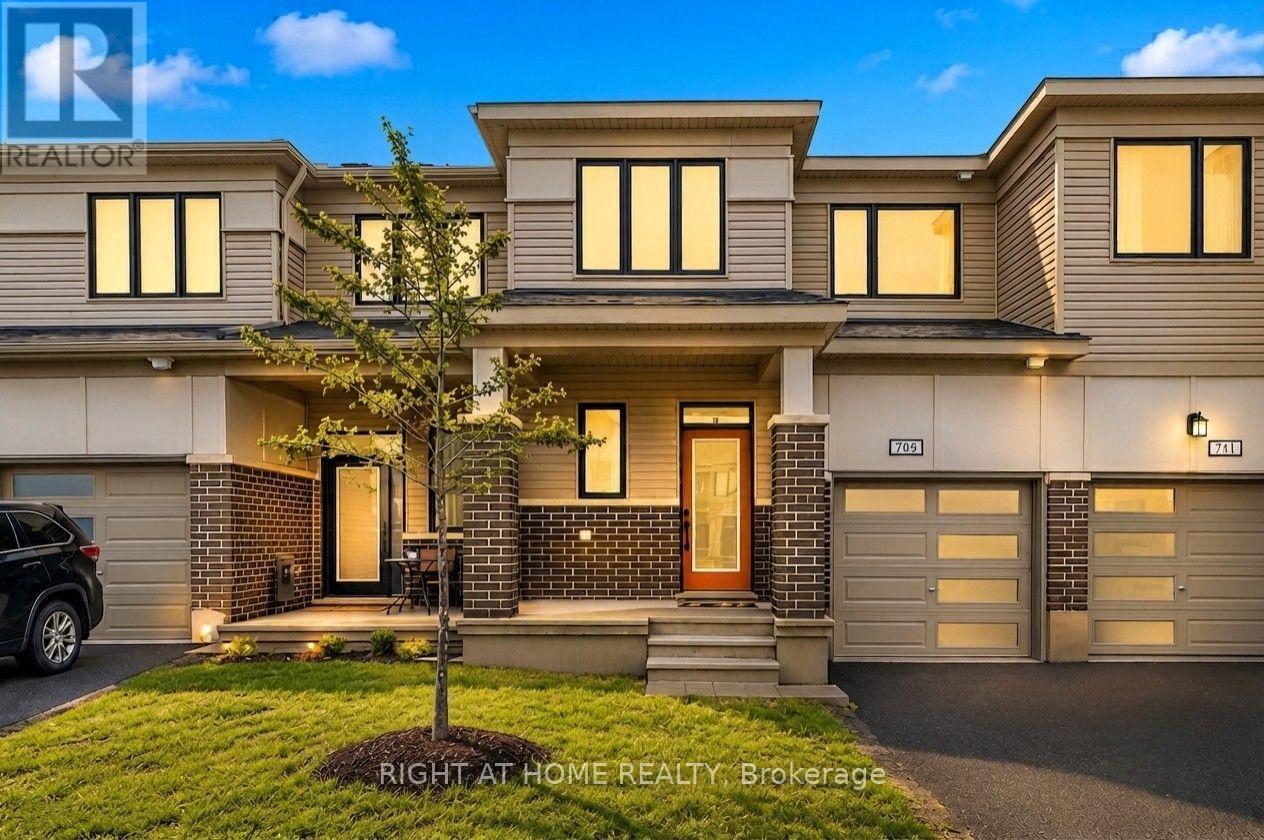
709 Derreen Avenue
Ottawa, Ontario
Beautifully upgraded Mattamy townhome offering style, comfort, and convenience in a sought-after location! From the charming front porch to the bright, welcoming foyer with a walk-in closet, this home is designed to impress from the moment you arrive. The spacious open-concept main level is perfect for both everyday living and entertaining, featuring a sun-filled living and dining area. The stylish U-shaped kitchen showcases quartz countertops and ample cabinetry. The bright breakfast area features patio doors that lead to the backyard. Upstairs, you'll find 3 generously sized bedrooms, 2.5 bathrooms, and the added convenience of second-floor laundry. A dedicated computer alcove provides an ideal space for a home office, study nook, or homework station. The private primary bedroom offers a walk-in closet and a beautifully appointed en-suite bathroom. Additional highlights include a single attached garage. Ideally located with quick highway access and just minutes from Tanger Outlets, Costco, the Kanata high-tech hub, Home Depot, schools, parks, trails, restaurants, and everyday amenities, this home offers the perfect blend of modern living and unbeatable convenience. Move-in ready and beautifully maintained, this is a home you'll be proud to call your own. (id:48755)
Right At Home Realty
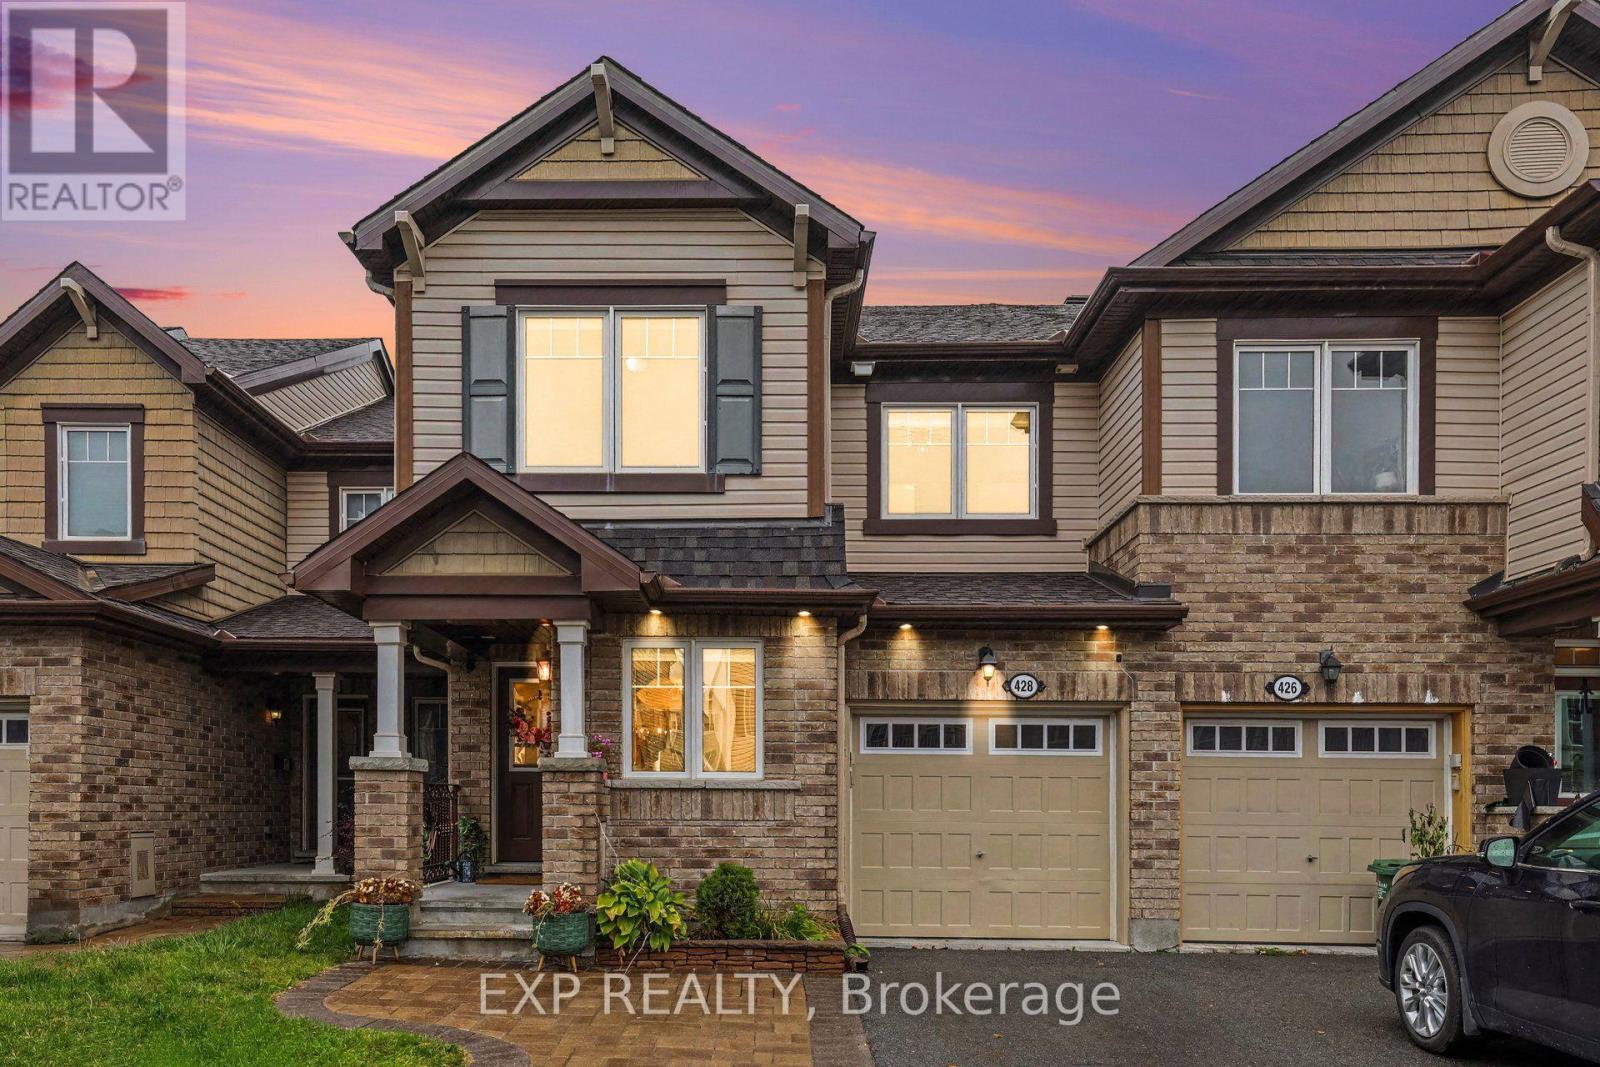
428 White Arctic Avenue
Ottawa, Ontario
Welcome to 428 White Arctic Avenue, a Beautifully Upgraded 3-Bedroom, 3-Bathroom Mattamy Majestic Model Offering Approximately 1,661 Sq. Ft. of Living Space in a Family-Friendly Nepean Community. This Home Features Extensive Upgrades Throughout, Including Hardwood Flooring on the Main Level, Staircase, and Hallways, Upgraded Doors, Modern Lighting, Pot Lights, and Fresh Paint (2026). The Upgraded Kitchen Features Modern Cabinetry, Countertops, Updated Fixtures, and Appliances. Upstairs Offers Three Spacious Bedrooms, Including a Primary Bedroom with Updated Lighting, Along with Bathrooms Featuring Upgraded Cabinetry, Double Sinks, Faucets, and Tile Finishes. Additional Features Include an Upgraded Laundry Room with Cabinetry and Countertop, a Single-Car Garage, Central Dehumidifier and an Unfinished Basement with Bathroom Rough-In, and Lighting Offering Excellent Potential for Future Living Space. Step Outside to a Fully Fenced Backyard Featuring a Deck, Gazebo with Built-In Lighting and Electrical Outlets, Elegant Iron Railings, and Upgraded Interlock, Perfect for Outdoor Entertaining. Conveniently Located Near Schools, Including a French Catholic Elementary School, and Several Neighbourhood Parks Within Walking Distance. A Wonderful Opportunity to Own a Well-Appointed Home with Extensive Upgrades in a Desirable Nepean Community! *Virtually Staged to Show Drapes Removed. Can Be Removed Before Closing. (id:48755)
Exp Realty

302 - 545 St Laurent Boulevard
Ottawa, Ontario
What if your home stood out from every other suite in the building? This exceptional corner suite at Le Parc offers over 1,200 sq. ft. of beautifully renovated living space, featuring a rare open-concept layout that reimagines the traditional Le Parc floor plan. Floor-to-ceiling windows fill the home with natural light, showcasing beautiful sunrise views from the balcony and stunning sunsets from the primary bedroom. The warm, modern interior is move-in ready, with a stylish open kitchen featuring luxurious finishes, brand-new high-end hardwood flooring, fresh paint, an expanded walk-in closet and additional storage. A private sauna in the main bathroom adds a spa-like touch.The spacious primary bedroom features an ensuite and walk-in closet, while the second bedroom offers flexibility for guests, a home office or additional living space.Le Parc delivers resort-inspired living with indoor and outdoor pools, tennis and squash courts, a fitness centre, BBQ courtyard, common room, walking paths, manicured grounds, fountains and a tranquil pond. With all utilities included in the condo fee, enjoy less maintenance, more freedom and more time for yourself. Beyond the amenities, Le Parc is known for its genuine sense of community. Residents form lasting friendships, neighbours become friends, and many find a place they never want to leave. Some even embrace the community's playful motto, "feet first," reflecting their belief that they'll be carried out before choosing to leave.Within this sought-after community, this suite offers something truly special. Its reimagined layout, elevated finishes, corner positioning, abundant natural light and private sauna combine to create a home that feels anything but ordinary. A rare opportunity to enjoy the best of Le Parc in a suite transformed into something uniquely its own. *Some photos and portions of the video have been virtually staged. (id:48755)
Royal LePage Integrity Realty
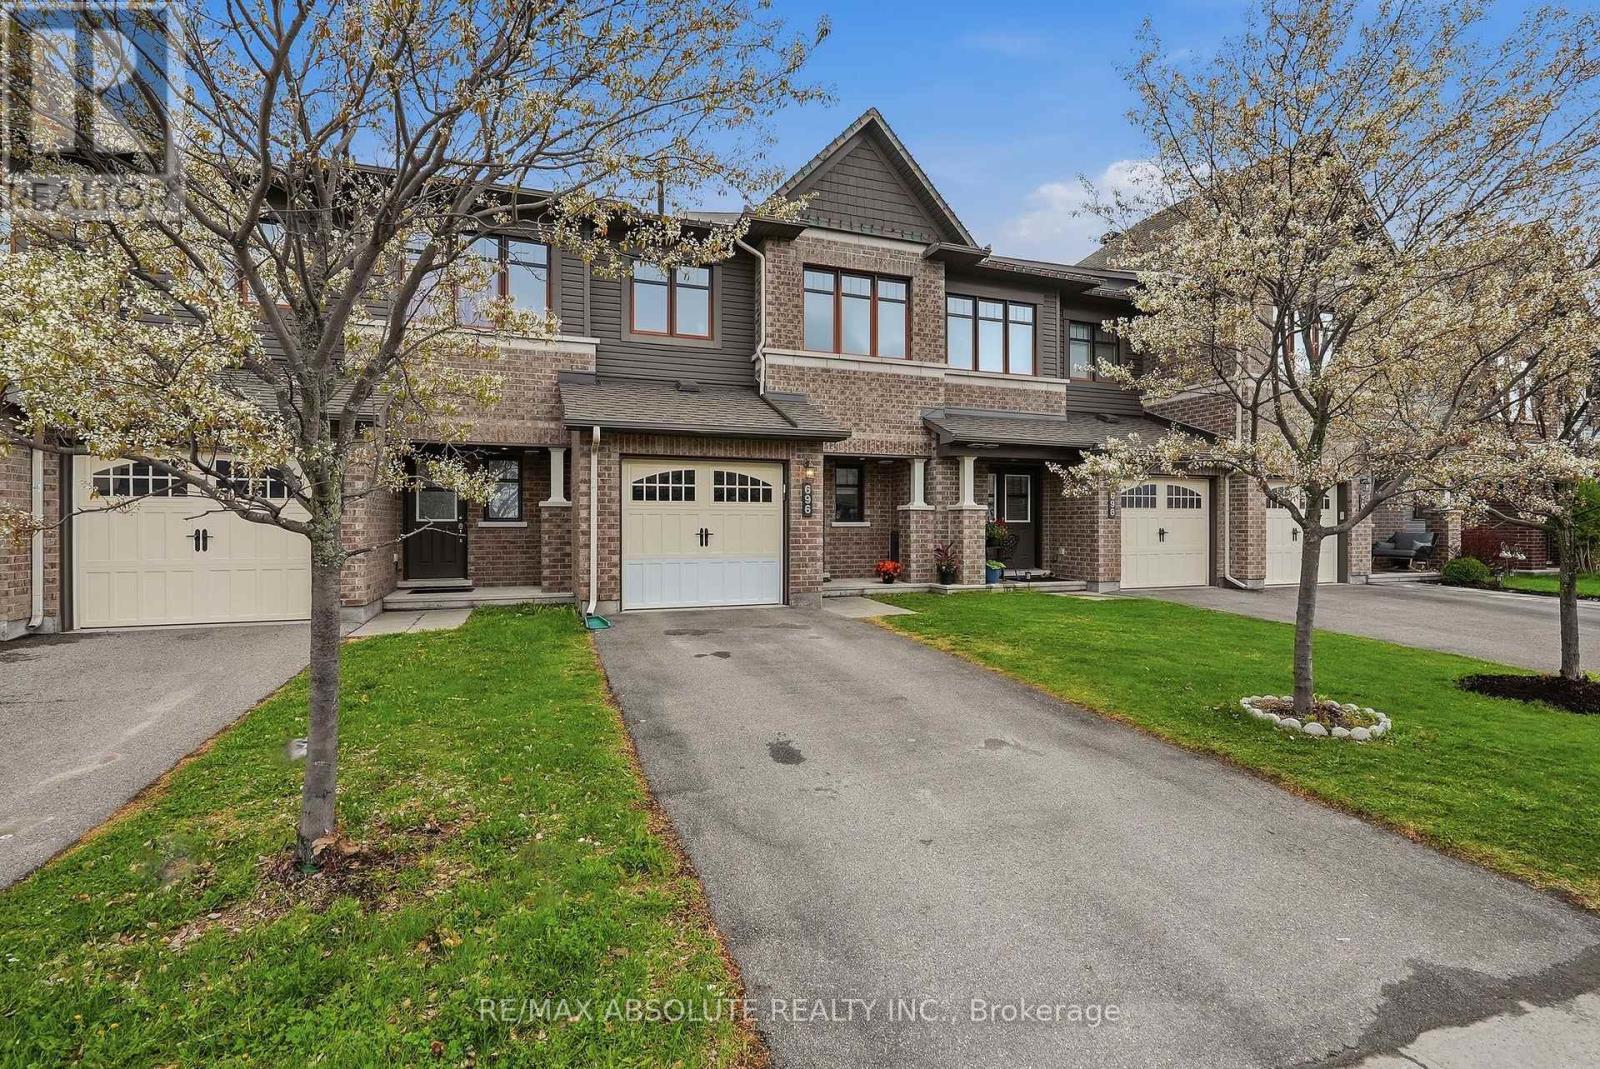
696 Trigoria Crescent
Ottawa, Ontario
Fantastic townhome with private driveway. Inviting entrance with closet & access to garage. Carpet free open concept main floor. Bright windows & patio door looks out over the FULLY FENCED landscaped yard with grass area & deck with GAZEBO. Spacious kitchen ALL APPLIANCED INCLUDED; ceramic tiles, BREAKFAST BAR & plenty of cupboard space. Primary bedroom has walk in closet & ENSUITE. Two more bedrooms & a family bathroom perfect to kids & guests. All interior doors have been UPGRAGED for a classic look. PRIVATE driveway! Garage with storage & workbench. Basement with entertaining space, bathroom rough-in, laundry, storage room and 4TH BEDROOM potential! It would be ideal for a teen retreat or a live-in family member. Book your visit today! (id:48755)
RE/MAX Absolute Realty Inc.

247 - 90 Edenvale Drive
Ottawa, Ontario
Welcome to 90 Edenvale Drive, Unit #247, a desirable END-UNIT townhome in Kanata's Village Green community offering an excellent opportunity for investors. This bright and spacious 3-bedroom, 1.5-bathroom home features a functional multi-level layout with a main-floor den and convenient powder room. The eat-in kitchen offers ample cabinetry, while the open living and dining areas provide plenty of space for everyday living and entertaining. A cozy gas fireplace adds warmth and character to the living space. Flooring throughout includes hardwood, tile and carpet. Enjoy the added benefit of a private yard, a great outdoor space and a sought-after feature in the community. Upstairs, you'll find three well-sized bedrooms and a full main bathroom. Additional highlights include parking for two vehicles and an OWNED hot water tank. Ideally located close to Highway 417, public transit, schools, parks, shopping, restaurants and everyday amenities. Currently leased for $2,450/month to a reliable month-to-month tenant who pays on time and is willing to stay, making this a great option for investors seeking immediate rental income. Common element fee: $155/month. Upgrades include kitchen countertops, cupboards, furnace, AC, hot water tank, and roof. (id:48755)
Exp Realty
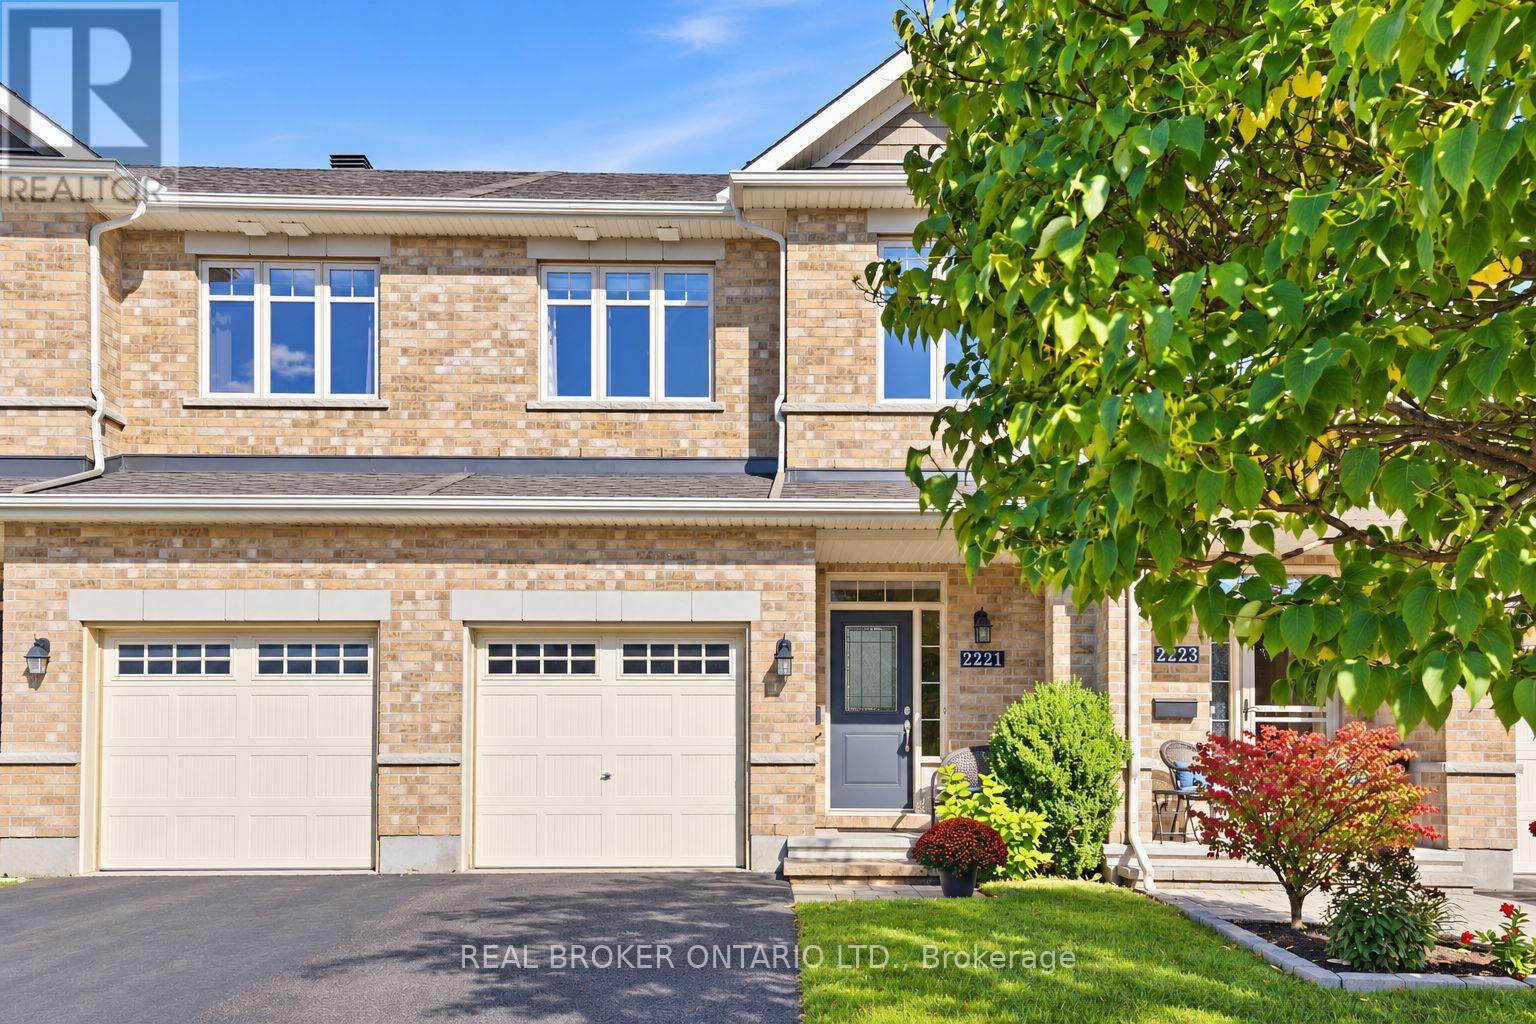
2221 Angelica Avenue
Ottawa, Ontario
Some homes make an impression the moment you walk in. 2221 Angelica Avenue is one of them. Meticulously maintained by its original owner, this three bedroom, three bathroom Richcraft townhouse brings together an open main level, beautiful finishes and a backyard that sets it apart.Hardwood flooring runs through the main and upper levels, while striking railings add character to the staircase. The kitchen features granite countertops, stainless steel appliances, a gas stove and a breakfast bar, all open to the dining and living areas. Upstairs, the sunlit primary bedroom has a walk-in closet and private ensuite, alongside two additional bedrooms. The finished lower level offers a second living space with a fireplace, recessed lighting and updated vinyl flooring.Outside, the fully fenced, landscaped backyard includes a deck, interlocking patio, shed and natural gas BBQ hookup, all on a 104 foot deep lot. A roof replaced in 2022, PVC fencing added in 2023 and fresh stair carpeting in 2025 reflect the care this home has received. With parking for three and parks, schools, recreation, shopping and transit nearby, 2221 Angelica looks as good as it lives (id:48755)
Real Broker Ontario Ltd.

3246 Tolmies Corners Road
North Stormont, Ontario
Open House 2-4 Oct. 17th. Stunning property offering over 2 acres lot. You will enjoy all the advantages this property offers, take a moment to review the upgrade and special features list. The spacious front foyer with vaulted ceiling welcomes you to the functional main level offering a generous size kitchen including lots of cabinets and a breakfast area. The peninsula counter is very convenient to prepare food and entertain in the near by dining room. You will appreciate the living room with view of the beautiful treed backyard and direct access to the deck. A specious primary bedroom is located on the main level as a much desired feature close to the full bathroom with bath and shower. Also very convenient is the laundry room on this same level. Upstairs features two large bedrooms and a full bathroom offering two vanities one of which with sink. It is lovely to have an open concept view to the front foyer. The basement is partially finished and provides a large family room, a recreational room, lots of storage (called "other" for measurements), and a good size utility room. The circular parking is very inviting and there is plenty of exterior parking spots to host your guests. The oversize attached double garage includes a workshop area and two man doors for easy access, one in the front and one in the back. The treed yard is big and provides so much potential for beautiful future gardens or flower beds, to rest, and enjoy quality time with your loved ones. There is also an out building for you to personalize. This home is sure to please. (id:48755)
Royal LePage Team Realty
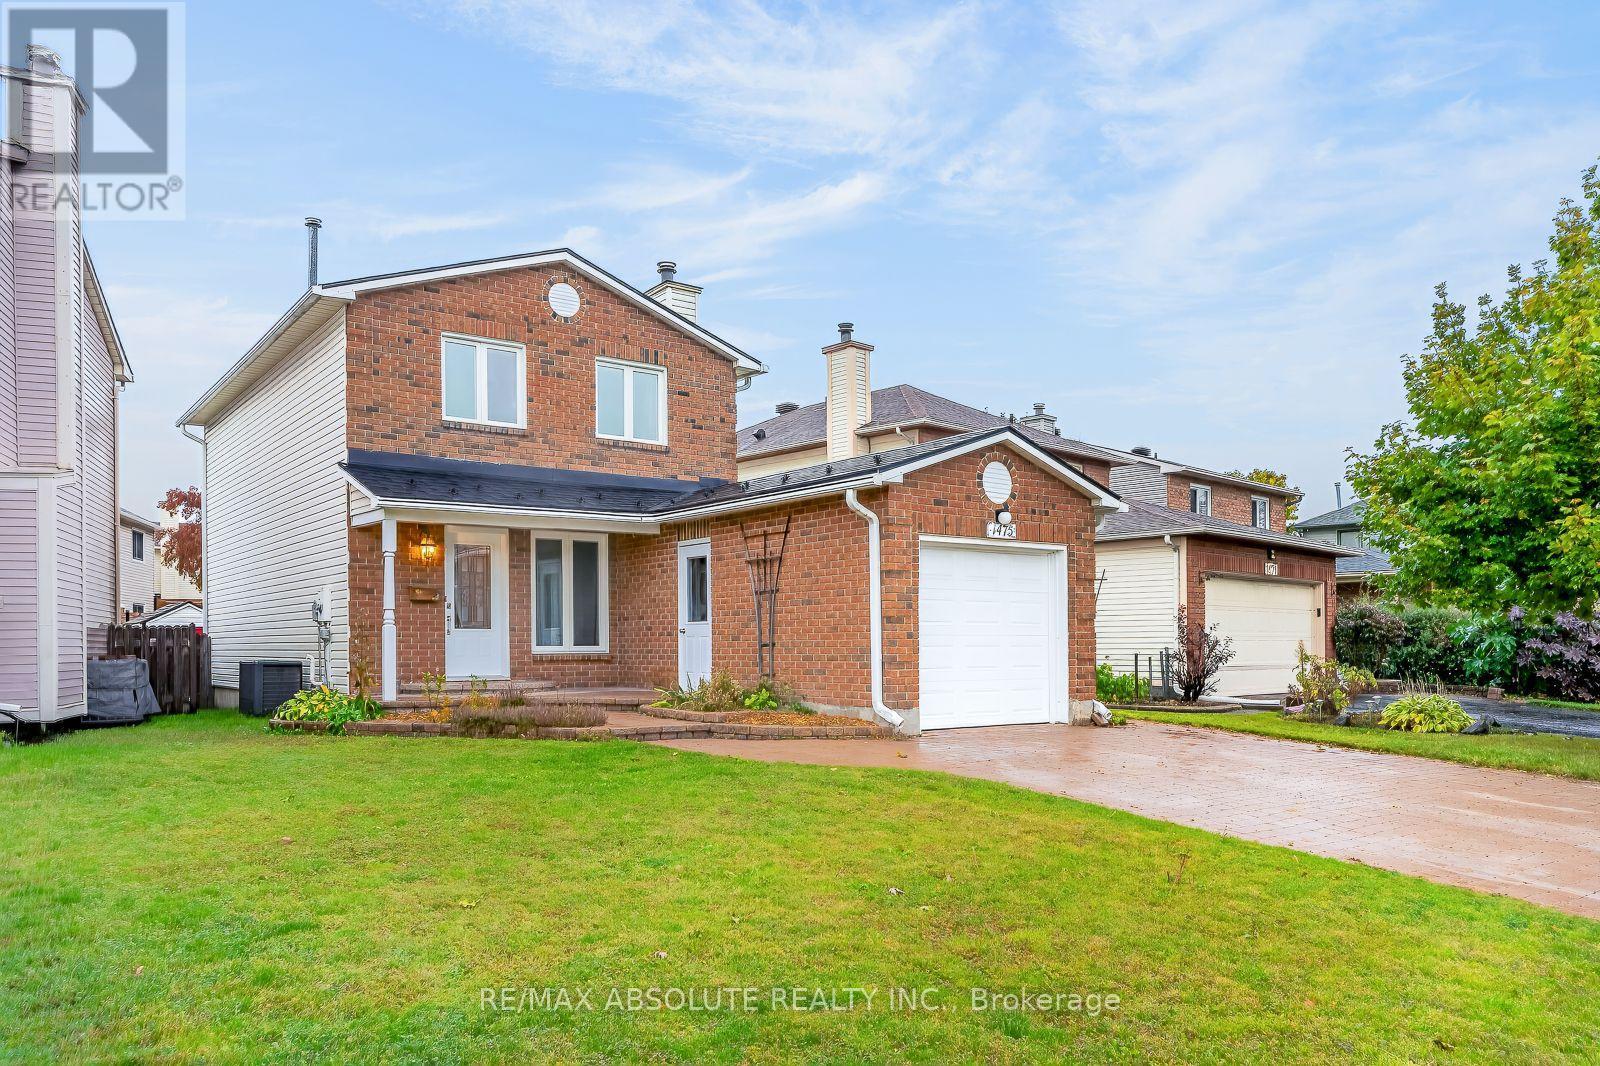
1475 Deavy Way
Ottawa, Ontario
A totally updated SINGLE family home awaits! A LOT of updates have been done such as furnace 2026 & AC 2015, NEW R58 insulation 2019, a METAL roof & this home has new siding. The driveway is ALL interlock; it can fit approximately 4 cars. An interlock walkway guides you to the front door & there is a path on the right side of the home to the backyard. The frontage of the lot is 45 feet wide! Tiled foyer, hardwood on the main level & in the 3 bedrooms! The kitchen has very nice cabinetry, granite countertop, black appliances that suit the kitchen perfectly. The living room has a gas fireplace & is open to the dining room that could also be used as playroom or office since there is a BIG eat in area in the kitchen. Good size primary. The main bath has been beautifully updated with a luxurious walk in shower, a glass door, custom cabinetry & granite countertops! The basement is about 85% finished & there is a rough in for bathroom. The fenced backyard is TOTALLY landscaped with a large interlock deck , river rock & perennials.. VERY low maintenance living! This home backs onto the side of the home so you don't have a direct rear neighbour! Windows 2002. A QUICK closing can be accommodated (id:48755)
RE/MAX Absolute Realty Inc.

1410 Major Road
Ottawa, Ontario
NEW PRICE !! Charming ALL BRICK Bungalow on a large corner lot in Orleans. Welcome to this exceptionally well-maintained home situated in one of Orleans most desireable neighborhoods. With outstanding curb appeal and an oversized DOUBLE ATTACHED GARAGE with inside access, this home makes a great first impression before you even step through the door. Enjoy unbeatable convenience with close proximity to Parks, Walking Trails, Transit, future Lite Rail & Park n' Ride, Place d'Orleans, the Shenkman Centre, Petrie Island, Ray Friel Rec Centre , Ottawa Public Library & a variety of restaurants. Families will appreciate being within steps to two Elementary schools, plus the extensive retail shopping along Innes Rd and Tenth Line. Inside, gleaming hardwood flooring flows throughout the Living Room and 3 Bedrooms, adding warmth and timeless appeal. The Eat-In Kitchen is generously sized, featuring ample white cabinetry, elegant Granite countertops, and a window offering views of the front . A full 4pc bathroom completes the main level. The part-finished Lower Level extends your living space with a spacious Recreation Room centered around a cozy wood burning stove, which offers a second heating source and energy savings. A 3pc Bathroom with a Walk-In Shower, a dedicated storage room and a shared Laundry / Utility room round out this versatile lower level. Additional peace of mind comes with recently updated electrical wiring, complete with ESA Certificate. The fenced back yard offers security for family pets. This is a rare opportunity to own a lovingly maintained home in an unbeatable Orleans location-close to everything you need! One Level Living at its Best! (id:48755)
Royal LePage Performance Realty
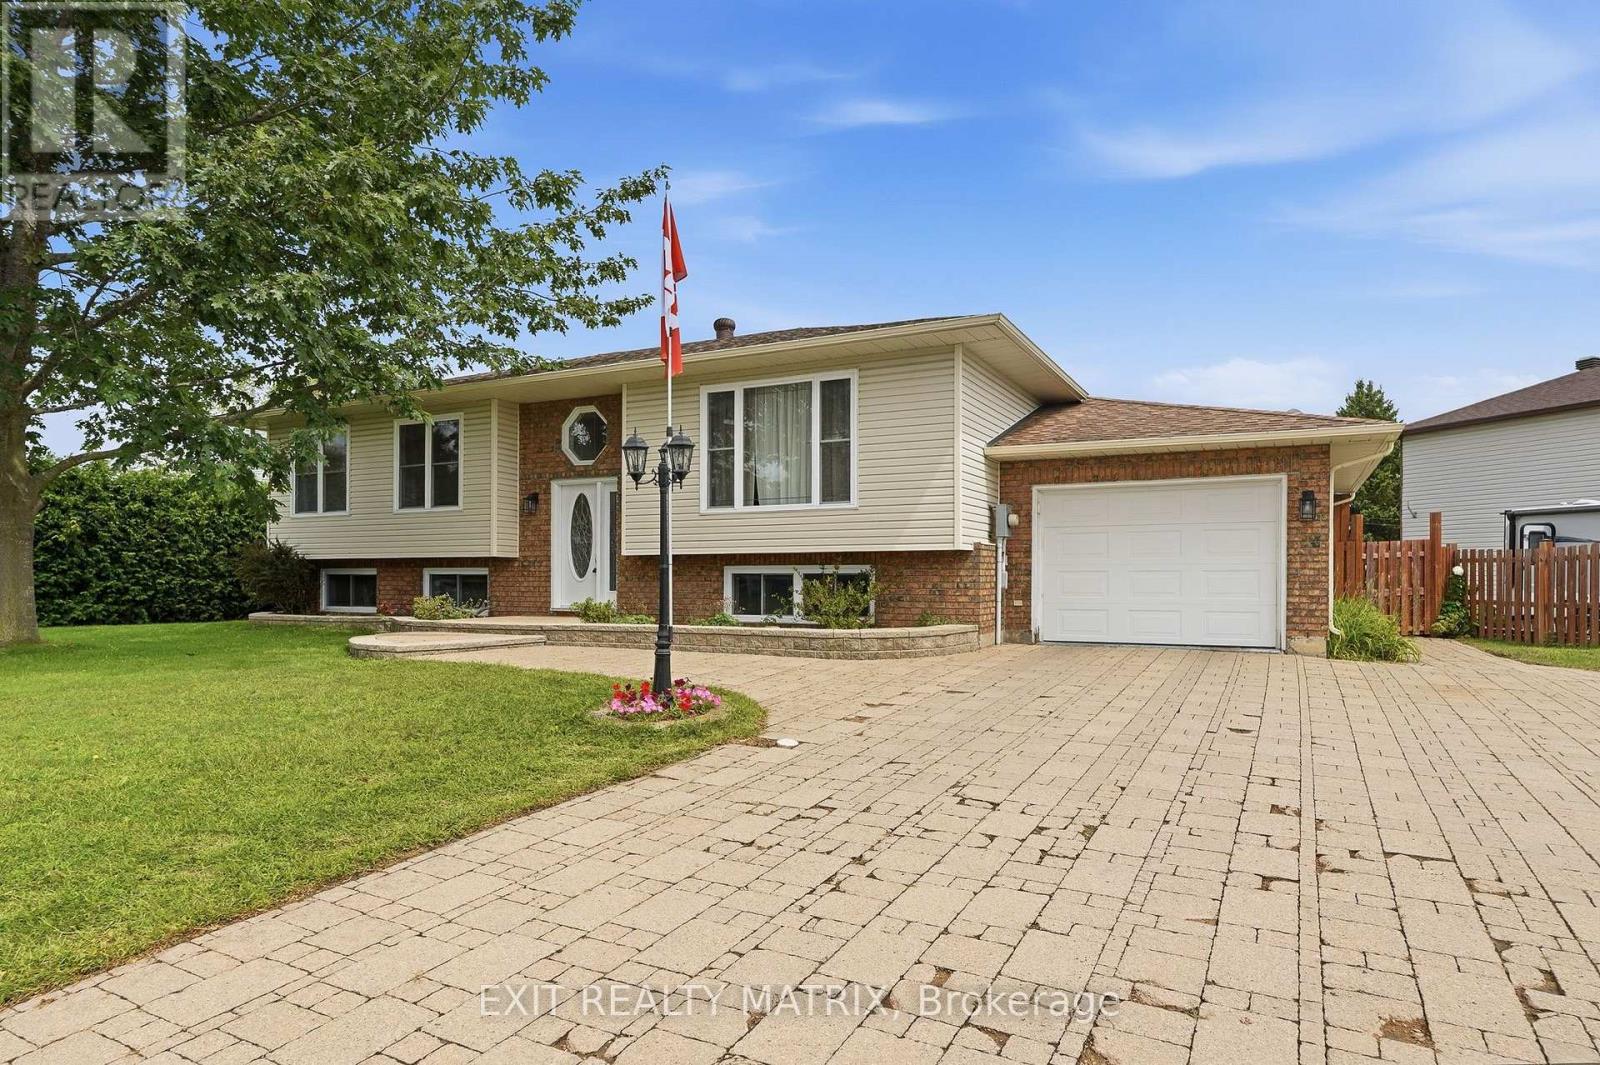
56 Isabelle Street
Casselman, Ontario
Welcome to a bungalow that truly delivers on space, style and location! Ideally situated on a desirable corner lot just minutes from shopping, restaurants, schools, parks and everyday amenities, this beautifully landscaped property offers an incredible amount of living and entertaining space inside and out. An eye-catching interlock driveway and manicured grounds create inviting curb appeal before you even step through the door. Inside, a bright foyer introduces a sun-filled main level where large windows bring in an abundance of natural light. At the heart of the home is the spacious kitchen, featuring plenty of cabinetry and counter space along with a striking live-edge sit-at island that adds warmth, character and the perfect gathering spot. The adjoining dining area opens through patio doors to the back deck, creating an effortless flow for summer BBQs and entertaining. The inviting living room is bright and comfortable with large windows overlooking the outdoors. Three bedrooms complete the main level, including a spacious primary retreat with generous closet space and convenient cheater access to the 4-piece bathroom. Two additional bedrooms offer flexibility for family, guests or a home office. Downstairs, the fully finished lower level takes this home to another level! A large recreation room with its own bar is made for entertaining, while a separate family room provides the perfect spot for movie nights and relaxing. An exercise room, additional bedroom, 3-piece bathroom, laundry area and plenty of storage complete this versatile level. Outside, the large fully fenced backyard feels like your own private retreat. Beautiful landscaping surrounds a spacious deck and patio, offering multiple areas to dine, entertain or unwind, while a garden shed and additional storage keep everything organized. Bright, spacious and packed with features, this bungalow offers exceptional indoor & outdoor living in an unbeatable location! (id:48755)
Exit Realty Matrix
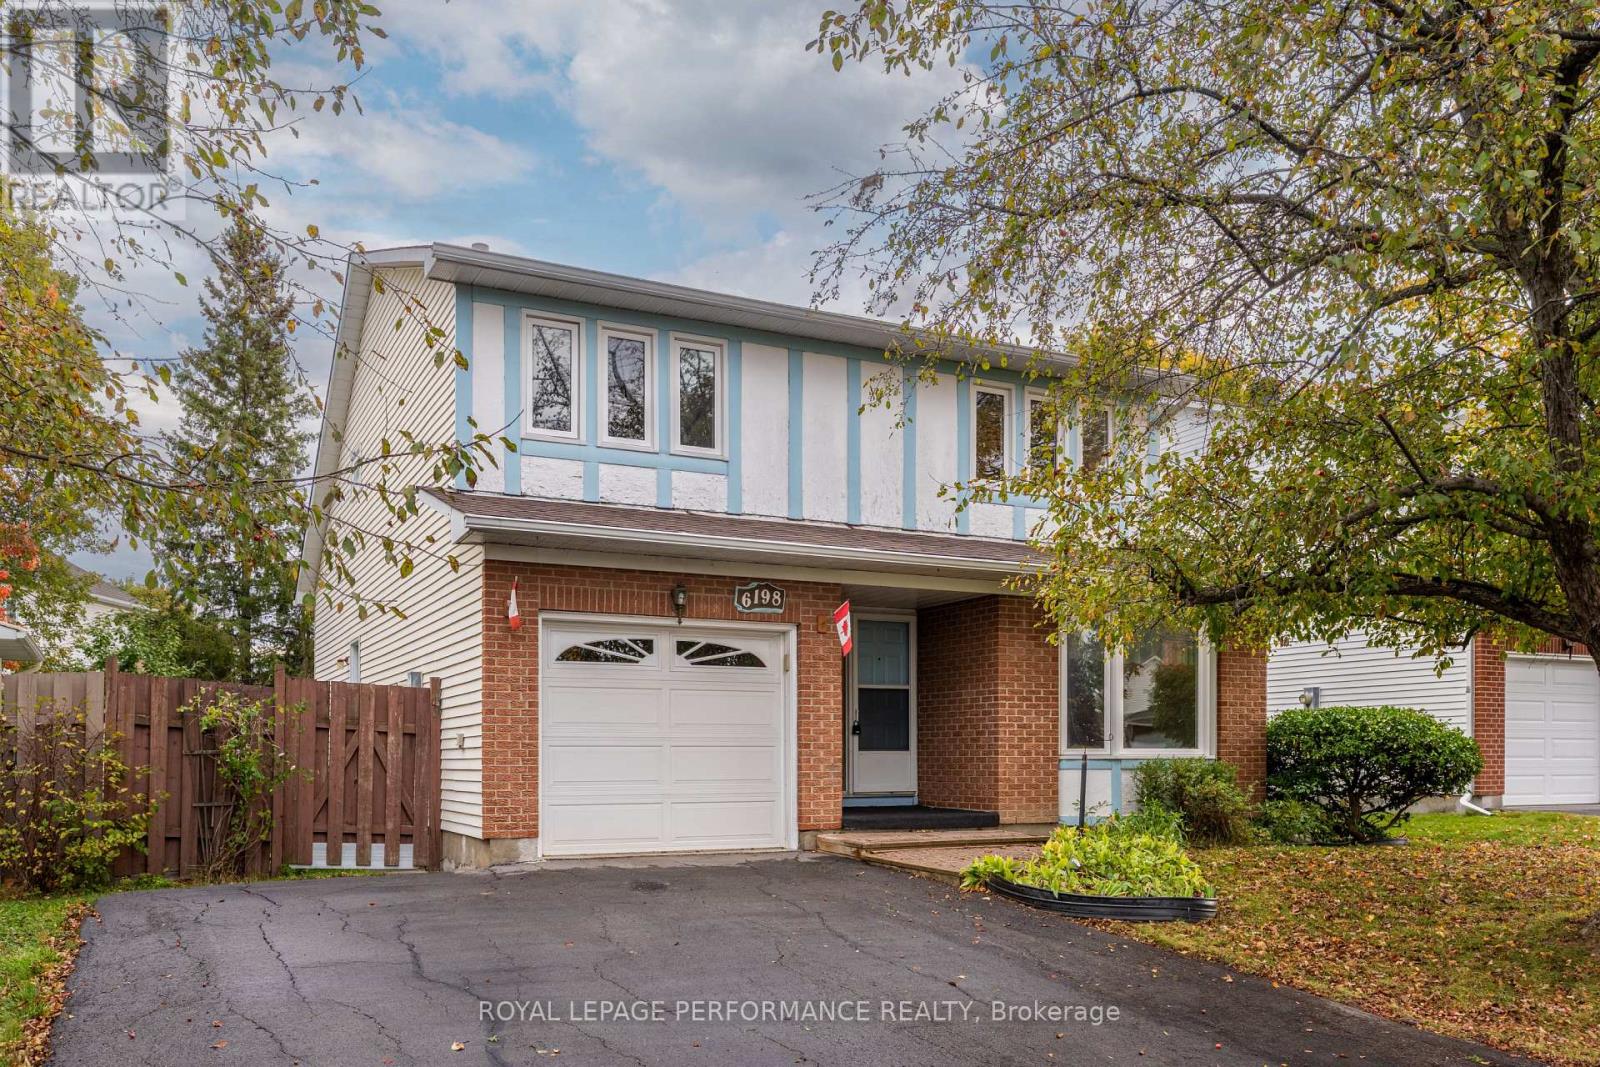
6198 Voyageur Drive
Ottawa, Ontario
Welcome to this spacious 3-bedroom, 1.5-bathroom detached home in Orléans, offering approximately 1,700 sq. ft. and a comfortable layout with room to make it your own. A standout feature is the family room, where tall ceilings create an open, airy feel and a wood-burning fireplace adds warmth and character. This inviting space is perfect for settling in with a book or enjoying a cozy evening by the fire. The generous living areas provide flexibility for everyday life, with room to create comfortable spaces for relaxing, working, and spending time with family. The kitchen offers the opportunity to add your personal style, while three bedrooms provide space for a growing family, a home office, or a guest room. A full bathroom and convenient powder room complete the home's practical layout. Outside, the fenced backyard offers space to enjoy the outdoors, with a deck for morning coffee, summer meals, or unwinding at the end of the day. The yard provides room for gardening, play, and creating your own outdoor retreat. With its tall family room ceilings, cozy fireplace, and generous space inside and out, this Orléans home offers plenty to appreciate and the flexibility to personalize over time. A wonderful opportunity to enjoy detached living and create a home that fits your next chapter! (id:48755)
Royal LePage Performance Realty

184 Berrigan Drive
Ottawa, Ontario
Fantastic Barrhaven location directly across from Berrigan Elementary School and Longfields-Davidson Heights Secondary School, with convenient access to public transit, Strandherd Drive, shopping, restaurants, recreation and everyday amenities. This exceptionally well-maintained home offers a functional layout ideal for families, professionals and those looking to right-size. The Bonus of the New Roof gives you peace of mind for the next 20 years. The main level features beautiful hardwood flooring, a dedicated den/home office and an impressive family room with cathedral ceiling and an abundance of natural light. The spacious primary bedroom offers a walk-in closet and 5-piece ensuite, while the second bedroom also features its own walk-in closet. Convenient second-floor laundry adds to the home's thoughtful design. The finished basement provides additional living space with a large window and cozy natural gas fireplace, plus approximately 310 sq. ft. of additional storage space. Recent improvements include fresh interior paint, new light fixtures, a new garage door, sealed garage floor and freshly sealed driveway. Outside, mature trees and attractive landscaping complement a quiet backyard featuring a large deck ideal for entertaining, summer BBQs or simply relaxing. A beautifully cared-for, move-in-ready home in a highly convenient Barrhaven location. Book your private showing today. Coming in 2027, Speed-bumps will to be installed. (id:48755)
Exp Realty

269 Elderberry Terrace
Ottawa, Ontario
Chatelaine Village. Well maintained 3 bedroom, 2 bathroom bungalow in Orléans, lovingly cared for by the same family for over 20 years. The open-concept kitchen and living room is the heart of the home, with large windows and a built-in dining room bar made for hosting. A patio door opens to a private backyard. The big updates are done: roof (2015), updated furnace and central A/C 2020, and updated windows 2012. The lower level adds a semi-finished space with a full bathroom, a family room, guest area, and hobby space. Carport parking and a backyard shed. Flexible possession. (id:48755)
Royal LePage Integrity Realty

64 Owlshead Road
Ottawa, Ontario
Welcome to the tranquil, charming town of Munster. This solid, well kept 3 bedroom plus den, 2.5 bath bungalow is located on a great sized lot on a quiet, family friendly street. Upon entering the home you will be impressed with the bright open concept layout. The main living area boasts a cozy living room with gas fireplace, a spacious, open kitchen with loads of storage and a breakfast bar, and a dining/eating area. The large relaxing primary bedroom with a convenient powder room ensuite. Two additional great sized bedrooms and an updated full bathroom complete the main level. The fully finished lower level is where we find much more living space including a rec room with bar area, a family room with a wall of extra storage closets, another full bathroom, an office space plus den area, laundry, a utility/workshop and cold storage area. Now check out the incredible fully fenced backyard oasis with an above ground pool and hot tub and two storage sheds. Many updates including Clera windows & doors (lifetime transferable warranty- 2012), roof (2016- lifetime transferable warranty), tankless hot water tank (cleaned and inspected Sept 2025), water softener (2023), main floor fireplace (2014- cleaned & inspected Sept 2025), Thermal pump/air conditioning unit (2018- cleaned and inspected Sept 2025), above ground pool and hot tub (2021). (id:48755)
Royal LePage Team Realty
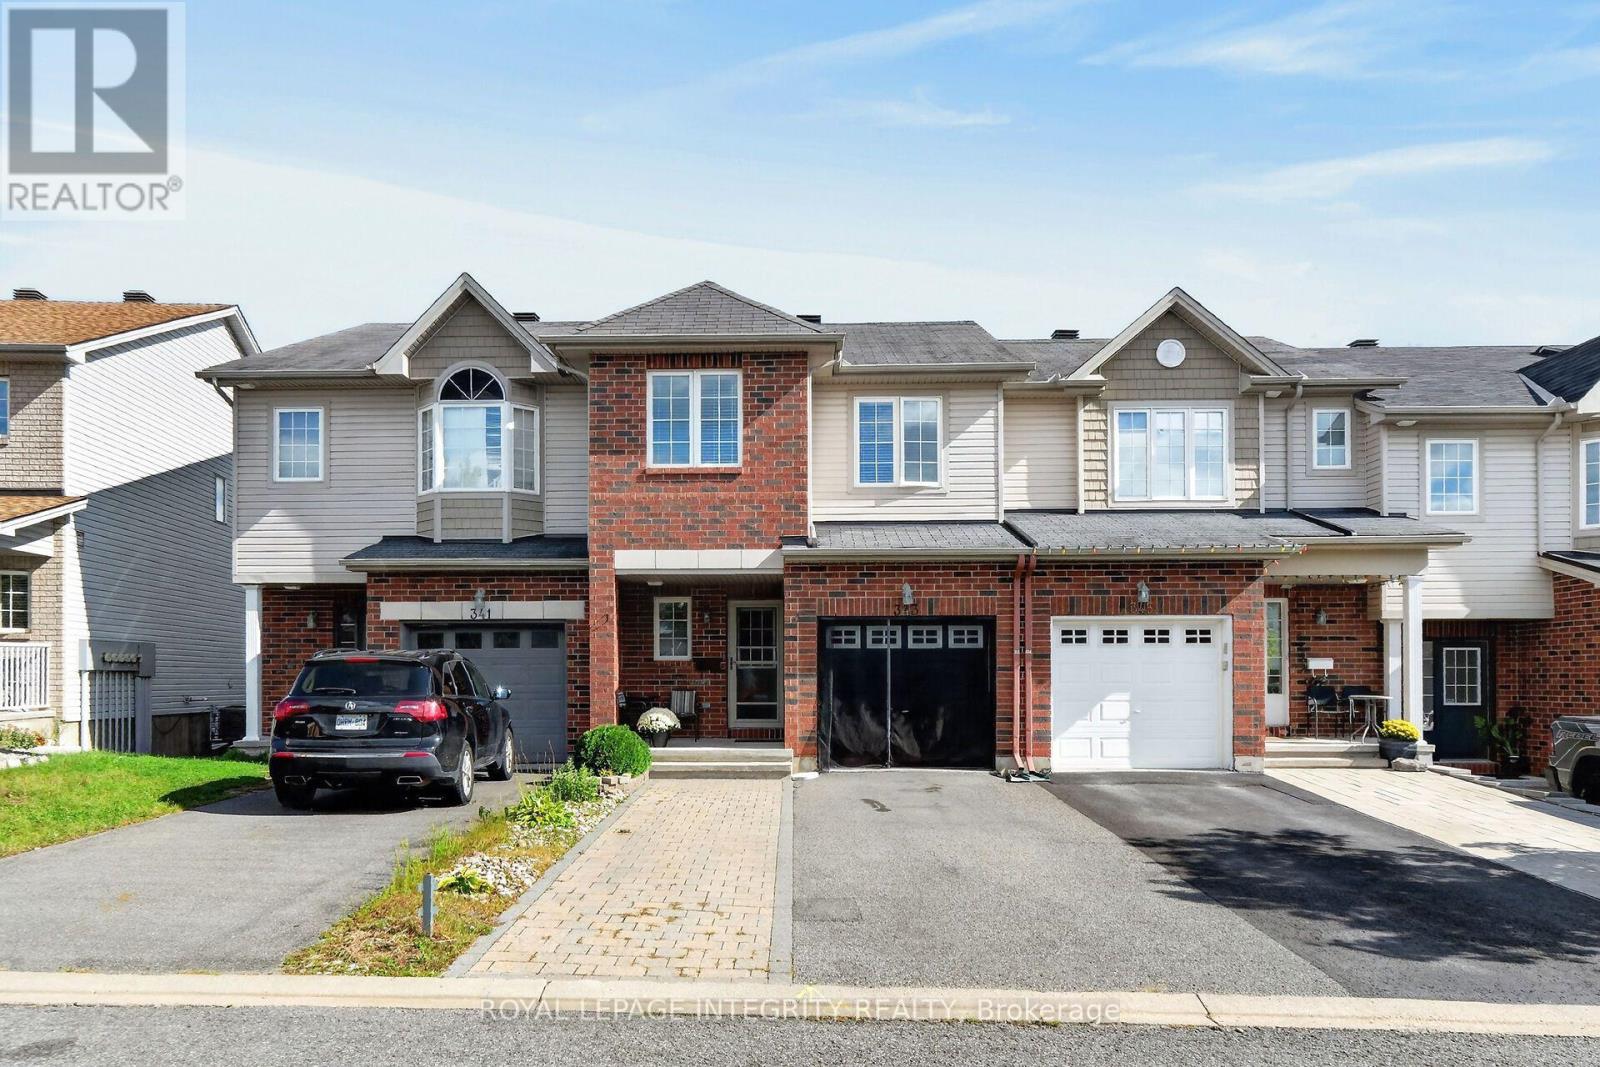
343 Rolling Meadow Crescent
Ottawa, Ontario
Welcome to 343 Rolling Meadow Crescent in Orleans, a home that offers plenty of room to grow, relax, and make your own. This 3-bedroom, 3-bathroom property features a comfortable main floor with inviting living and dining areas and a functional kitchen. Upstairs, discover three well-sized bedrooms, including a spacious primary retreat with a private ensuite and walk-in closet. The finished basement adds valuable extra space with a recreation room, plus an additional room that can be tailored to your needs-ideal for a home office, hobby room, playroom, or personal retreat. An attached garage provides added convenience, while the desirable Orleans location puts you close to schools, parks, shopping, transit, and everyday amenities. A versatile home offering space, flexibility, and a location you'll love coming home to. (id:48755)
Royal LePage Integrity Realty
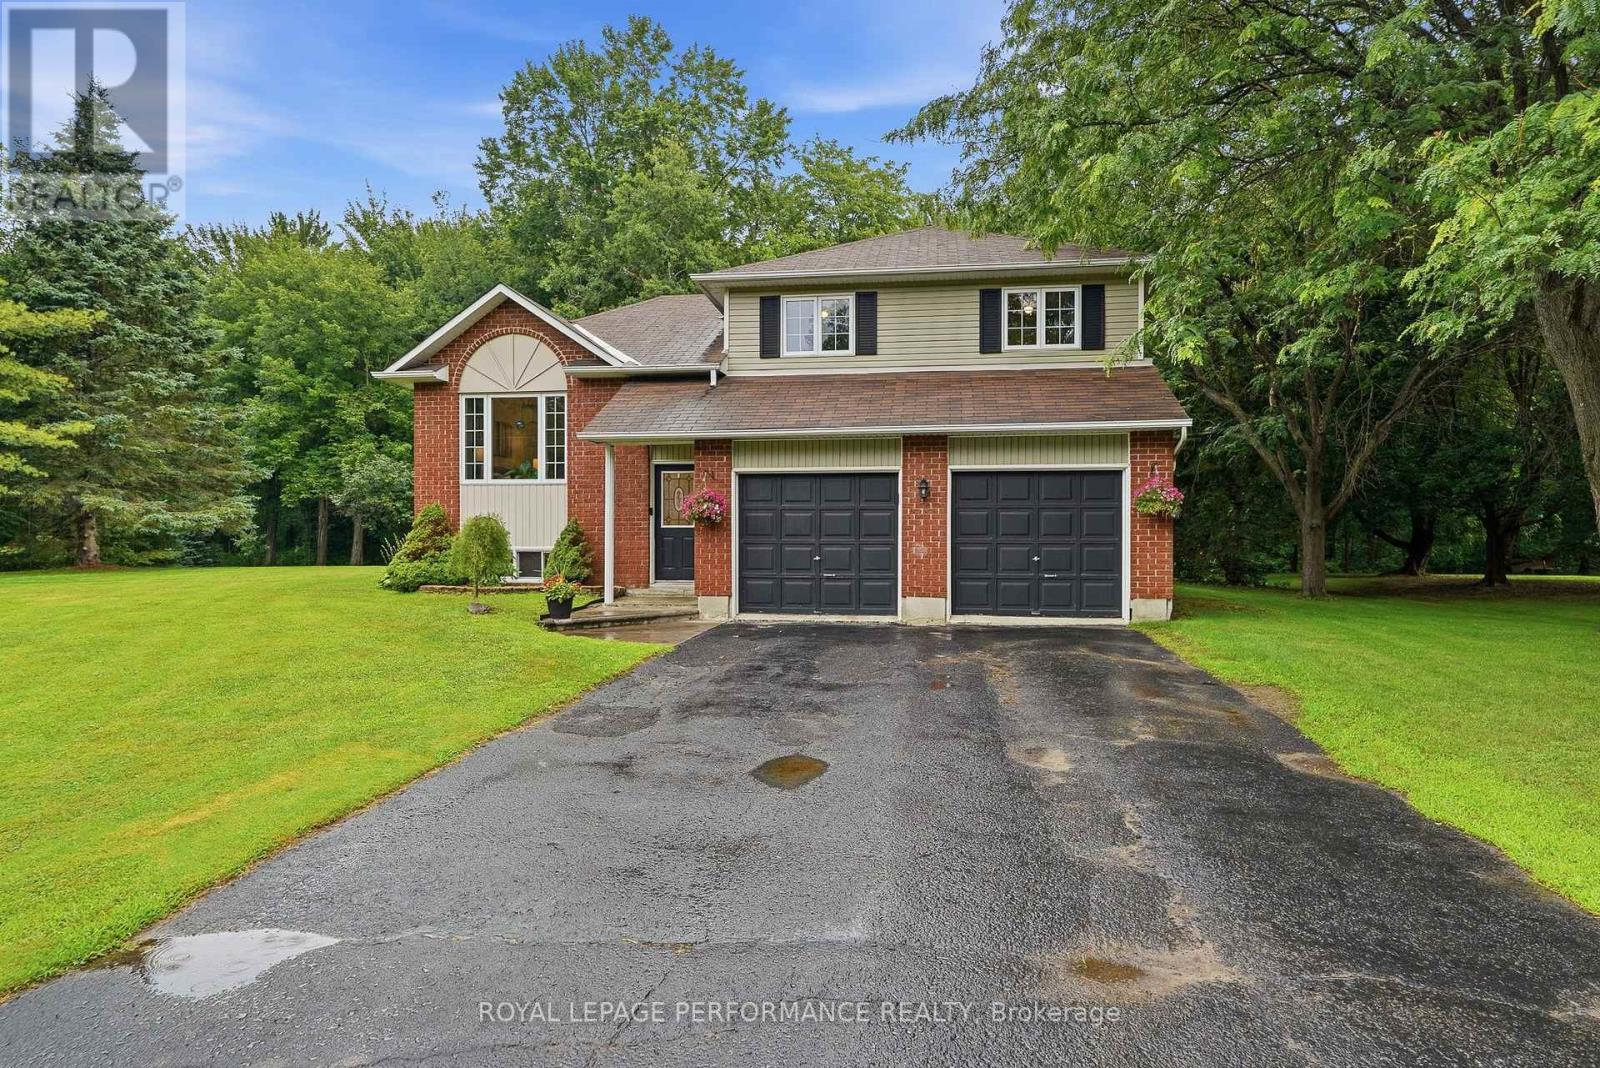
193 Blue Jay Drive
Clarence-Rockland, Ontario
OPEN HOUSE SUN, OCT 4TH-2PM-4PM - WELCOME TO 193 BLUE JAY DR. This charming one-owner custom-built side split is nestled on a beautiful 3/4+ acre private, heavily treed lot in the desirable community of Forest Hill. Offering a peaceful setting surrounded by nature, this home provides the perfect blend of privacy and convenience, with plenty of room to enjoy the outdoors while being just minutes from everyday amenities. Lovingly cared for by the original owners, this spacious home features 3 bedrooms plus an additional lower-level room that offers flexibility as a home office, hobby room, guest space, or den. The functional side split layout provides comfortable living spaces for families of all sizes. The expansive, mature treed lot is a rare find, offering privacy, space for outdoor activities, gardens, entertaining, or simply enjoying the peaceful surroundings. Whether you're looking to escape the city, raise a family, or find a property with room to grow, this home offers endless possibilities. Ideally located just 5 minutes to Rockland and approximately 30 minutes to downtown Ottawa, you'll enjoy easy access to schools, shopping, restaurants, recreation, and all the amenities you need while still coming home to a quiet, private setting. A wonderful opportunity to own a solid custom-built home in one of the area's most sought-after neighbourhoods-where privacy, space, and location come together. ALL FRONT WINDOWS 2016 APPROX. ROOF APPROX 2011, SS FRIDGE, STOVE MICROWAVE/HOODFAN. WATER SOFTENER APPROX 2021, HEAT PUMP APPROX '20, SEPTIC TANKS PUMPED 2025, NEW FLOORS IN BEDROOMS '26. UPDATED L.L 2 PCE WASHROOM '26. 24 HOURS IRREVOCABLE ON ALL OFFERS (id:48755)
Royal LePage Performance Realty
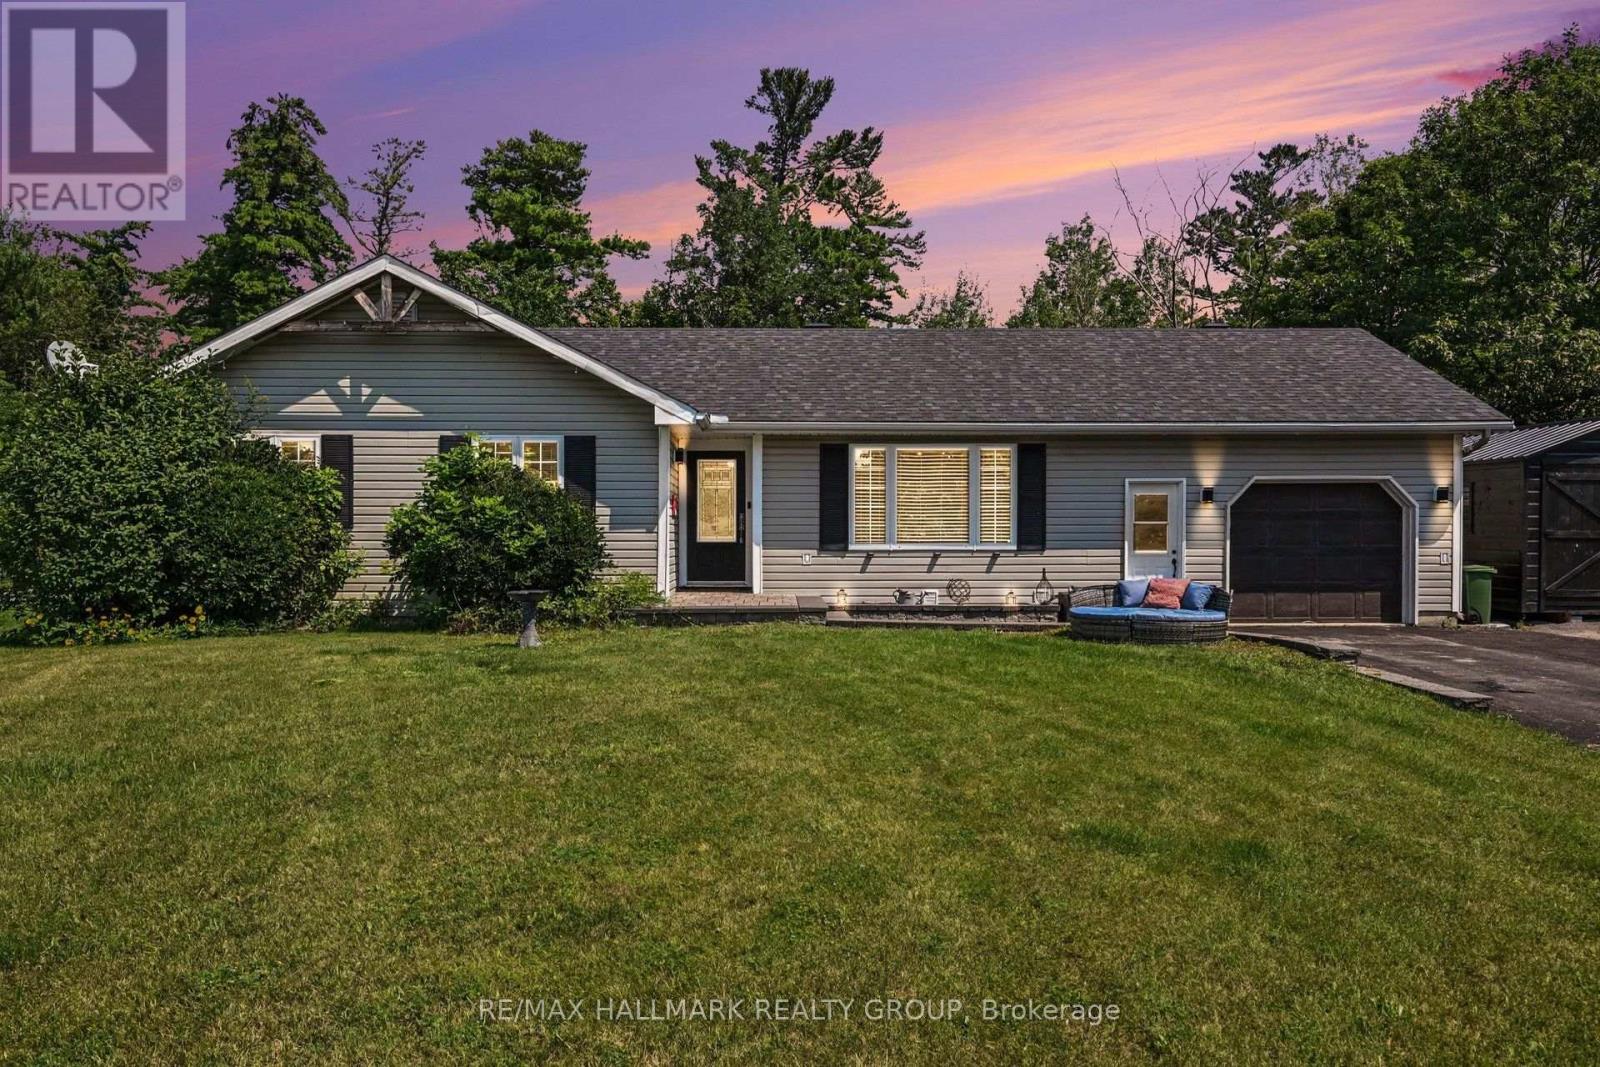
108 Snye Court
Ottawa, Ontario
Welcome to 108 Snye Court! Tucked away on a quiet court, this charming 3-bedroom bungalow offers the perfect blend of comfort, functionality, and outdoor space. The bright, open-concept main floor is ideal for everyday living and entertaining, featuring an updated kitchen with a peninsula island that flows seamlessly into the living and dining areas. Downstairs, the finished basement provides plenty of additional living space with endless possibilities for a family room, home office, gym, or play area. Step outside to an incredible 227-foot deep backyard complete with a spacious deck, perfect for summer BBQs, relaxing, or creating your own backyard oasis. Located on a peaceful street, with Fitzroy Provincial Park nearby and access to the Ottawa River! This home is an excellent opportunity for families, downsizers, or first-time buyers alike. Updates include roof shingles (2020), furnace (2014), hot water tank (2020), Furnace (2026). (id:48755)
RE/MAX Hallmark Realty Group
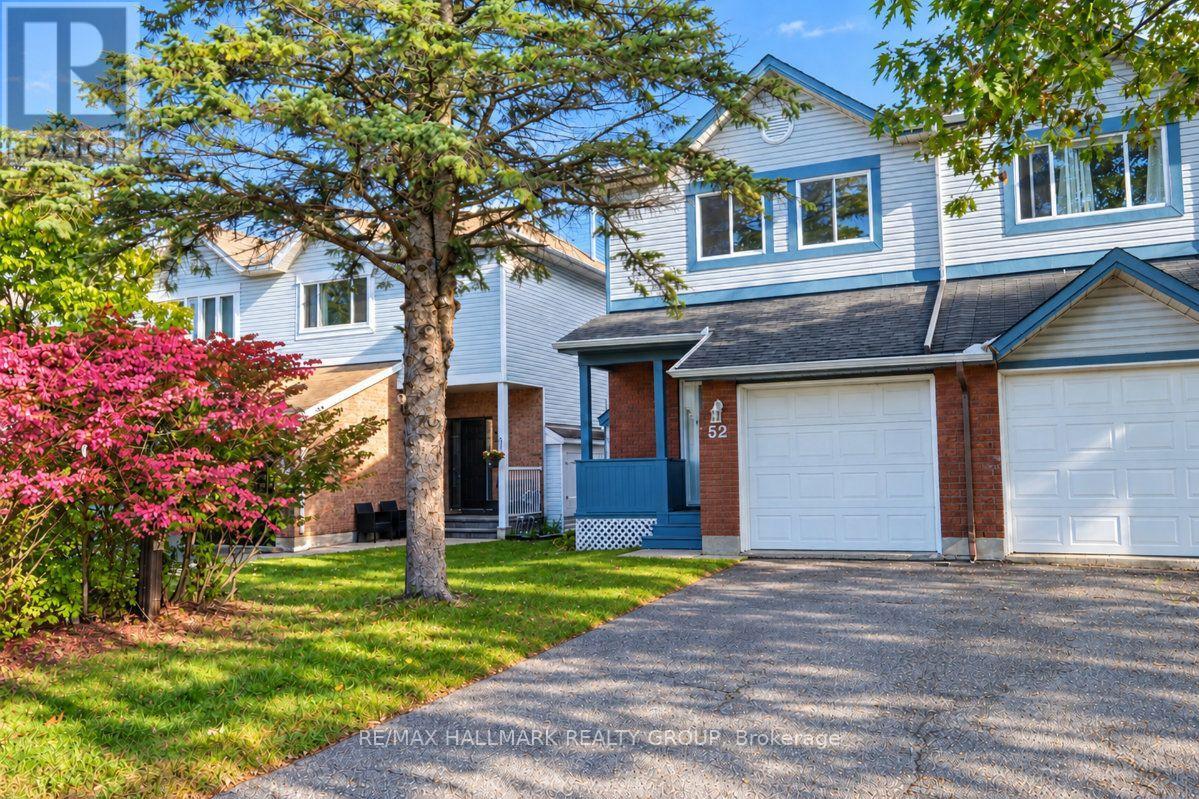
52 Piper Crescent
Ottawa, Ontario
GREAT END UNIT TOWNHOUSE IN A GREAT LOCATION. FRESHLY PAINTED WITH NEWER FLOORS INSTALLED THROUGHOUT ALL ROOMS. SPACIOUS AND BRIGHT RADIATING POSITIVE ENERGY. THE RENOVATED KITCHEN LAYOUT FLOWS SMOOTHLY WITH THE DINING ROOM AND EAT-IN AREA THAT LOOKS OVER THE DEEP BACKYARD WHICH IS READY FOR THE GOOD TIMES. THE LIVING AREA TREATED WITH A COZY FIREPLACE FOR A RELAXED AND A WORM ATMOSPHERE. UP TO THE SPACIOUS PRIMARY BEDROOM THAT COMES WITH A RENOVATED ENSUITE FULL BATHROOM AND GOOD SIZE WALK-IN CLOSET. THE OTHER TWO BEDROOMS ARE VERY GOOD SIZE AND BRIGHT. DOWNSTAIRS TO THE FINISHED BASEMENT THAT CAN BE UTILIZED TO YOUR LIKING ATTACHED SINGLE GARAGE WITH DIRECT ACCESS. STEPS AWAY FROM SHOPPING, PUBLIC TRANSPORTATION, SCHOOLS AND RECREATION AND CLOSE BY TO RICHCRAFT RECREATION COMPLEX AND ALL THE BUSINESSES AND SERVICES ON MARCH ROAD. CONVENIENCE AT ITS BEST. (id:48755)
RE/MAX Hallmark Realty Group
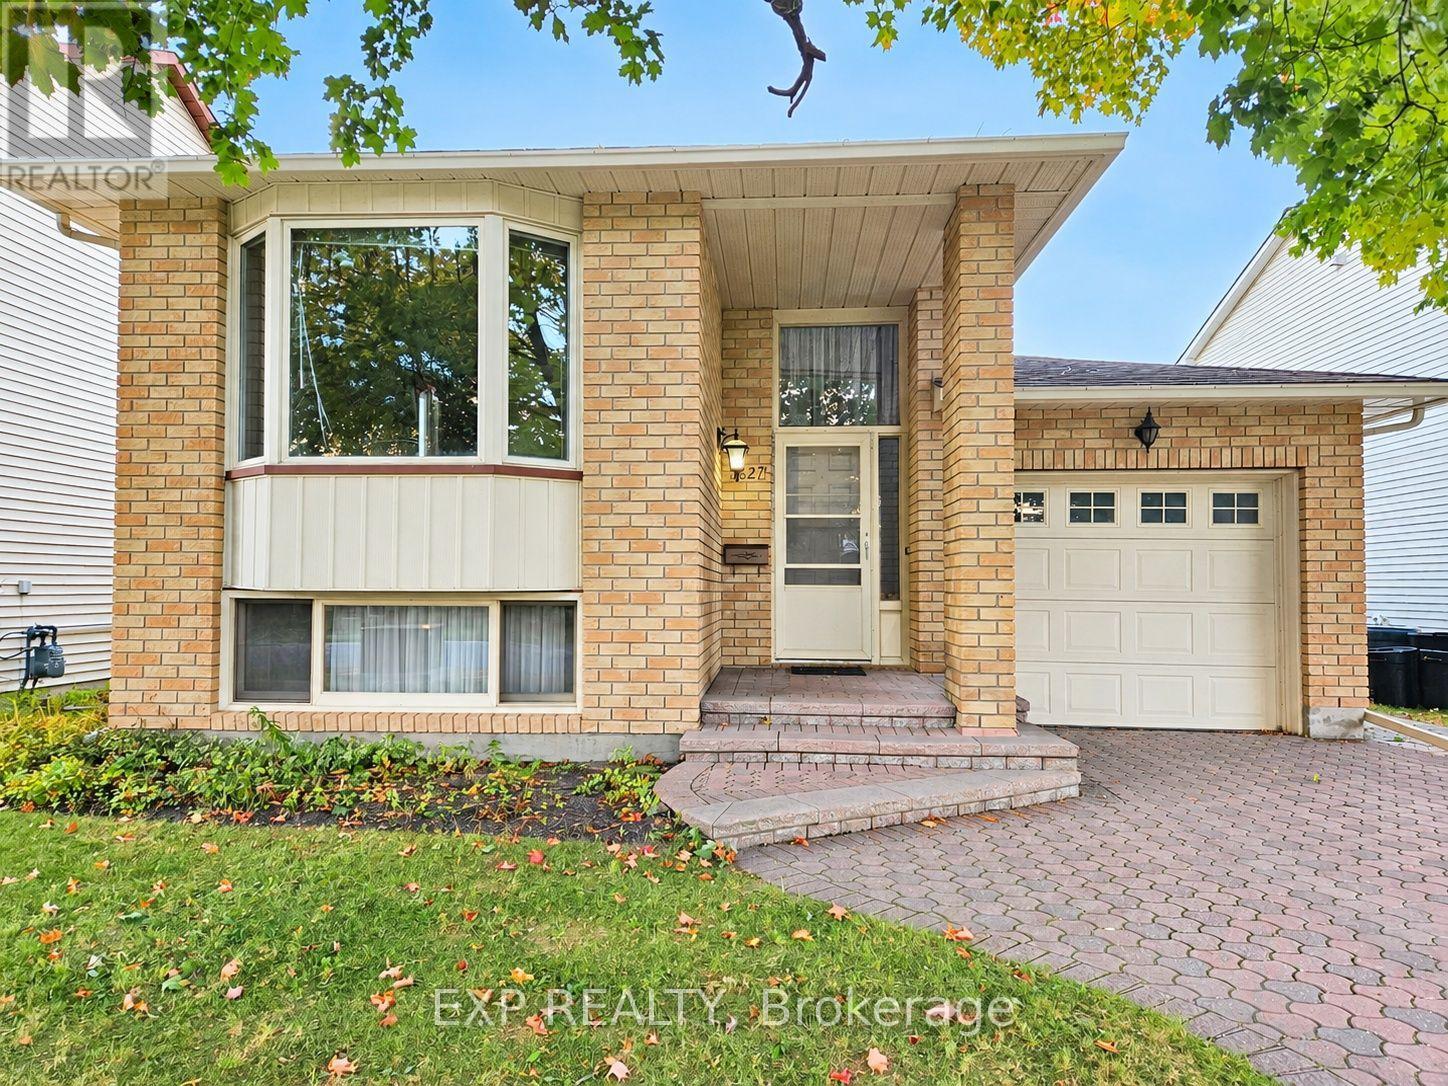
1627 Boyer Road
Ottawa, Ontario
Welcome to this charming bungalow in the desirable Chapel Hill North community! Ideally located close to shopping plazas, shopping malls, restaurants, a movie theatre, schools, public library, parks, and offering easy access to major highways. The home features new carpet and vinyl flooring completed in 2024. The main level offers a spacious bedroom with convenient two way access to a 4 piece bathroom. The lower level provides two additional spacious bedrooms, along with a secondary full bathroom, laundry, and ample storage space. Ideal for accommodating family, guests, teenagers, or creating a comfortable home office, the lower level offers plenty of flexible living space. Step from the kitchen through the walkout patio doors onto a large deck, perfect for entertaining family and friends or enjoying summer BBQs. The home comes complete with all appliances, plus an additional refrigerator in the lower level. An active central vacuum system adds convenience and makes maintaining the home effortless. A 50 gallon owned hot water tank provides added convenience and peace of mind. The seller will be replacing the main front entry door, door bell and door windows with a brand new door, new door locks, new door bell and new door windows. A great opportunity to own a well located home in a family friendly Ottawa neighbourhood. (id:48755)
Exp Realty

8 Gillespie Crescent
Ottawa, Ontario
Welcome to 8 Gillespie, a beautifully updated 2-storey semi-detached home located in the heart of Ottawas desirable Hunt Club neighborhood. 6 Gillespie and 8 Gillespie are both being sold separately. It is very rare that 2 semi detached homes hit the market at the same time. Both properties provide a unique chance to benefit from a highly accessible and desirable location just moments from Ottawas airport and convenient access to major roadways like Hunt Club and Riverside Drive. Thoughtfully renovated, 8 Gillespie is move-in ready with an updated kitchen featuring quartz countertops and new flooring, a modernized bathroom with fresh tiles and a premium Moen shower fixture, and the addition of refined hardwood flooring throughout the main areas. The staircase and basement benefit from new carpeting, while the striking 10x10 deck, installed in fall 2024, provides the perfect outdoor escape. A stunning white cedar fence, added in summer 2023 and oil-stained for longevity in June 2025, enhances the privacy and curb appeal of the property. Additional standout features include a new owner-owned hot water tank (2023), a solar tube skylight brightening the stairway (installed April 2024 alongside a new roof), and upgraded decor switches and outlets for modern living. With every detail carefully updated, from interior finishes to exterior highlights, 8 Gillespie offers unparalleled versatility and value for investors and homeowners alike. (id:48755)
Royal LePage Performance Realty

6 Gillespie Crescent
Ottawa, Ontario
Welcome to 6 Gillespie, a charming and well-maintained 2-storey semi-detached home located in the sought-after Hunt Club area of Ottawa. 6 Gillespie and 8 Gillespie are both being sold separately. It is very rare that 2 semi detached homes hit the market at tyhe same time. Both properties provides a unique chance to benefit from a highly accessible and desirable location just moments from Ottawas airport and convenient access to major roadways like Hunt Club and Riverside Drive. With thoughtful upgrades throughout, 6 Gillespie features a newer kitchen complete with gleaming white quartz countertops, modernized decor switches and outlets, updated door hardware, and a freshly painted interior that brightens each room. Step outside to a refreshed backyard enclosed by a beautiful white cedar fence installed in summer 2023, with both the fence and deck freshly oil-stained to ensure long-lasting vibrance and durability.Whether you're an investor seeking efficiency or a homeowner wanting prime location flexibility, 6 Gillespie or 8 Gillespie both offer a rare find in one of Ottawas most connected neighbourhoods. Don't miss your chance to explore all the possibilities that 6 and 8 Gillespie can offer! (id:48755)
Royal LePage Performance Realty
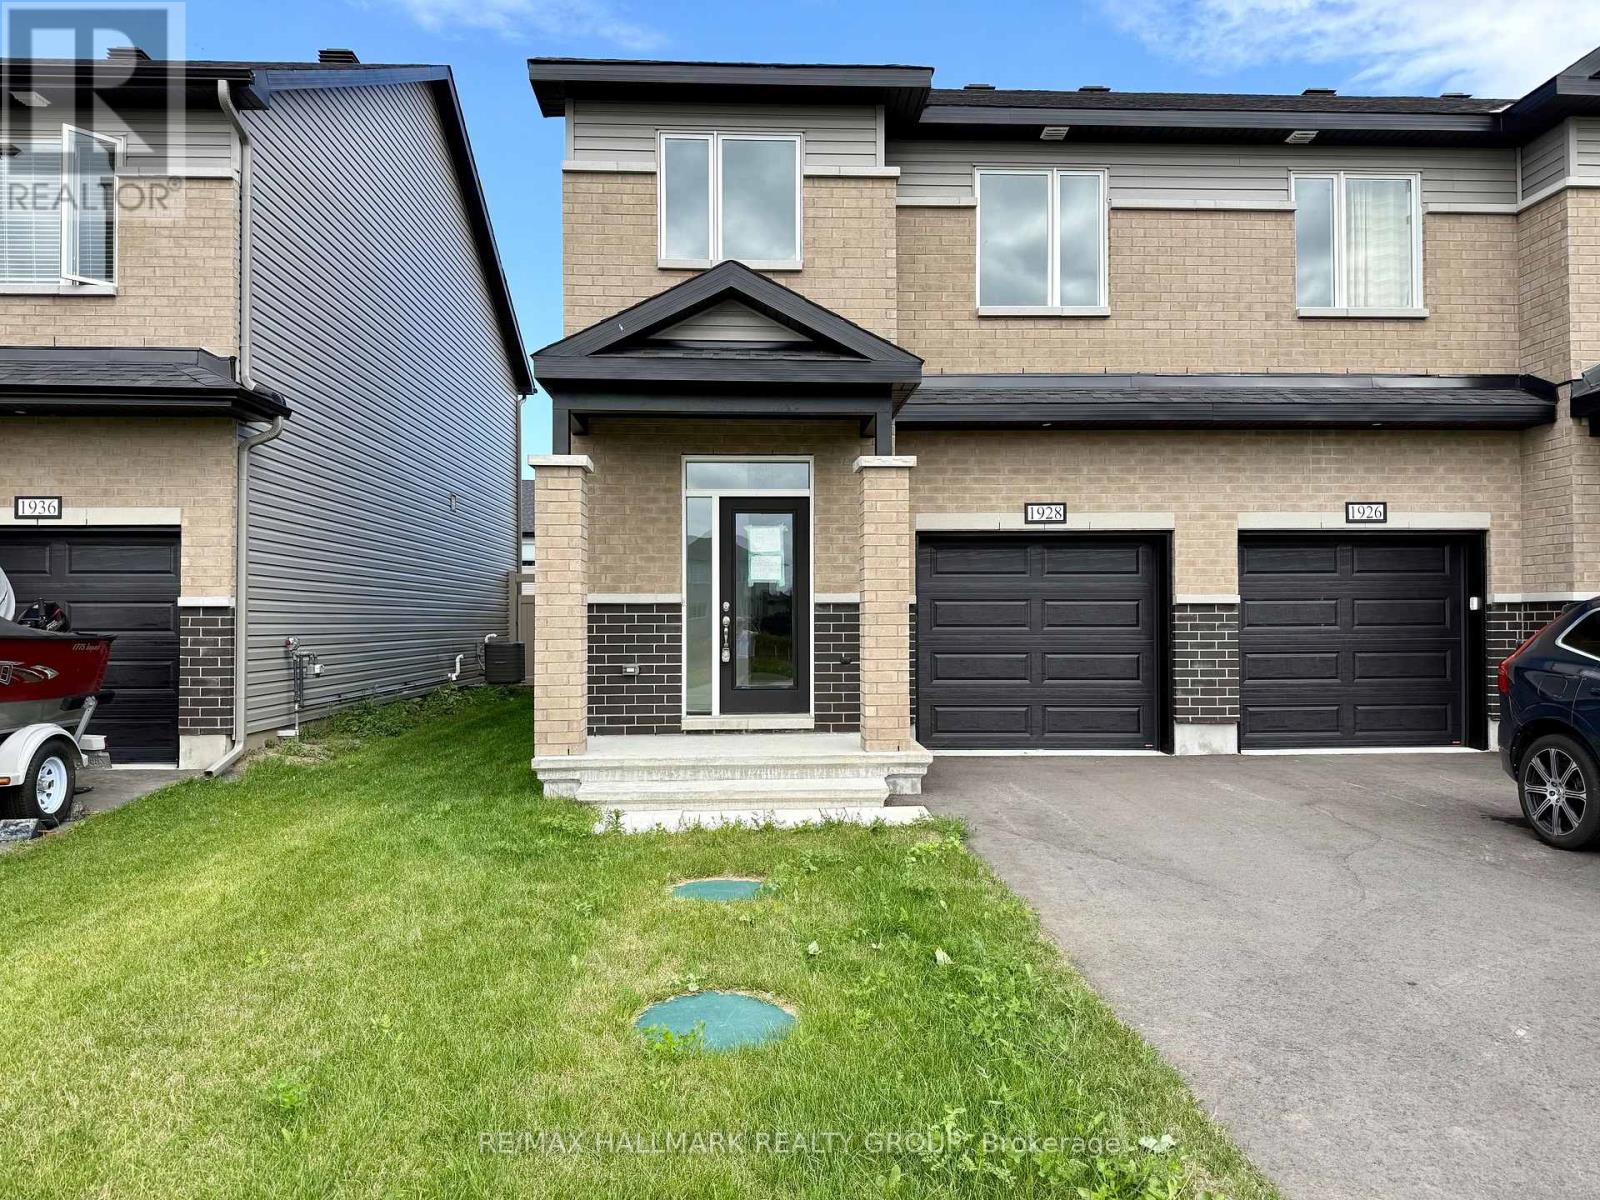
1928 Hawker Private
Ottawa, Ontario
Experience exceptional value and elevated design in this brand-new 3-bedroom, 3-bathroom end unit townhome by Mattino Developments, a boutique Ottawa builder known for thoughtful layouts and refined, Italian-inspired finishes. Offering 1,816 sq. ft. of stylish living space, this home is located in the peaceful community of North Stittsville, providing the perfect balance of quiet surroundings while still being just a short drive to the city and approximately 10 minutes to the Canadian Tire Centre. The main level features a bright open-concept layout highlighted by 9-foot smooth ceilings that enhance the sense of space and natural light. Wide-plank contemporary engineered flooring flows throughout the principal living areas, complemented by oversized marble-look porcelain tile for a polished, upscale finish. The premium kitchen is designed to both function and impress, featuring extended 42-inch upper cabinetry, elegant backsplash detailing, quartz surfaces, pot lighting, and seamless sightlines to the living and dining areas, making it ideal for both everyday living and entertaining. Upstairs, three well-sized bedrooms provide comfort and flexibility, with laundry conveniently located on the second level. The primary suite offers a true retreat with a luxurious ensuite featuring a standalone Roman tub and an oversized separate shower. The finished lower level adds valuable additional living space perfect for a recreation room, home office, gym, or media area. Outside, the rare extra-deep 125-foot lot offers generous outdoor space and added privacy. This home also includes a full builder warranty for complete peace of mind, with quick closing available. A fantastic opportunity for buyers seeking a brand-new townhome with premium finishes, modern design, and exceptional value in Ottawa's west end. (id:48755)
RE/MAX Hallmark Realty Group

3004 Victoria Heights Crescent
Ottawa, Ontario
A 3 bed, 2.5 bathroom detached home with finished basement for less than the price of a townhome! Ideally situated in Blossom Park close to schools, parks, transit, the airport and all amenities. The main floor features a fabulous kitchen with stainless steel appliances, breakfast nook and pass through window to the formal dining room. The living room offers a cozy fireplace and opens to the large, fenced rear yard. The second floor offers 3 large bedrooms and two full bathroom including a spacious primary suite with walk in closet and ensuite. Enjoy more great space in the finished basement offering a large versatile finished area plus storage. Updates include roof (2018) and windows (2020). An incredible opportunity to own a detached home in one of the City's prime neighborhoods for under $600,000! A monthly common fee of $125 applies for maintenance of common areas. (id:48755)
Coldwell Banker First Ottawa Realty