
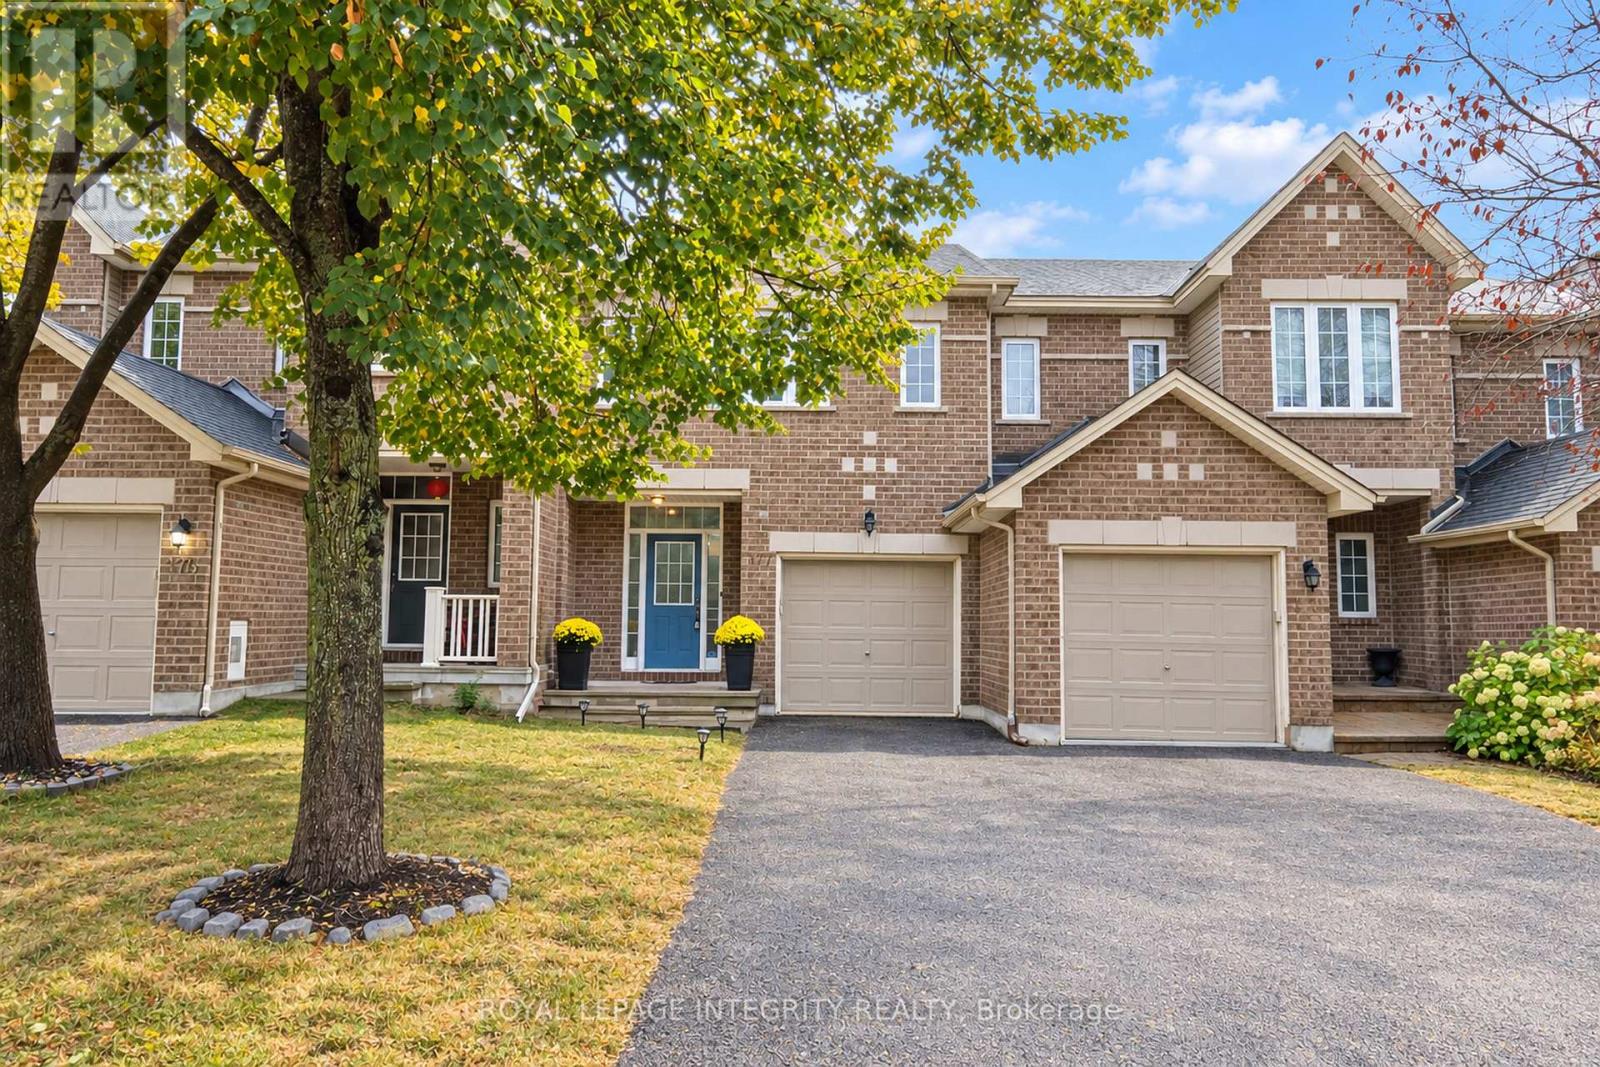
177 Saddlesmith Circle
Ottawa, Ontario
OPEN HOUSE CANCELLED.Welcome to 177 Saddlesmith Circle! Perfectly positioned on a quiet street just steps from the park, this beautifully maintained 3-bedroom, 3-bathroom townhome offers a bright, inviting atmosphere from the moment you step inside.The open-concept main level features gleaming hardwood floors, neutral décor, and a cozy gas fireplace framing the living area. Designed for effortless entertaining, the spacious, updated kitchen boasts stainless steel appliances, a center breakfast bar, and a dedicated pantry.Upstairs, the expansive primary suite serves as a peaceful retreat, complete with a walk-in closet and a private ensuite bathroom. Two additional bedrooms provide generous space for family, guests, or a comfortable home office.The fully finished walkout lower level extends your living space, featuring soft Berber carpeting and sliding glass doors that open to a sun-lit deck and a fully fenced backyard-ideal for outdoor relaxation and summer gatherings.Offering exceptional flow, turn-key convenience, and an unbeatable Kanata location close to top amenities and green space, this home is an incredible opportunity. (id:48755)
Royal LePage Integrity Realty
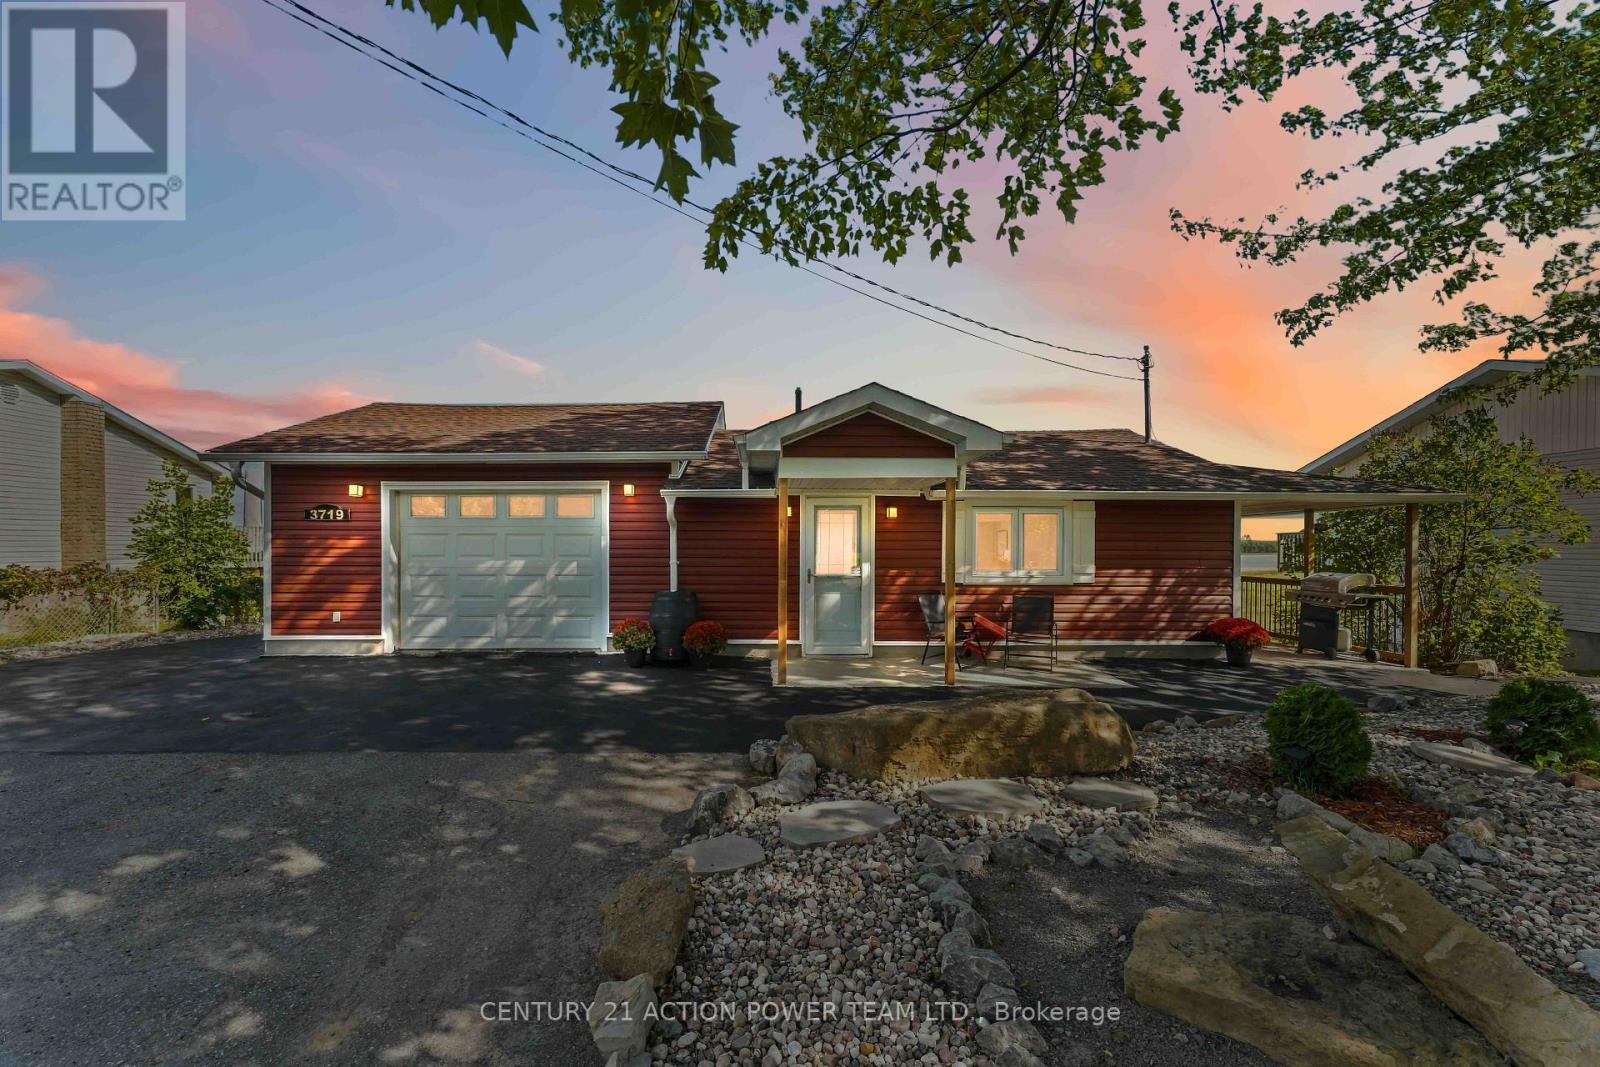
3719 Prudhomme Road
Alfred And Plantagenet, Ontario
Welcome to 3719 Prudhomme Road, a completely renovated waterfront bungalow located just east of Rockland, offering an incredible lifestyle on the Ottawa River. Thoughtfully updated throughout, this move-in-ready home combines modern comfort with breathtaking panoramic views and spectacular sunsets. The bright open-concept main level is designed to showcase the picturesque waterfront setting, with expansive windows filling the home with natural light. The kitchen, dining and living areas flow seamlessly together, creating an inviting space for entertaining or relaxing while enjoying the ever-changing river views. A stylish 3-piece bathroom completes the main level, while an efficient heat pump heating and cooling system provides year-round comfort. Step outside onto the huge waterfront deck with sleek glass railings, designed to preserve unobstructed views of the Ottawa River-the perfect setting for morning coffee, outdoor dining, entertaining family and friends, or watching unforgettable sunsets over the water. The walkout lower level features 3 bedrooms, a 4-piece bathroom and direct access to the outdoors and waterfront. Exceptional garage space includes an attached 1-car garage plus a separate 2-car garage, offering plenty of room for vehicles, recreational equipment, storage or a workshop. Boating enthusiasts will appreciate the waterfront setting and convenient space for dry docking a boat near the shoreline. Enjoy the tranquility of waterfront living while remaining conveniently located just east of Rockland. A beautiful year-round home or waterfront retreat where incredible views, boating, outdoor living and Ottawa River sunsets are right in your own backyard! (id:48755)
Century 21 Action Power Team Ltd.

7007 Notre Dame Street N
Ottawa, Ontario
Welcome to this spacious semi-detached bungalow, offering three bedrooms and two bathrooms on a deep 249ft lot. Located in a great neighborhood close to shopping, and future LRT, this home has been thoughtfully maintained and upgraded Enjoy an updated kitchen, new windows 2018, updated siding and insulation 2019 deck 2020, fence 2022 and a newer side door. Finish basement with 2 pc bathroom. incredible outdoor space and move in ready, opportunity you won't want to miss (id:48755)
Coldwell Banker First Ottawa Realty
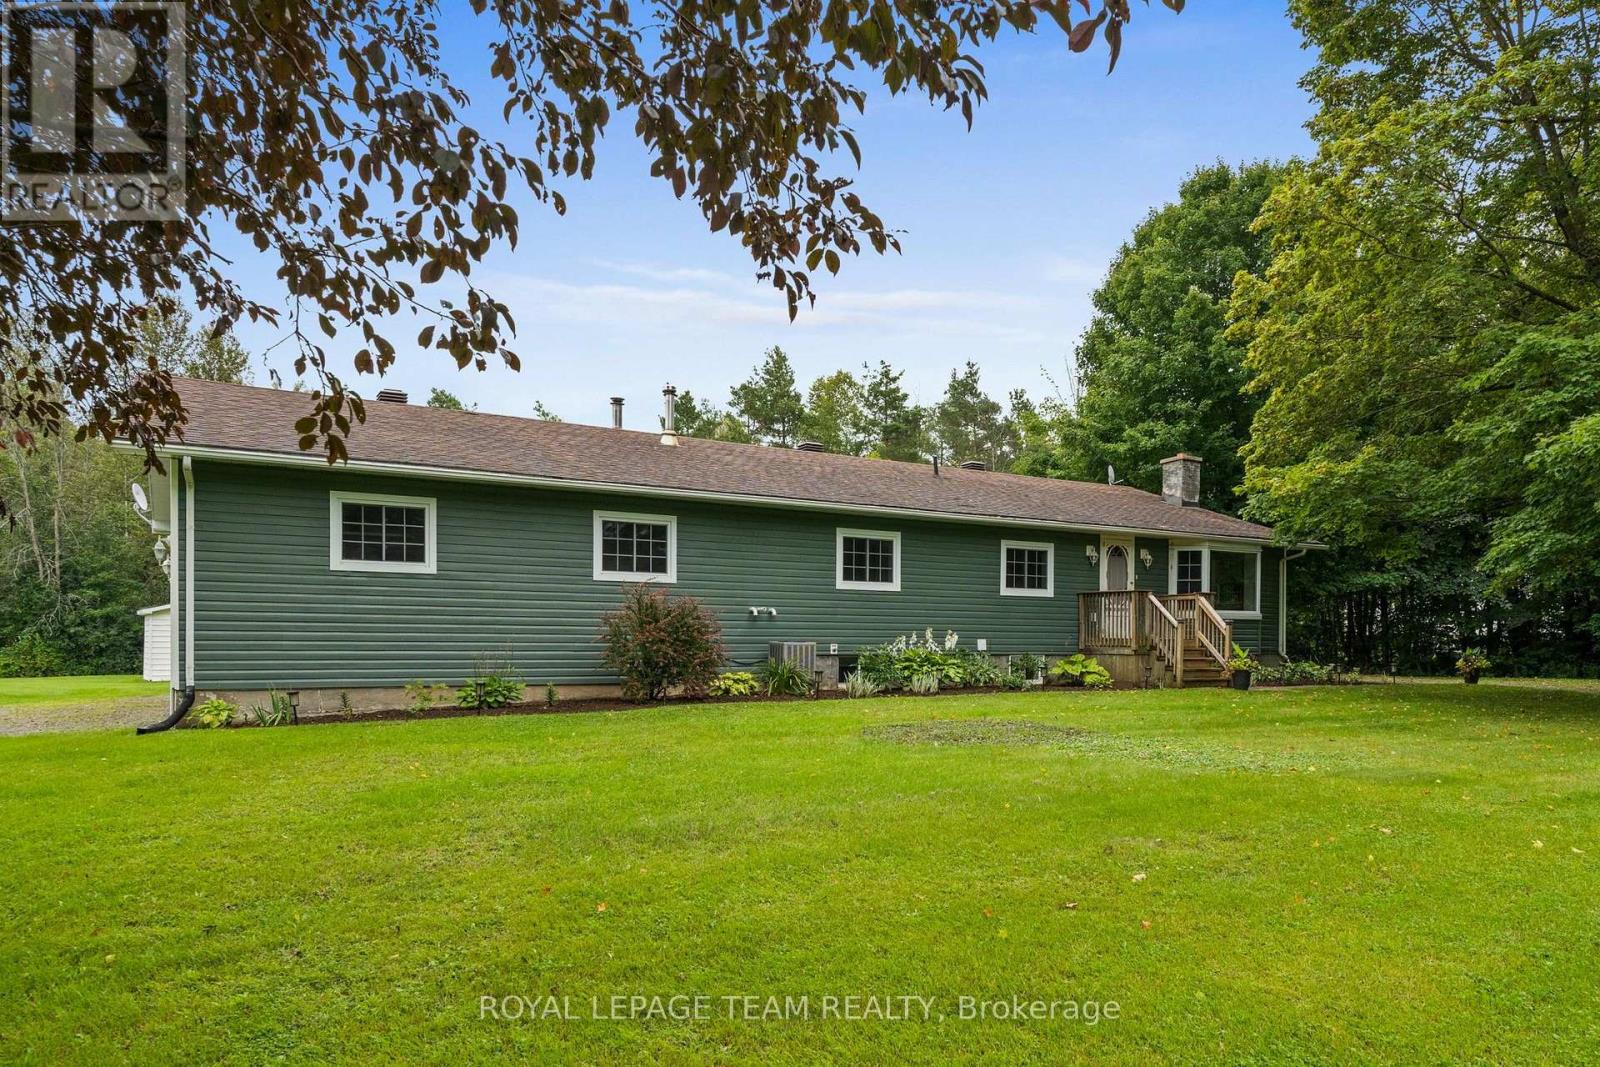
9115 County 44 Road
Edwardsburgh/cardinal, Ontario
Welcome to 9115 County Road 44, where country living comes with plenty of room to grow! Set on a beautiful 1.5-acre lot surrounded by mature trees and open green space, this 3-bedroom, 2-bathroom bungalow offers the space young families have been looking for - inside and out! Step inside to a bright and welcoming layout featuring a spacious, updated kitchen with ample cabinetry, generous prep space and breakfast bar seating, with eat-in dining space overlooking the main living areas for easy everyday living. Sliding doors to a large deck with a gazebo extends your living space outdoors. The family room adds warmth and character, while large windows bring in plenty of natural light and views of the surrounding property. The primary is tucked away with a 3 piece ensuite and large walk-in closet, while two additional bedrooms and a full main bathroom complete the main level. Additional living space downstairs offering plenty of flexibility for a rec room, playroom, home gym or office. Outside is where the country lifestyle really shines. There's room for kids to run, gardens to grow, evenings around the fire and plenty of space to simply enjoy the outdoors. An oversized 2-car garage provides excellent space for vehicles, toys, tools or a workshop. Surrounded by greenery yet within easy reach of Kemptville and everyday amenities, this is an opportunity to trade crowded neighbourhood living for more space, privacy and a little fresh country air. A couple stand out features include a new propane furnace, updated kitchen, and two private driveways! (id:48755)
Royal LePage Team Realty
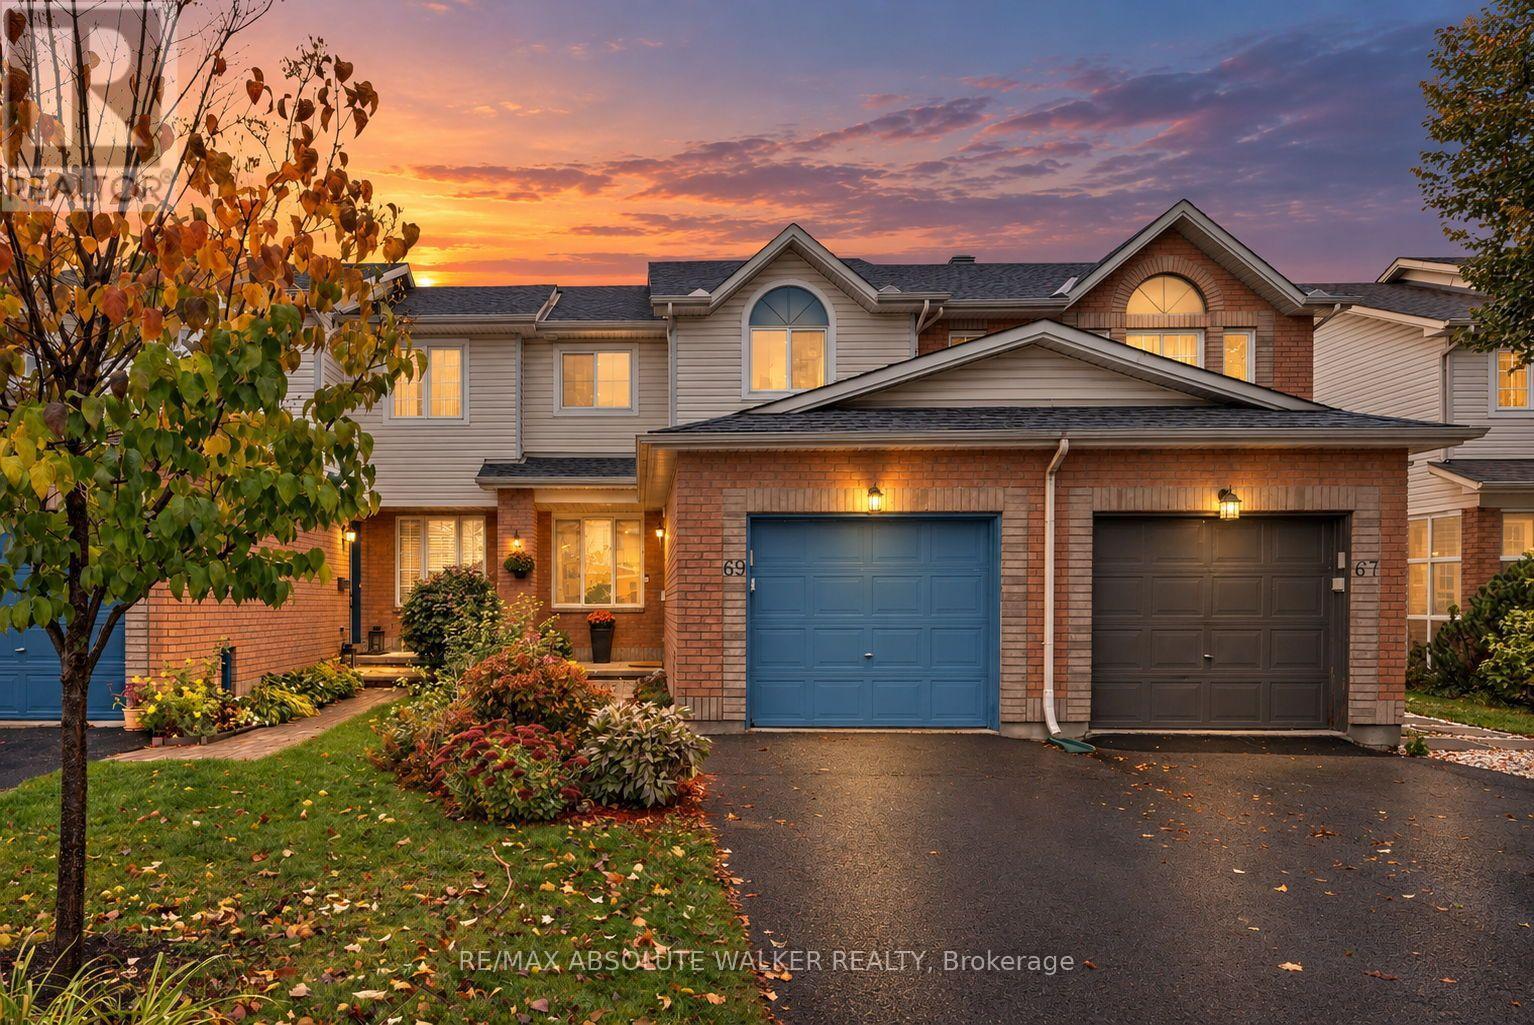
69 Inverkip Avenue
Ottawa, Ontario
Beautifully maintained three bedroom freehold townhome in sought after Greensboro! Bright, inviting and thoughtfully updated, this home offers a wonderful blend of comfort and style. The open-concept main level features hardwood flooring in the living and dining rooms, creating a warm and welcoming space for everyday living and entertaining. The classic white kitchen is complemented by granite countertops and provides a timeless look. Patio doors lead to a deck and fully fenced backyard, perfect for outdoor dining, relaxing or enjoying time with family and friends. Upstairs, the generous primary bedroom offers a walk-in closet and an updated ensuite bathroom featuring modern barn doors and contemporary finishes. Two additional bedrooms feature luxury vinyl flooring, adding both style and practicality. The fully finished lower level provides valuable extra living space, ideal for a family room, home office or recreation area, along with plenty of storage. A fantastic opportunity to own a move-in ready freehold townhome in a desirable location close to parks, schools, shopping, transit and everyday amenities! (id:48755)
RE/MAX Absolute Walker Realty
1395 Kitchener Avenue
Ottawa, Ontario
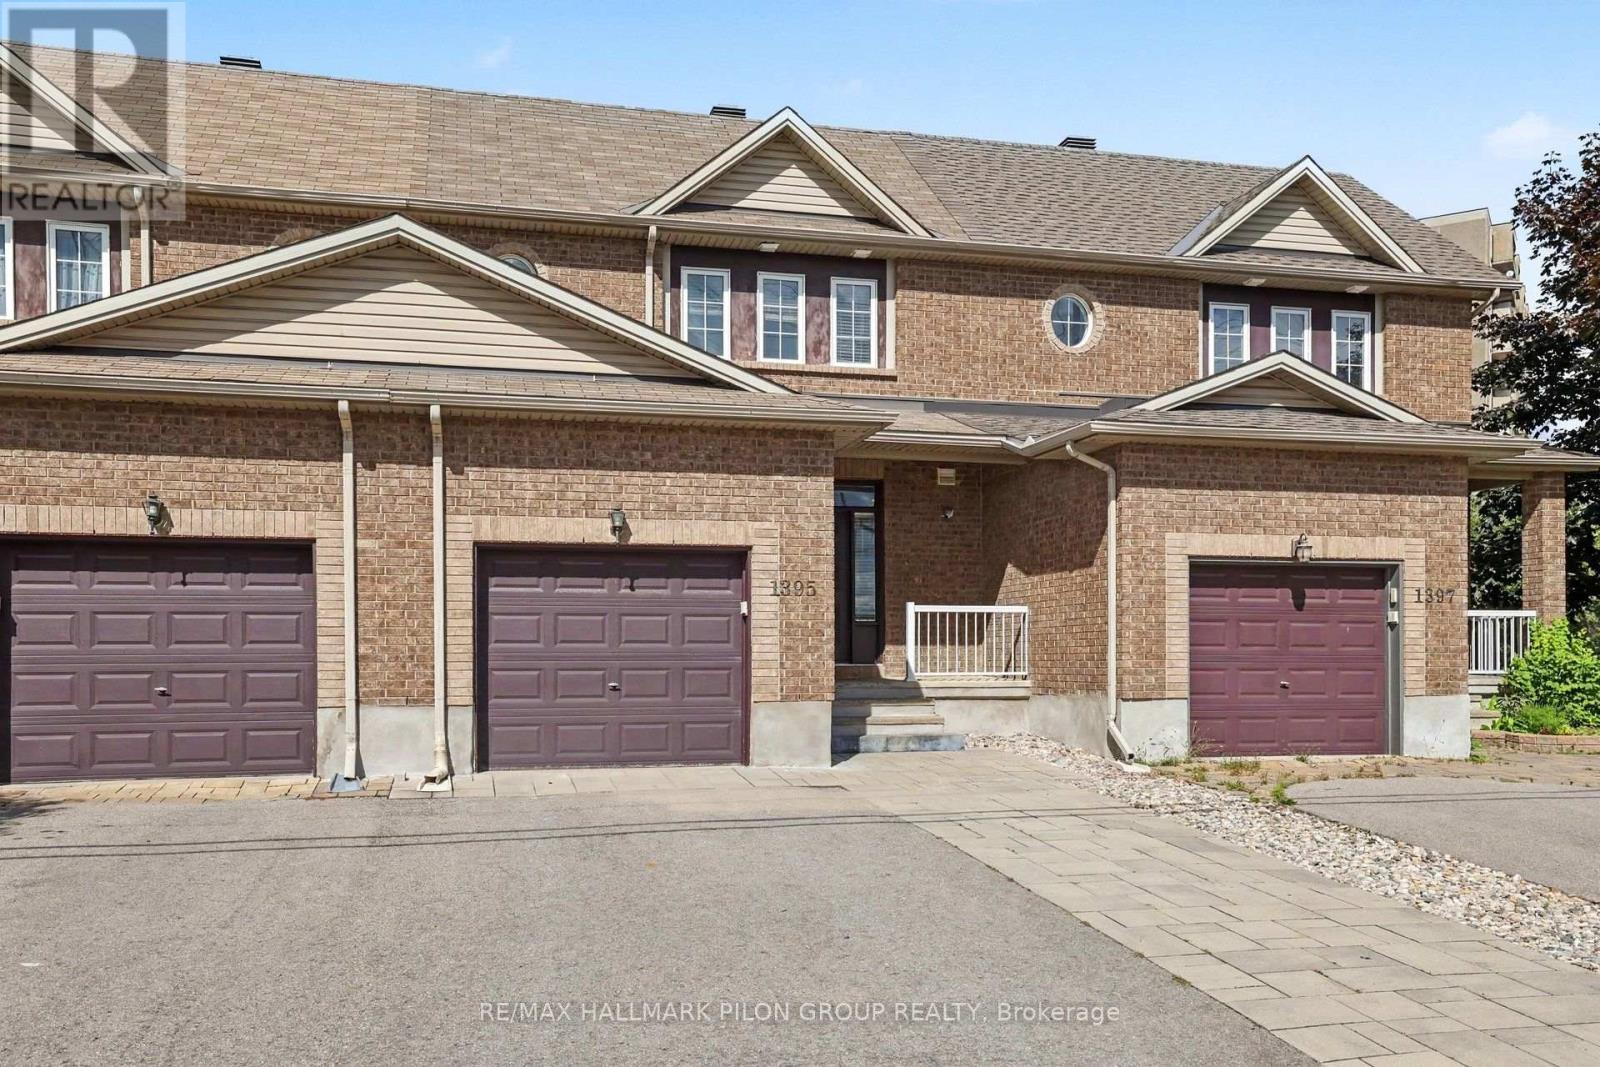
Welcome to 1395 Kitchener Ave, a spacious 3 bed, 2.5 bath townhome in centrally located Ellwood, across from Clifford Allen Park & set on a deep 127.39 ft lot. With generous space on all 3 lvls, an oversized backyard, no immediate rear neighbours & numerous updates, this home offers exceptional space inside & out.The foyer offers a closet, inside entry from the attached garage & mn flr powder rm. HW flooring runs through the bright living/dining areas, complemented by fresh neutral paint & oversized windows.The eat-in kitchen features abundant cabinetry/counter space, SS appls, large peninsula w/double sink & eating area beside patio drs to the backyard. A separate dining area opens to the large rear living rm, where expansive windows overlook the yard & provide natural light.Upstairs, the oversized primary bed features a W/I closet & private 4-pc ensuite. 2 add'l beds include a spacious rear bed w/triple-glazed windows (2023). A bright 4-pc main bath completes the lvl.The finished LL adds a large family/rec rm w/oversized window, plus utility/laundry w/excellent storage. The layout offers excellent flexibility for everyday living, entertaining & working from home.The fully fenced backyard is a true highlight. The extra deep lot offers a large lawn, interlock patio, decorative stone & landscaped beds, w/no immediate rear neighbours for privacy. Fencing replaced 2022.Front/rear landscaping & driveway widening completed 2023, w/approx. $12K invested & add'l parking. Other updates incl. triple-glazed mn flr window (2023), ext. parging (2026) & int. painting (2026).Conveniently located near shopping, restaurants, schools, parks, transit, Bank St./Walkley Rd. & Walkley O-Train Station. A rare combination of space, deep lot, park-front setting & outstanding outdoor living. Some photos have been virtually staged. (id:48755)
RE/MAX Hallmark Pilon Group Realty
48 - 336 Hillsboro Private
Ottawa, Ontario
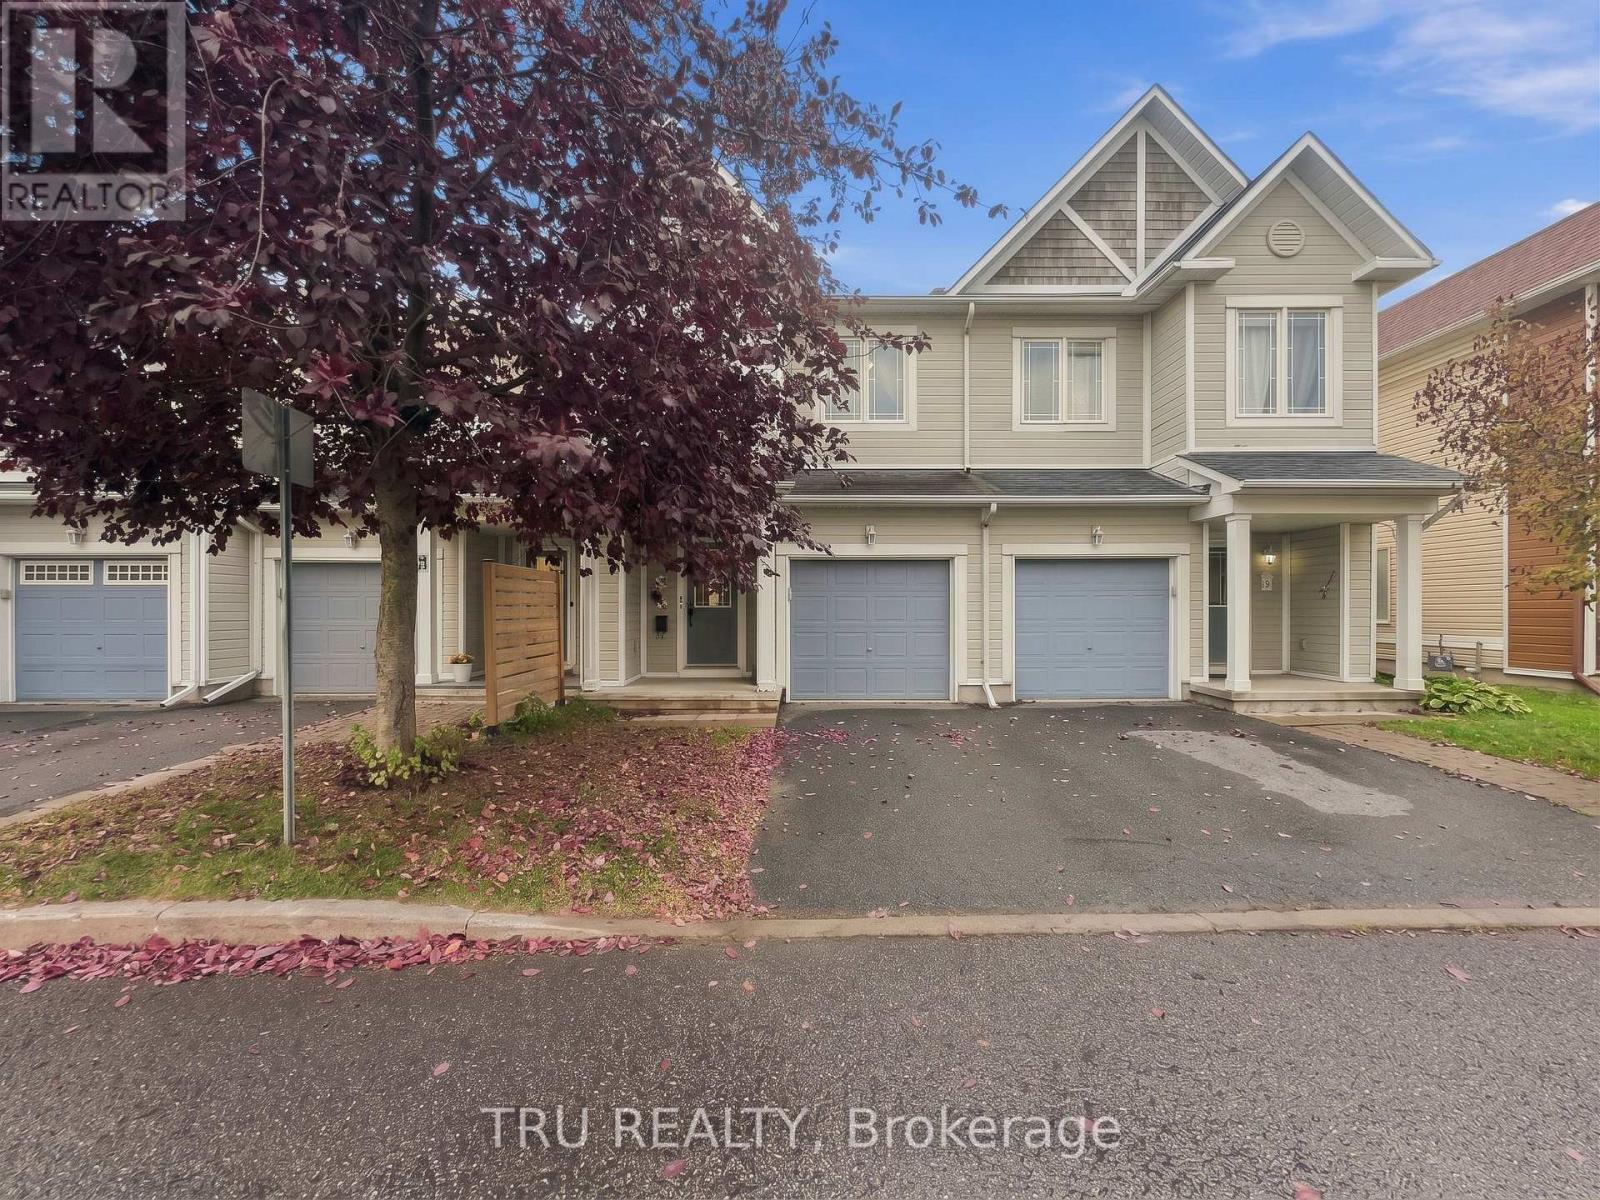
Welcome home to peaceful, parkside living in Kanata! This impeccably kept 3-bedroom, open-concept townhome is filled with natural light, starting with its spacious eat-in kitchen. Step out back to find your private sanctuary-no rear neighbours, just a tranquil community path and pond loops right outside your fence, with two family-friendly parks only a short stroll away. Inside, you'll love the generous primary suite with its walk-in closet and ensuite bath, as well as the warm, finished lower level featuring a gas fireplace for cozy evenings. Major mechanicals and outdoor spaces have all been upgraded for turnkey living: Furnace (2020), A/C (2020), Deck (2020), and Fence (2021). Plus, hassle-free maintenance fees of just $129/month take care of road snow clearing and grass cutting! Some pictures are AI Staged. (id:48755)
Tru Realty
2346 Bathurst 5th Concession Road
Perth, Ontario
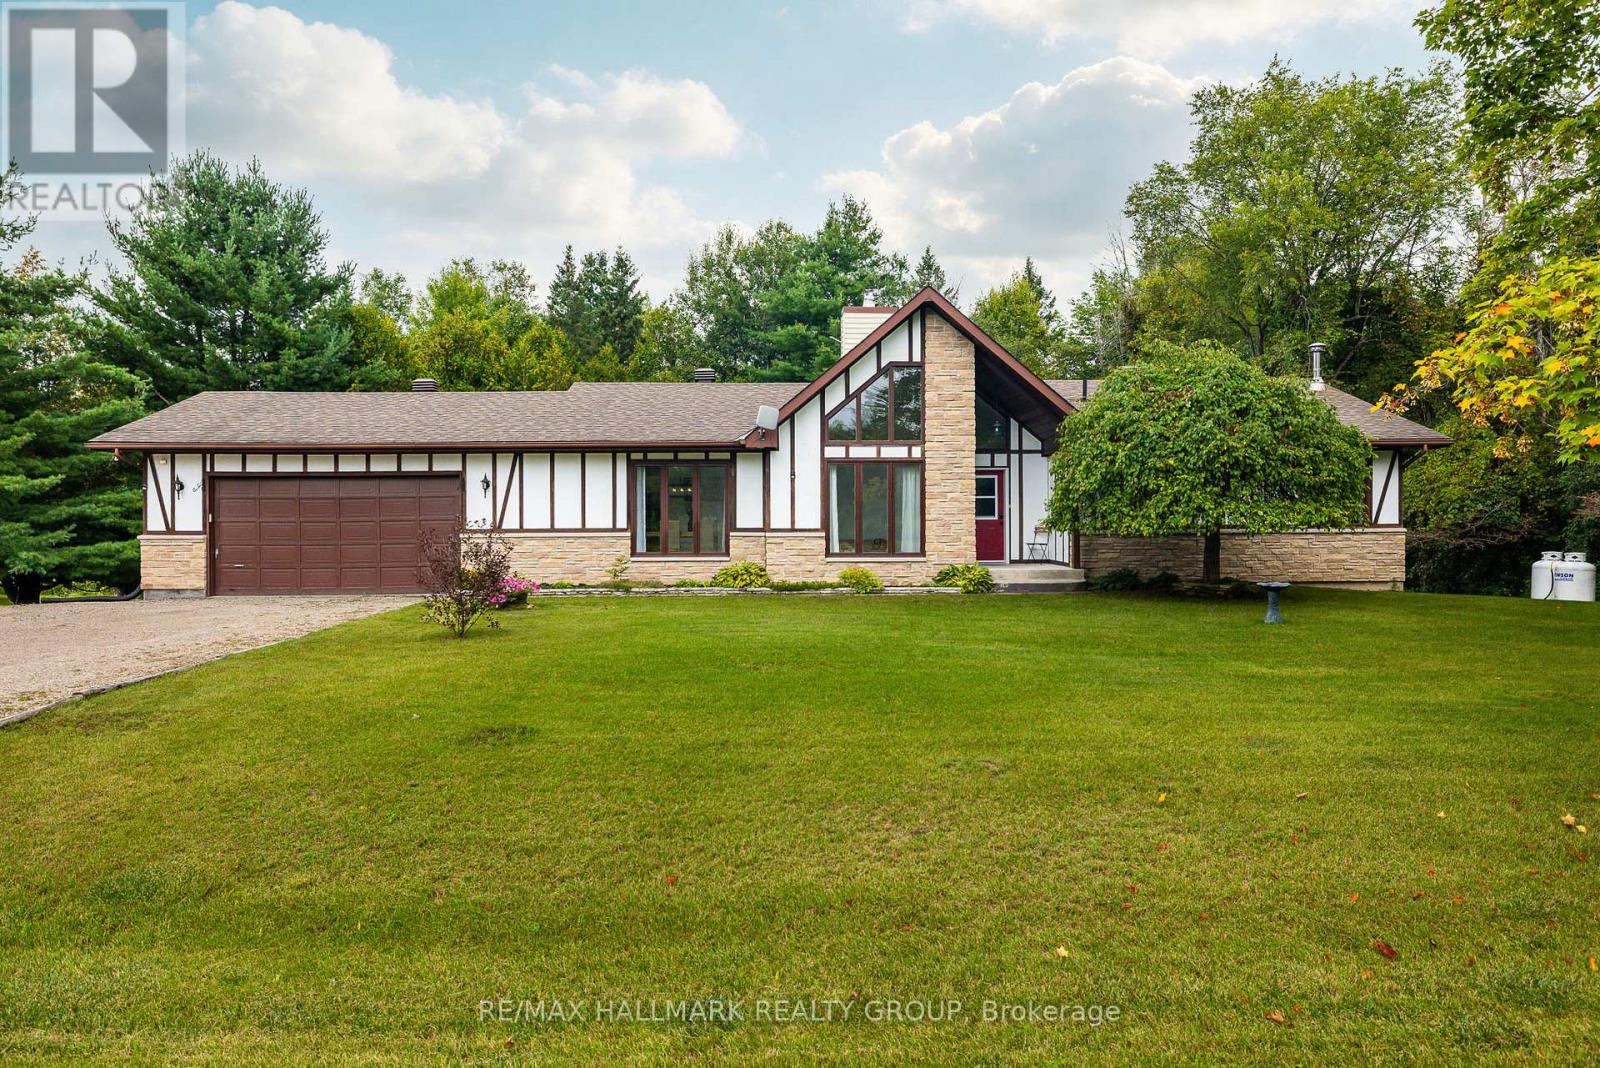
Welcome to 2346 Bathurst Concession 5 Road! This bright and spacious walkout bungalow is tucked away on a quiet, well-maintained cul-de-sac just 10 minutes from Perth. Set on a private lot of just over half an acre, this home offers plenty of space, privacy, and room to grow. Large windows fill the home with natural light. The updated kitchen features abundant cabinetry and storage, generous counter space, stainless steel appliances, and opens to the family room; great for entertaining and family living! Access to the rear deck is perfect for morning coffees and evening bbq's. Stairs from the deck lead to the yard, making outdoor access easy for the whole family, including the dogs. A versatile main-floor flex room is currently used as a playroom and could easily serve as a home office or additional living space. A dining room with large pantry, a powder room, and inside entry to the two-car garage complete the main living area. The bedroom side of the home offers a spacious primary suite with walk-in closet and updated 3 piece ensuite, two additional bedrooms, and 4 piece family bath. The walkout lower level features a large recreation room with wet bar rough-in, laundry room, massive storage room (with space for a workshop area), and bathroom rough-in. Walk out to your large backyard oasis and enjoy the hot tub, gazebo dining area, and firepit- perfect for relaxing evenings, family gatherings, and entertaining friends. Nature lovers will appreciate direct access to the Conboy Trail with a connection to the Trans Canada Trail. Whether you're looking for space for the kids to play, room for the dogs to roam, or simply a peaceful place to unwind, this property delivers. Enjoy the best of country privacy with the convenience of being just minutes from Perth, where you'll find a charming small-town atmosphere, excellent amenities, festivals, and year-round activities for the whole family. This is a property with space, flexibility, privacy, and a true sense of home. (id:48755)
RE/MAX Hallmark Realty Group
1616 St. Georges Street
Ottawa, Ontario
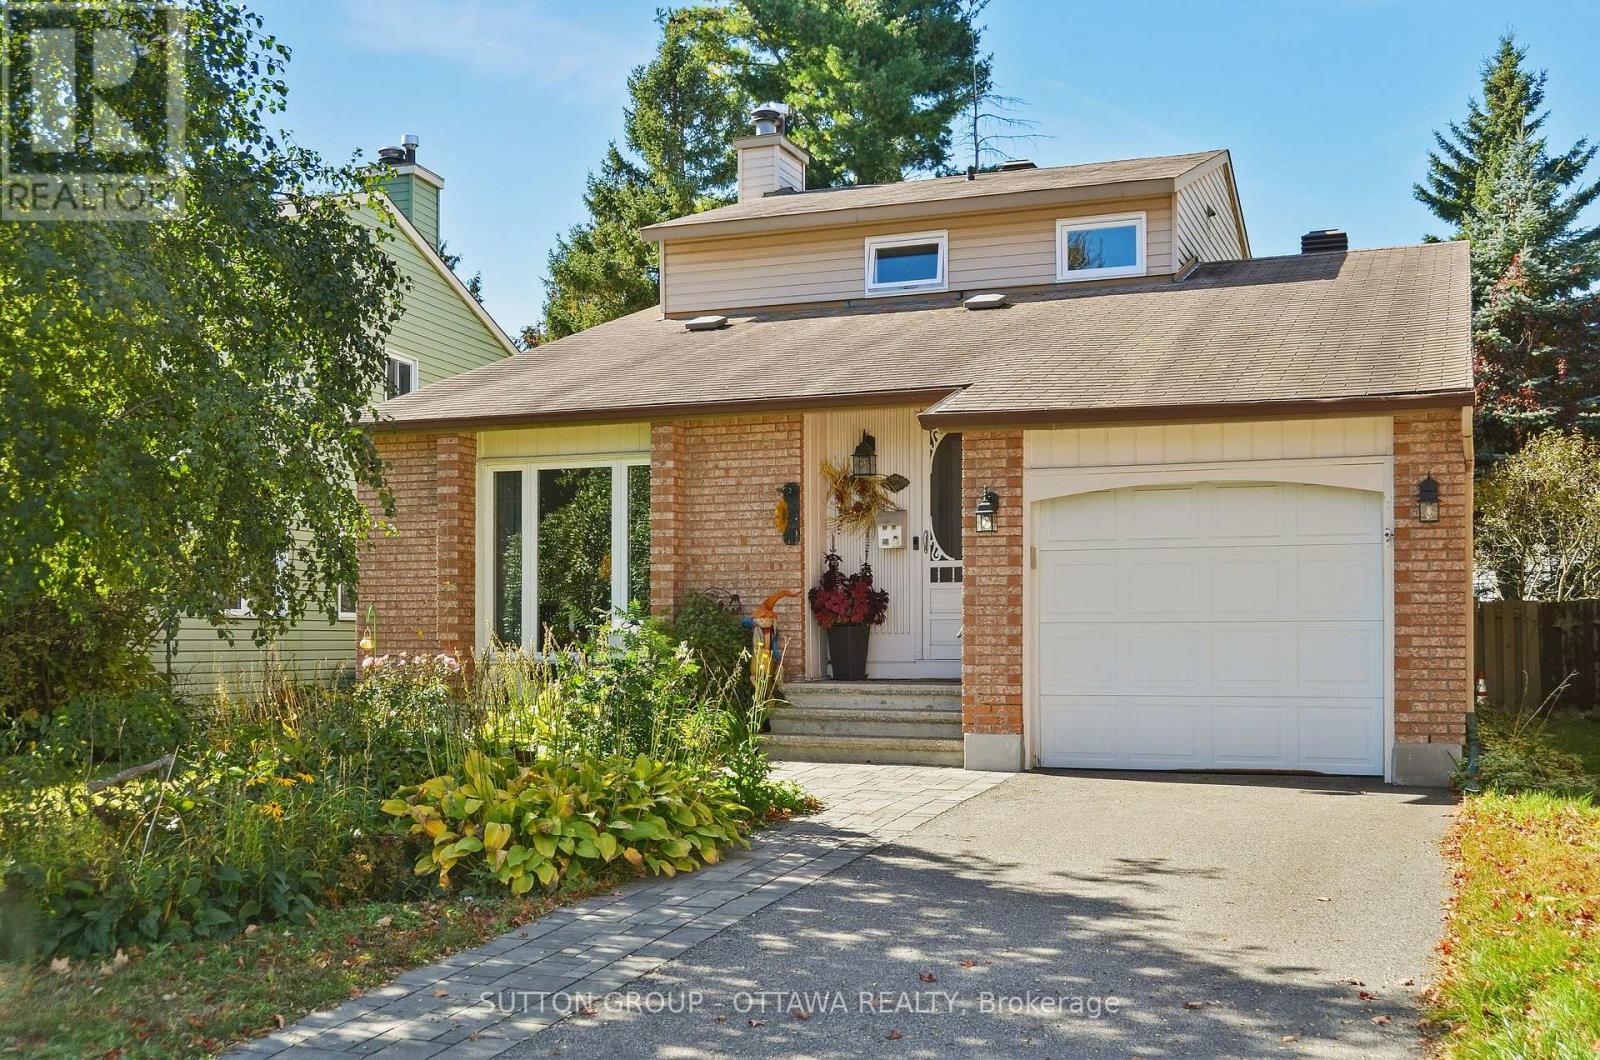
Welcome to 1616 St Georges, a charming 3-bedroom detached home offering 1,613 sq. ft. of above-grade living space in established Queenswood Heights. A bright sunken living room with a soaring ceiling and large front window creates a welcoming first impression, while the separate dining room provides space to gather with family and friends. The eat-in kitchen features white cabinetry and a sunny breakfast nook, and the main-floor family room offers a cozy fireplace and patio doors leading to the backyard. A main-floor bedroom provides flexibility for guests or a home office, with a refreshed powder room completing this level. Upstairs, you'll find two bedrooms and a full bathroom. Enjoy mature gardens, a fenced backyard and a generous deck-an inviting setting for outdoor meals or a quiet afternoon. The unfinished basement offers ample storage and room for future possibilities, while an attached single garage adds everyday convenience. With its comfortable layout, warm character and opportunity to update at your own pace, this home is ready for its next chapter. ** This is a linked property.** (id:48755)
Sutton Group - Ottawa Realty
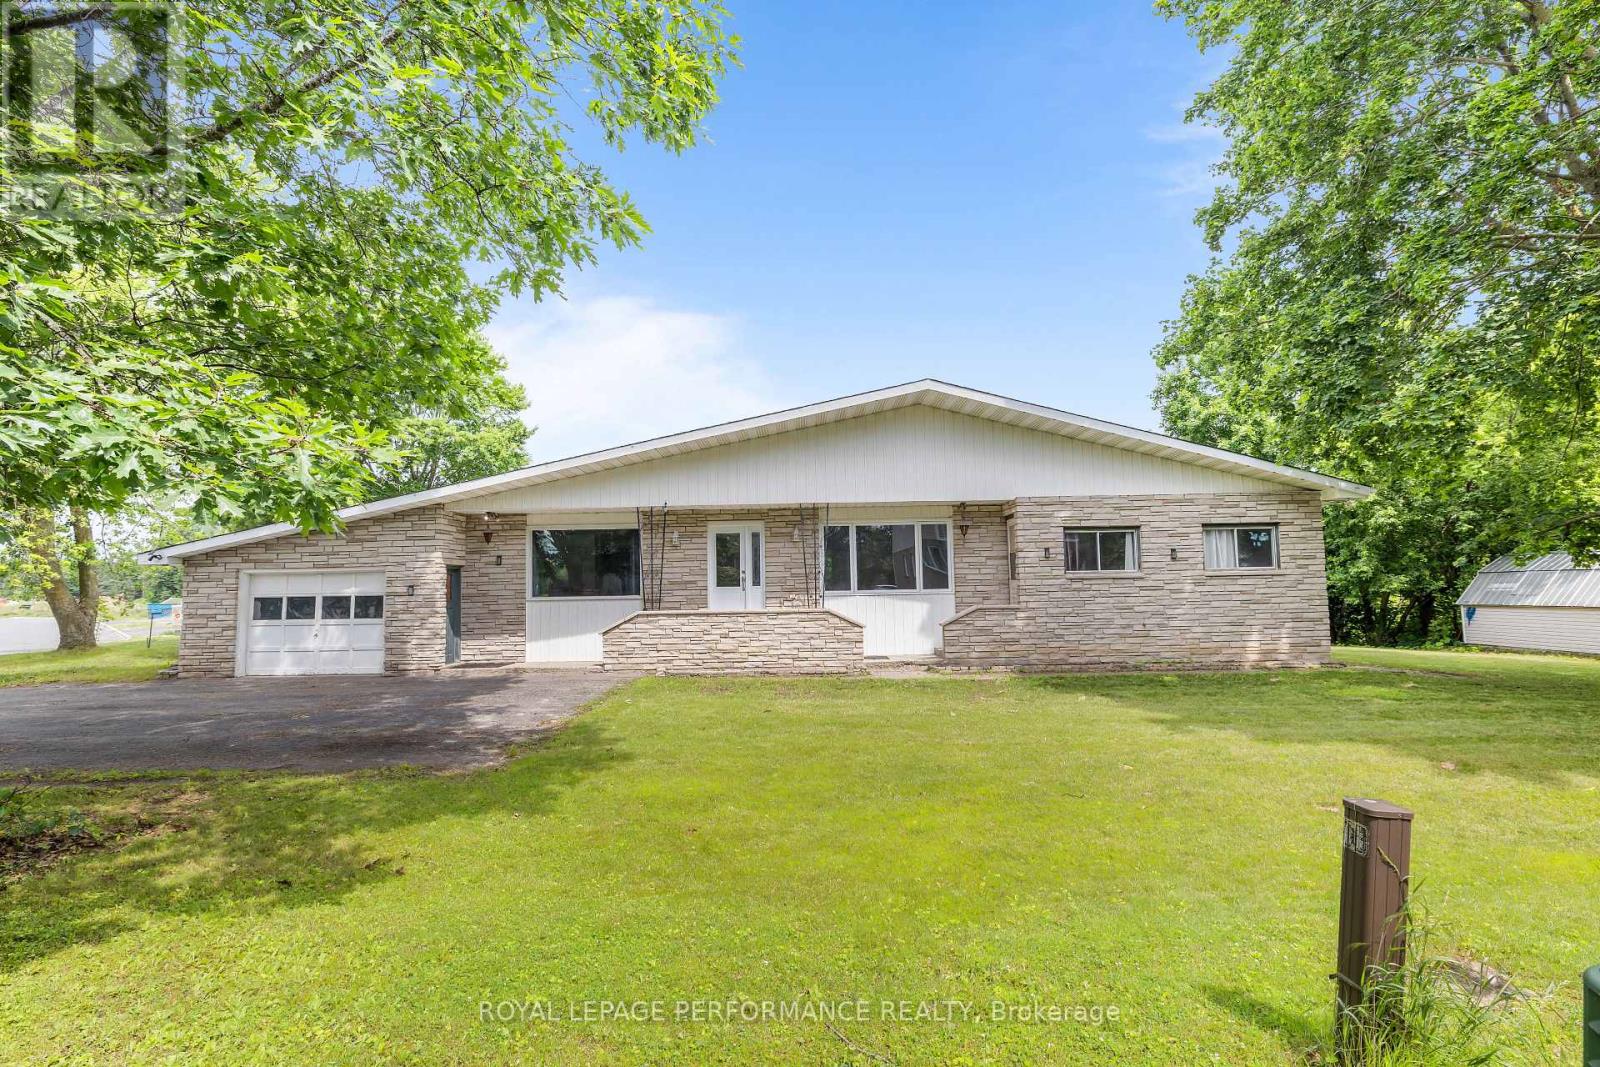
438 Voyageur Place
Russell, Ontario
Welcome to 438 Voyageur, a spacious 2,290 sq. ft. bungalow sitting on an oversized lot located in a PRIME location, in the heart of Embrun. Step inside to a bright and inviting living room filled with natural light from the large windows. This welcoming space also features hardwood floors, a cozy wood-burning fireplace and patio doors leading to the backyard. The kitchen offers plenty of cabinet and counter space and is connected to a dining room with a large window overlooking the front yard. The main floor includes a primary bedroom with its own ensuite, plus four additional good-sized bedrooms, each with its own closet. You'll also find a full bathroom, a laundry room, and a convenient powder room. The basement is equipped with its own separate entrance from outside and includes a sixth bedroom along with large open areas that are ready for your ideas. Whether you're looking to create an in-law suite, home office, gym, rec room, or extra living space, there's plenty of room to make it your own. Backing onto a ravine with no rear neighbours, the backyard offers privacy and endless possibilities. The large covered porch is the perfect spot to relax, entertain, or enjoy summer BBQs with family and friends. With tons of space, a great layout, and so much potential, this is a home you won't want to miss! (id:48755)
Royal LePage Performance Realty
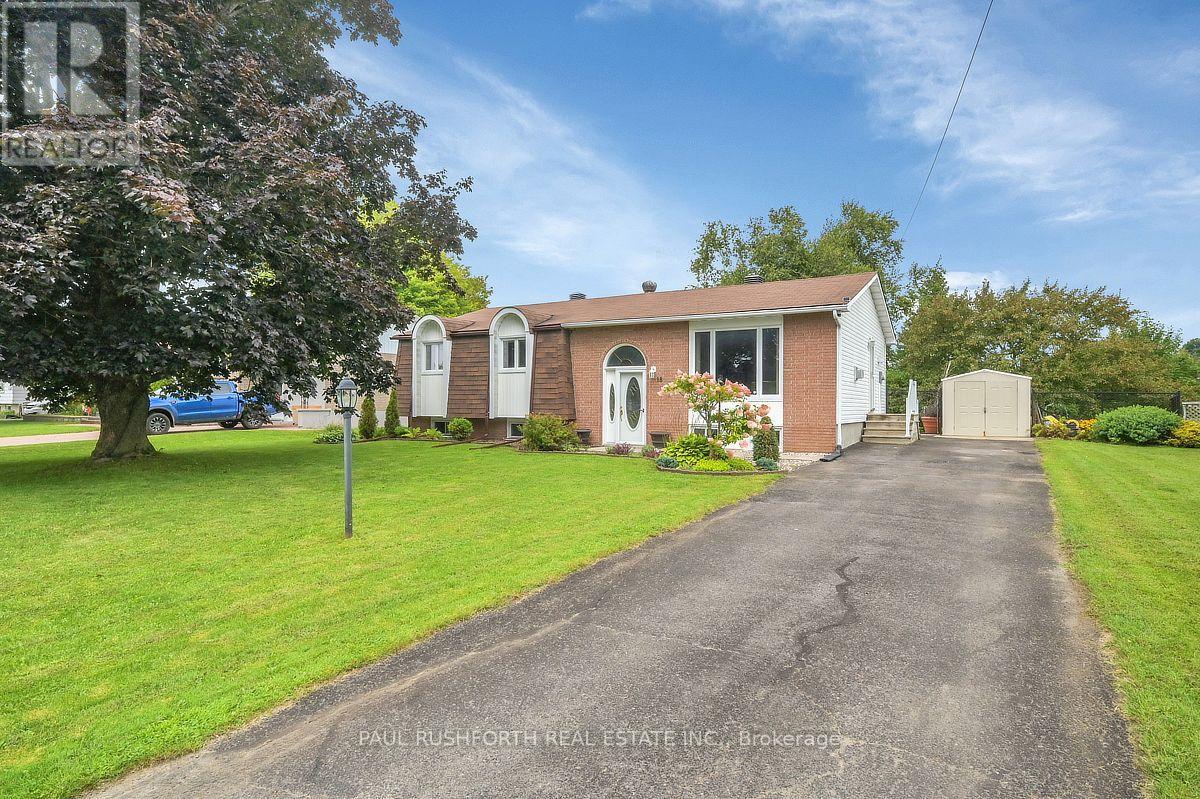
18 Dollard Street
Russell, Ontario
Welcome to this charming and tastefully updated, 4 bedroom, 2 full bathroom home in the heart of Embrun! Warm, inviting, and thoughtfully laid out, this home offers plenty of space for both everyday living and entertaining. The main level features beautiful hardwood and ceramic flooring throughout, a spacious living room with a cozy natural gas fireplace, and a recently renovated chef's kitchen (2025) complete with ample cabinetry and stainless steel appliances, including a natural gas range. The adjoining dining area offers direct access to the backyard through patio doors. Three generous bedrooms and a full bathroom (updated in 2020) complete the main level. Downstairs, the fully finished basement (new flooring 2026) provides excellent additional living space, featuring a fourth bedroom, full bathroom, inviting family room with a second gas stove/fireplace, and a convenient wet bar, perfect for guests, movie nights, or entertaining. Step outside and enjoy your private backyard oasis, complete with a large deck, natural gas BBQ hook up and gazebo, offering privacy, plenty of room to relax, host family and friends, or enjoy peaceful evenings outdoors. Walkable to cafes, restaurants, bars, trails and amenities, this is a wonderful opportunity to own a spacious and welcoming home in desirable Embrun. Some photos have been virtually staged. (id:48755)
Paul Rushforth Real Estate Inc.
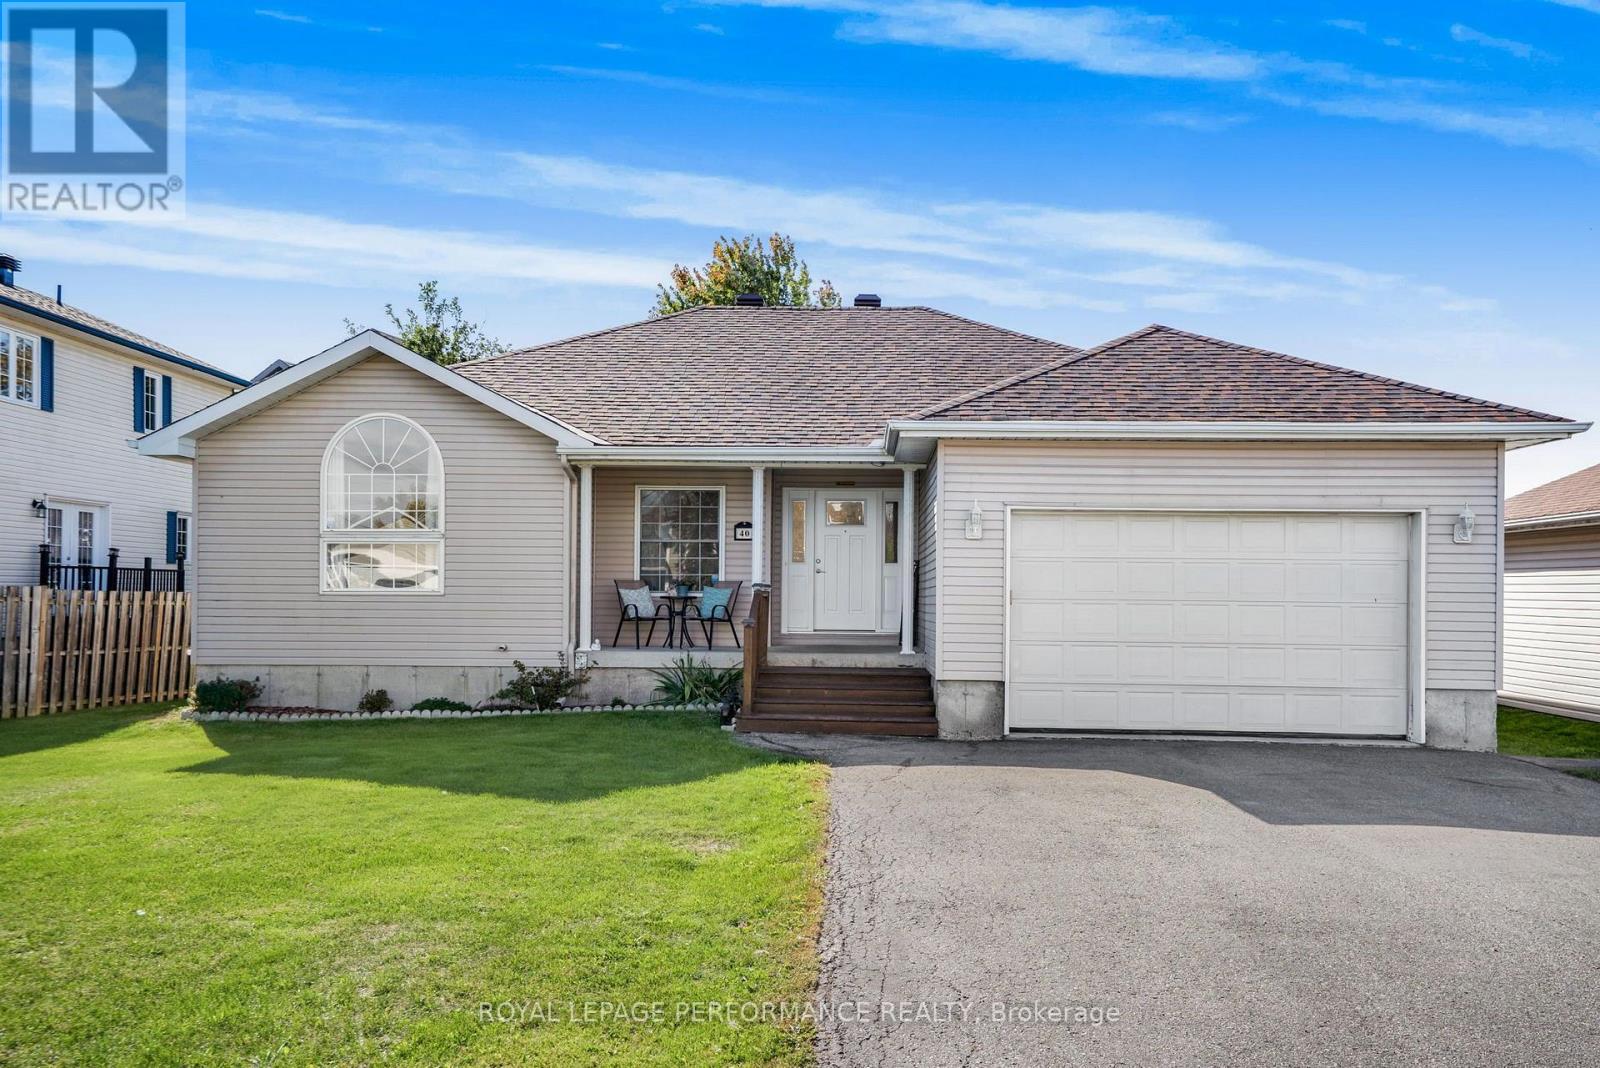
40 Lori Lane
North Dundas, Ontario
Small-Town Charm Meets Fantastic Living Space & Full City Services! Welcome to 40 Lori Lane, a remarkably spacious 3 bed+2 guest room and 3-bathroom home that perfectly blends peaceful small-town living with the total convenience of municipal water and sanitary sewers-no well or septic worries here! The main floor boasts a bright, carpet-free, open-concept layout connecting the kitchen, dining, and living areas seamlessly. Retreat to your oversized primary bedroom featuring a private 4-piece ensuite and a generous walk-in closet. Downstairs, the sprawling, fully finished basement exponentially increases your square footage, offering two additional guest rooms, a 3-piece bath, a cozy lower-level living room, and a massive games room perfect for an extended family or the ultimate entertainment hub. Complete with an oversized attached garage with inside entry, this turnkey gem offers unparalleled size and city-service convenience. Move-in ready and waiting for you! Please allow 24 hours irrevocable on all offers. (id:48755)
Royal LePage Performance Realty